Sign In or Create a Free Account to see full details of this property
Key Facts
Key facts for 99 Bannockburn Avenue
Property Type
House, 2-Storey
Parking
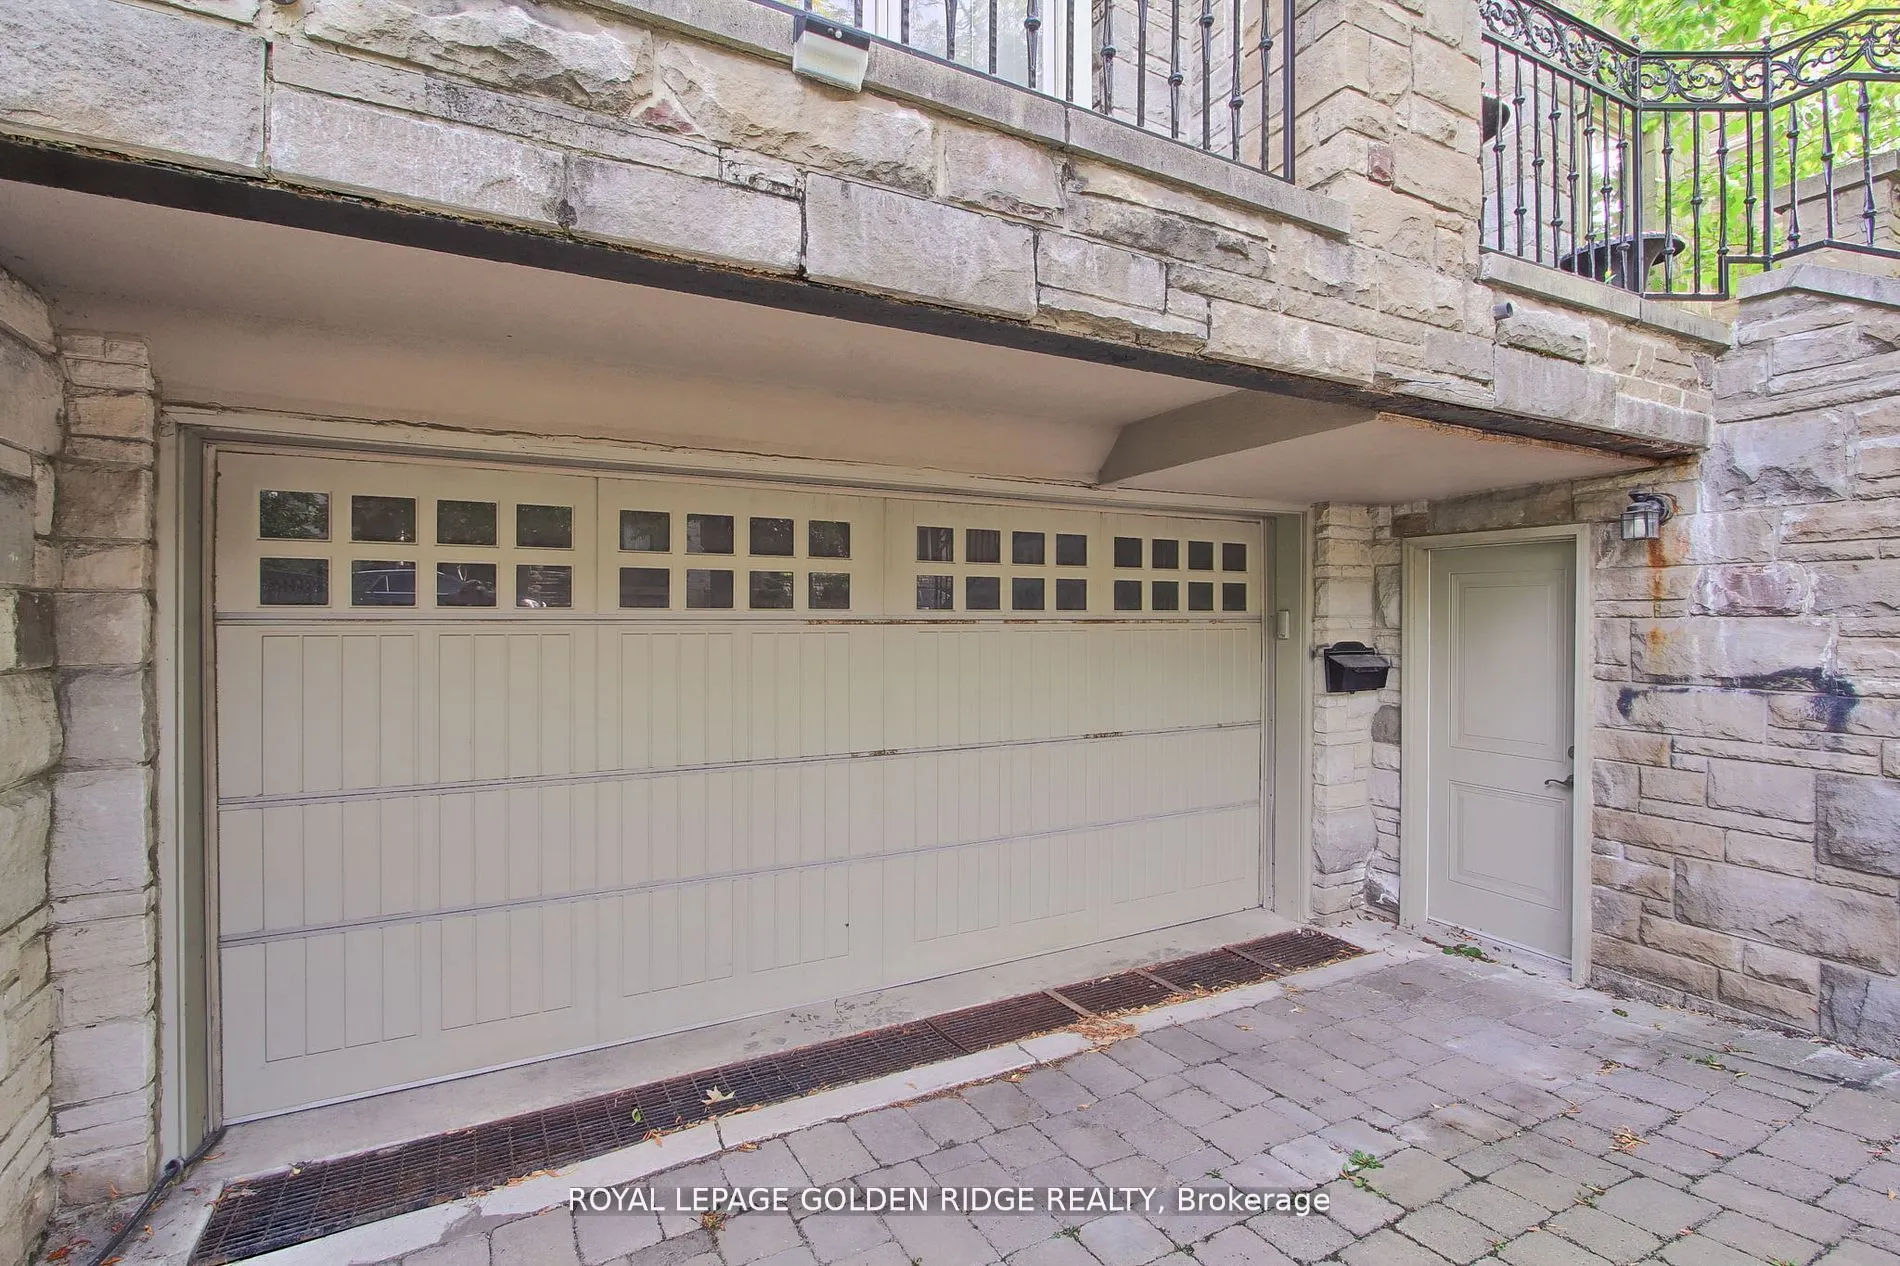
Attached 2 garage, 4 parking
MLS #
C13584906
Size
3500-5000 sqft
Basement
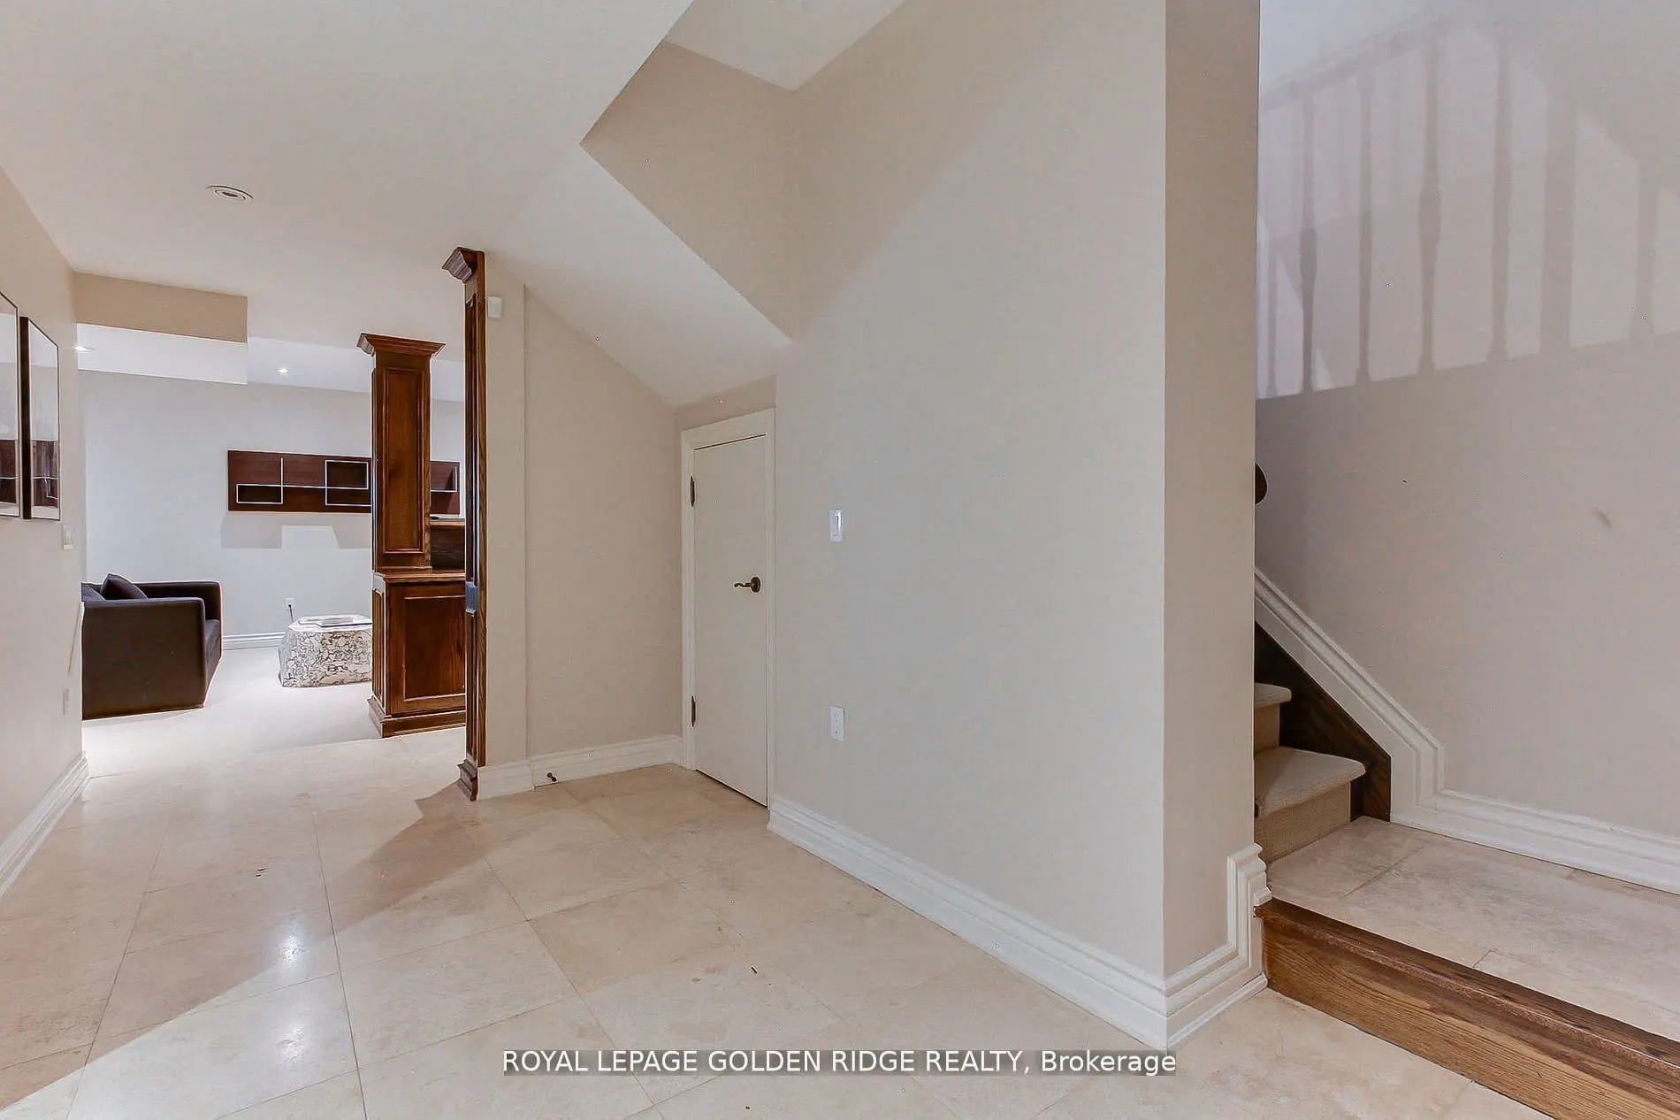
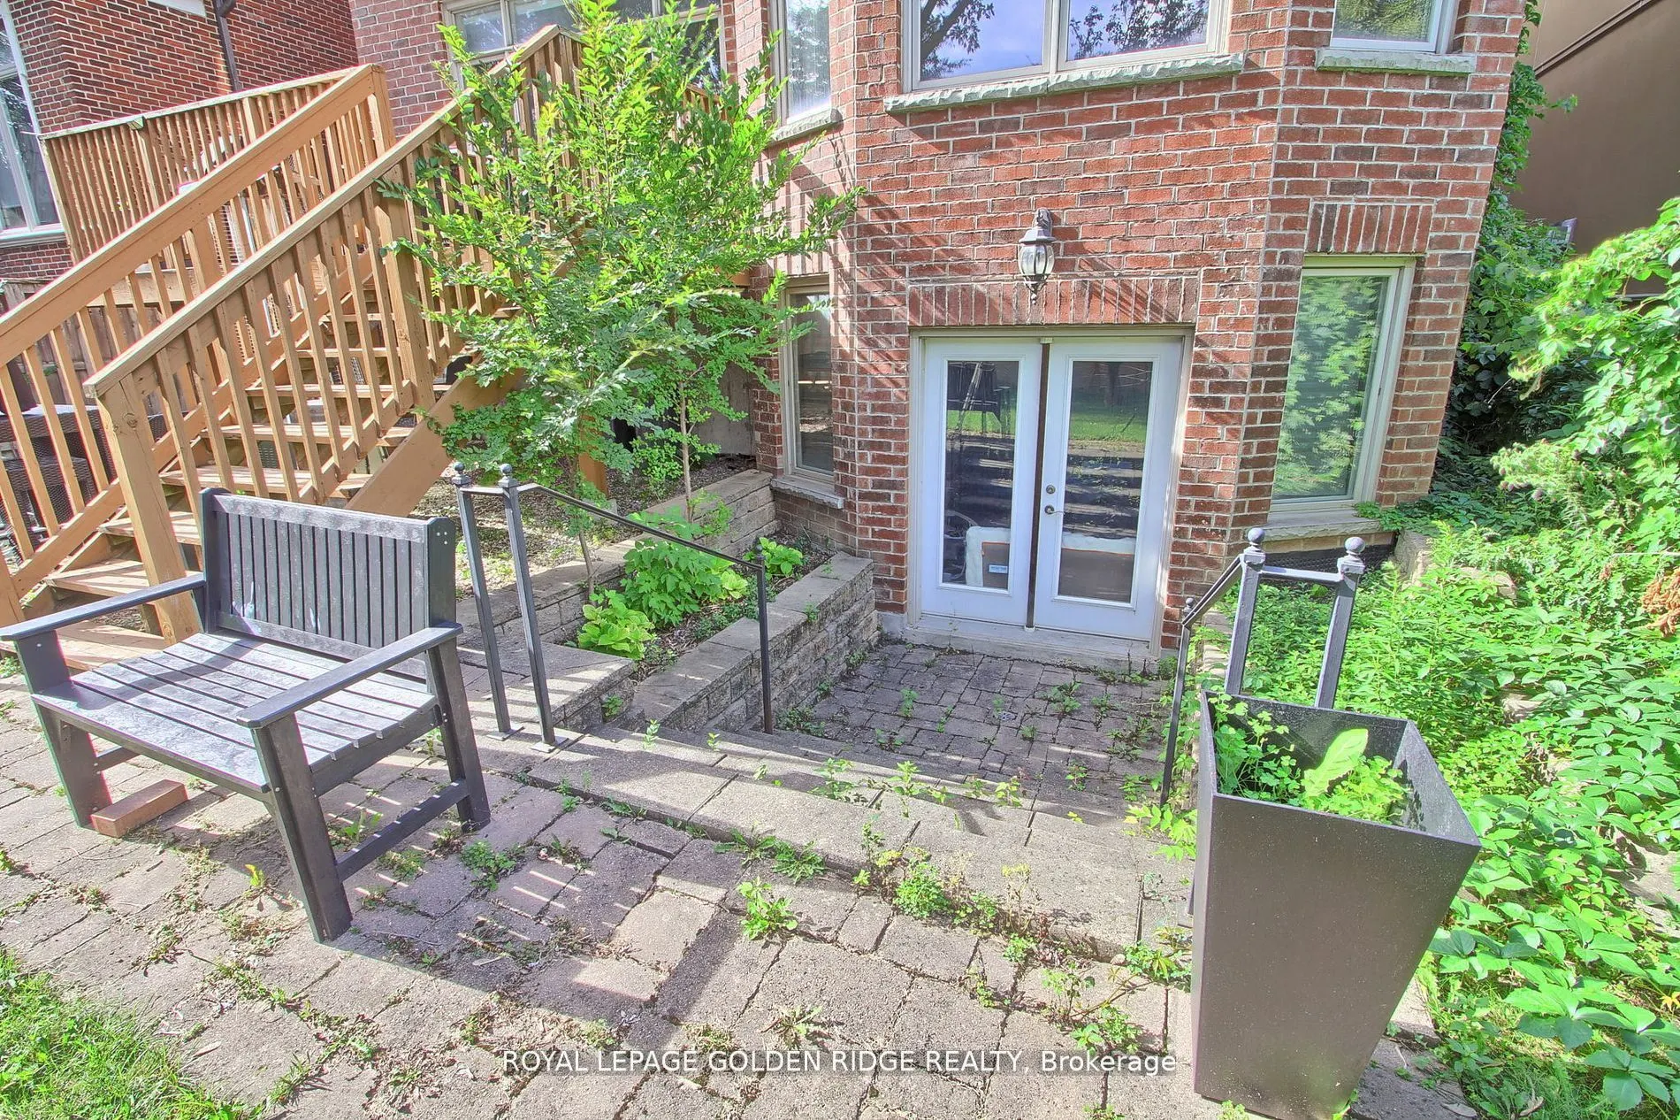
Finished with Walk-Out
Listed on
2026-07-20
Lot size
42 x 130.0
Tax
$15,843 /yr
Days on Market
85
Approximate Age
-
Maintenance Fee
-
Description
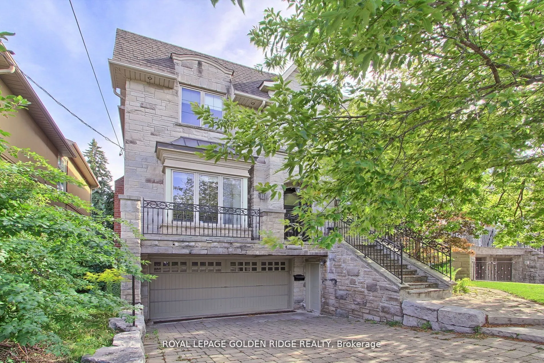
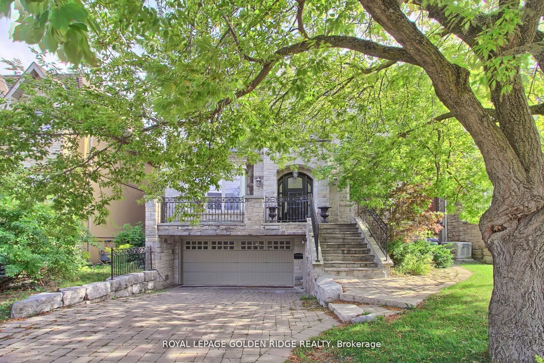
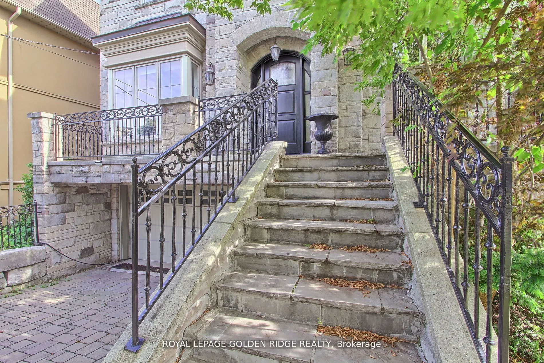
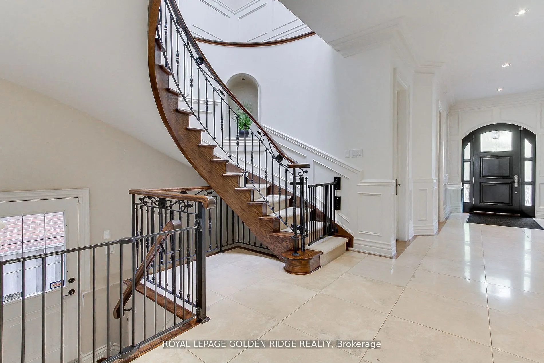
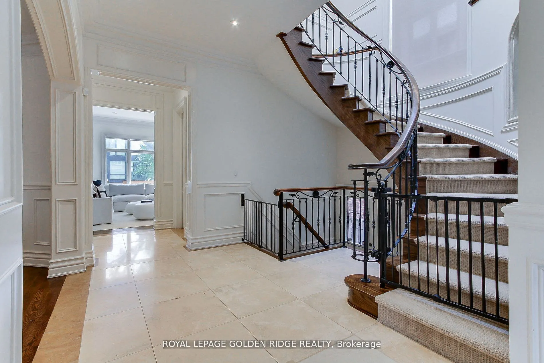
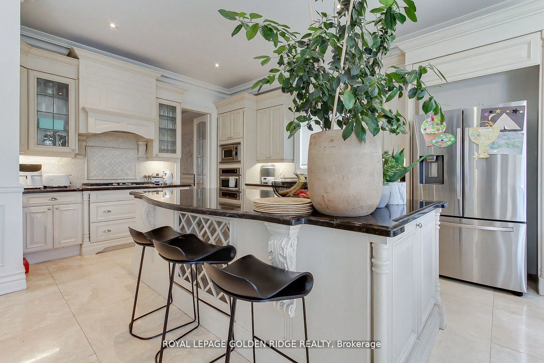
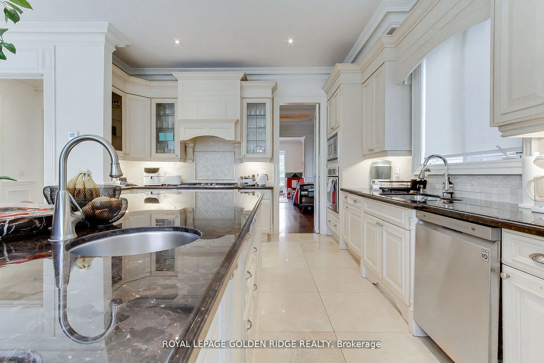
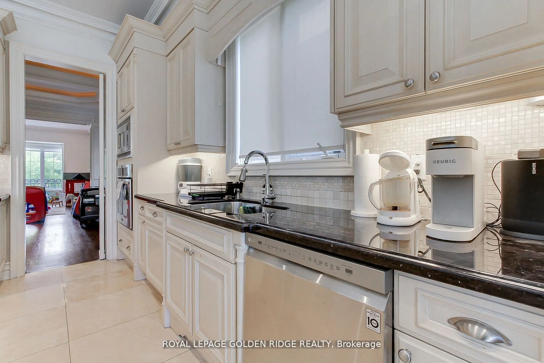
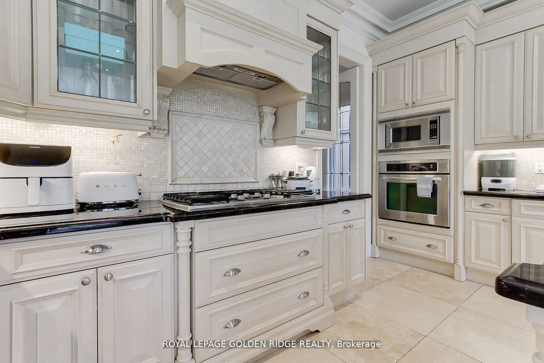
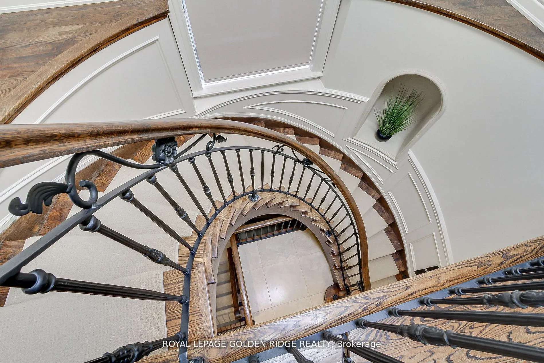
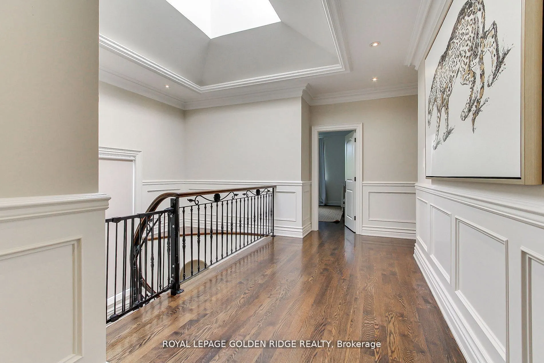
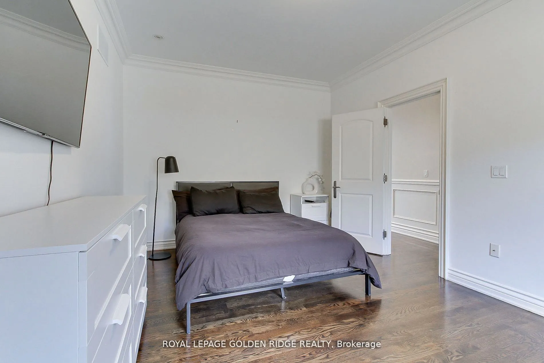
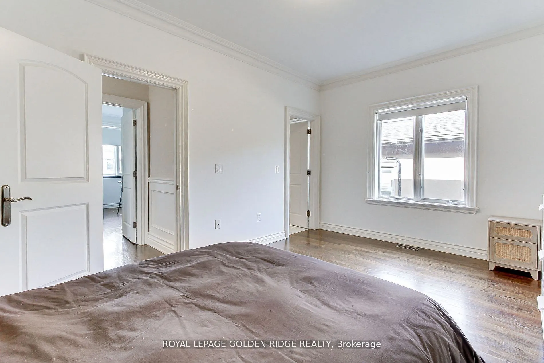
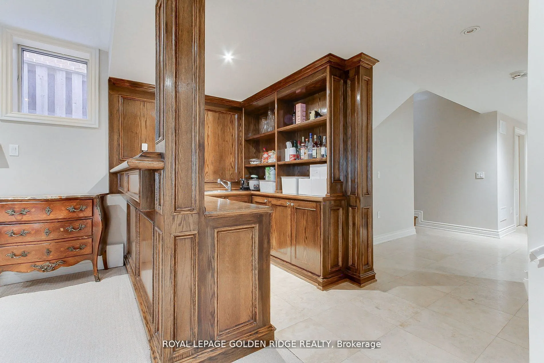
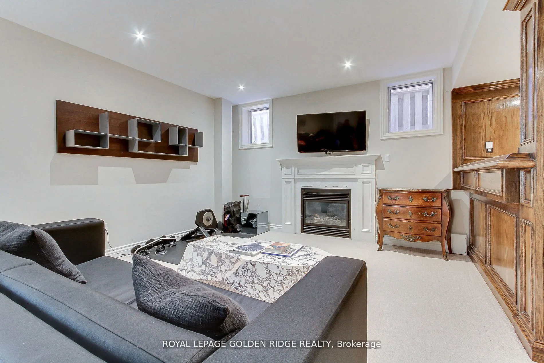
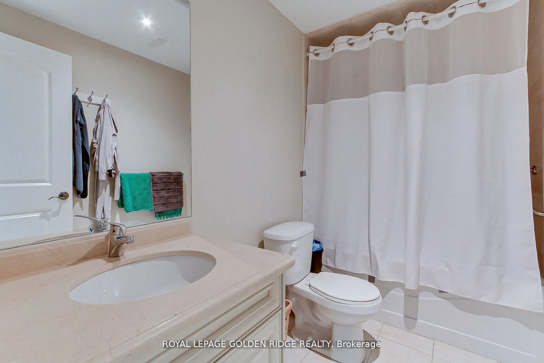
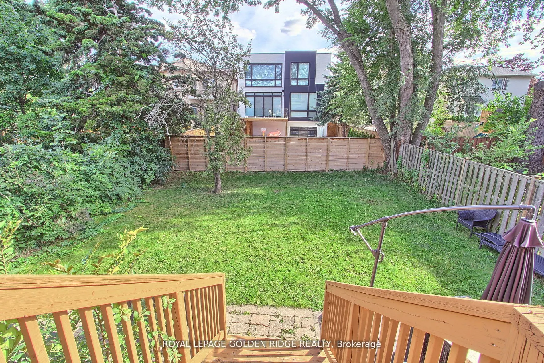
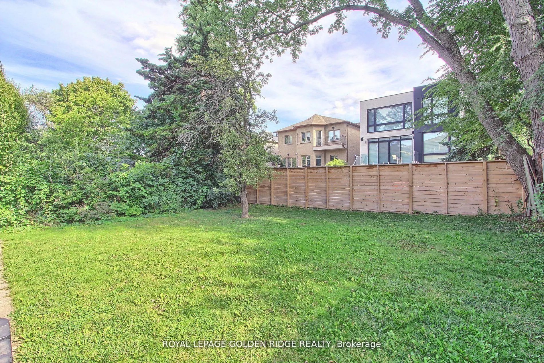
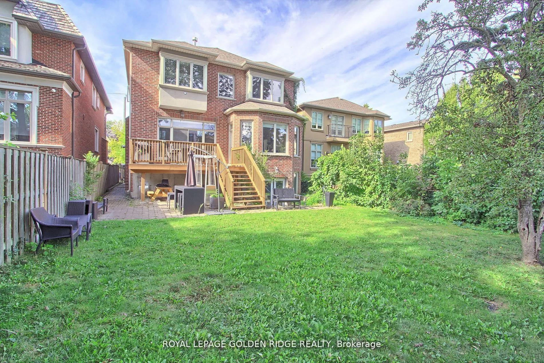
Stunning Custom-Built Luxury Home in One of Toronto's Most Coveted Neighborhoods! This elegant, meticulously crafted residence boasts a perfect blend of luxurious finishes and grand architectural features throughout. Enjoy a sun-drenched south-facing backyard with walk-outs from the main level to a ...beautiful deck, plus walk-out from the finished basement. The main floor features dark-stained oak flooring paired with imported limestone tiles in the hallway and kitchen. The gourmet chefs kitchen is a showstopper, offering luxury granite countertops, a massive central island with breakfast bar, and an open-concept layout that flows seamlessly into the family room perfect for entertaining. Fully finished basement with a wet bar, media room, playroom, and mudroom .Classic stone and brick exterior for timeless curb appeal. This home truly offers upscale living in one of Toronto's most desirable communities
Full Property Details
Interior
Bedrooms
4
Bedrooms Plus
1
Total Bedrooms
5
Washrooms
6
Square Footage
3500-5000 sqft
Basement
Finished with Walk-Out
Heating Source
Gas
Heating Fuel
Forced Air
Air Conditioning
Central Air
Family Room
Yes
Kitchens
1
Total Kitchens
1
Fireplace Features
Yes
Bedrooms
4
Bedrooms Plus
1
Total Bedrooms
5
Washrooms
6
Square Footage
3500-5000 sqft
Basement
Finished with Walk-Out
Heating Source
Gas
Heating Fuel
Forced Air
Air Conditioning
Central Air
Family Room
Yes
Kitchens
1
Total Kitchens
1
Fireplace Features
Yes
Exterior
Depth
130.0
Front
42.0
Driveway
Private Double
Lot Size
42 x 130.0 ft
Pool
None
Parking Spaces
4
Total Parking Spaces
6.00
Parking Description
Attached
Garage Spaces
2
Depth
130.0
Front
42.0
Driveway
Private Double
Lot Size
42 x 130.0 ft
Pool
None
Parking Spaces
4
Total Parking Spaces
6.00
Parking Description
Attached
Garage Spaces
2
Building Description
Style
2-Storey
Home Type
House
Subtype
Detached
Property Orientation
South
Exterior Finish
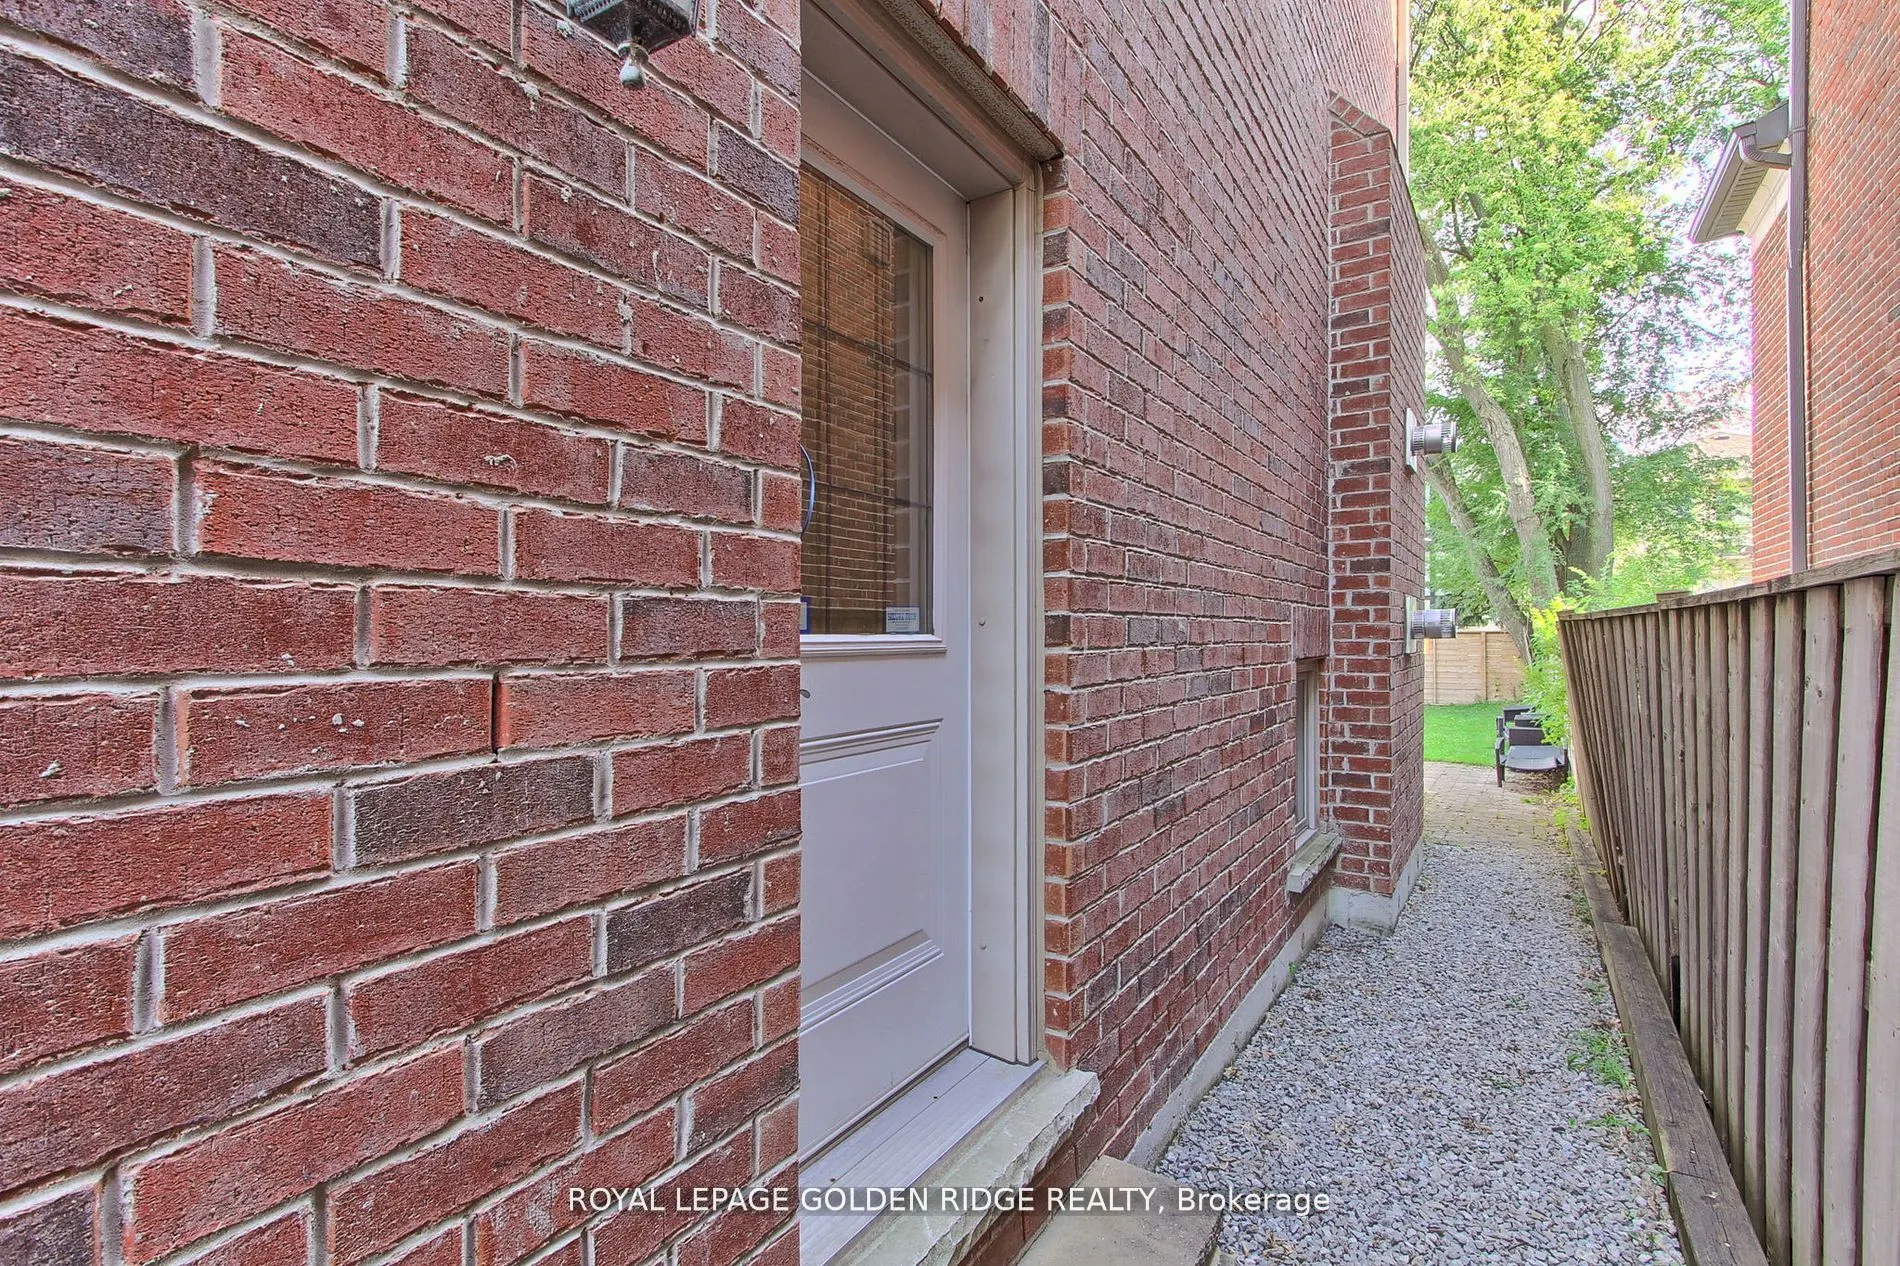
Brick,Stone
Sewers
Sewers
Water Supply
Municipal
Possession Date
No Data
Style
2-Storey
Home Type
House
Subtype
Detached
Property Orientation
South
Exterior Finish
Brick,Stone
Sewers
Sewers
Water Supply
Municipal
Possession Date
No Data
Community
Community
Bedford Park-Nortown
Community
Bedford Park-Nortown
Taxes & Fees
Taxes
$15,843 /yr
Tax Year
2025
Occupancy
Tenant
Taxes
$15,843 /yr
Tax Year
2025
Occupancy
Tenant
Room Types
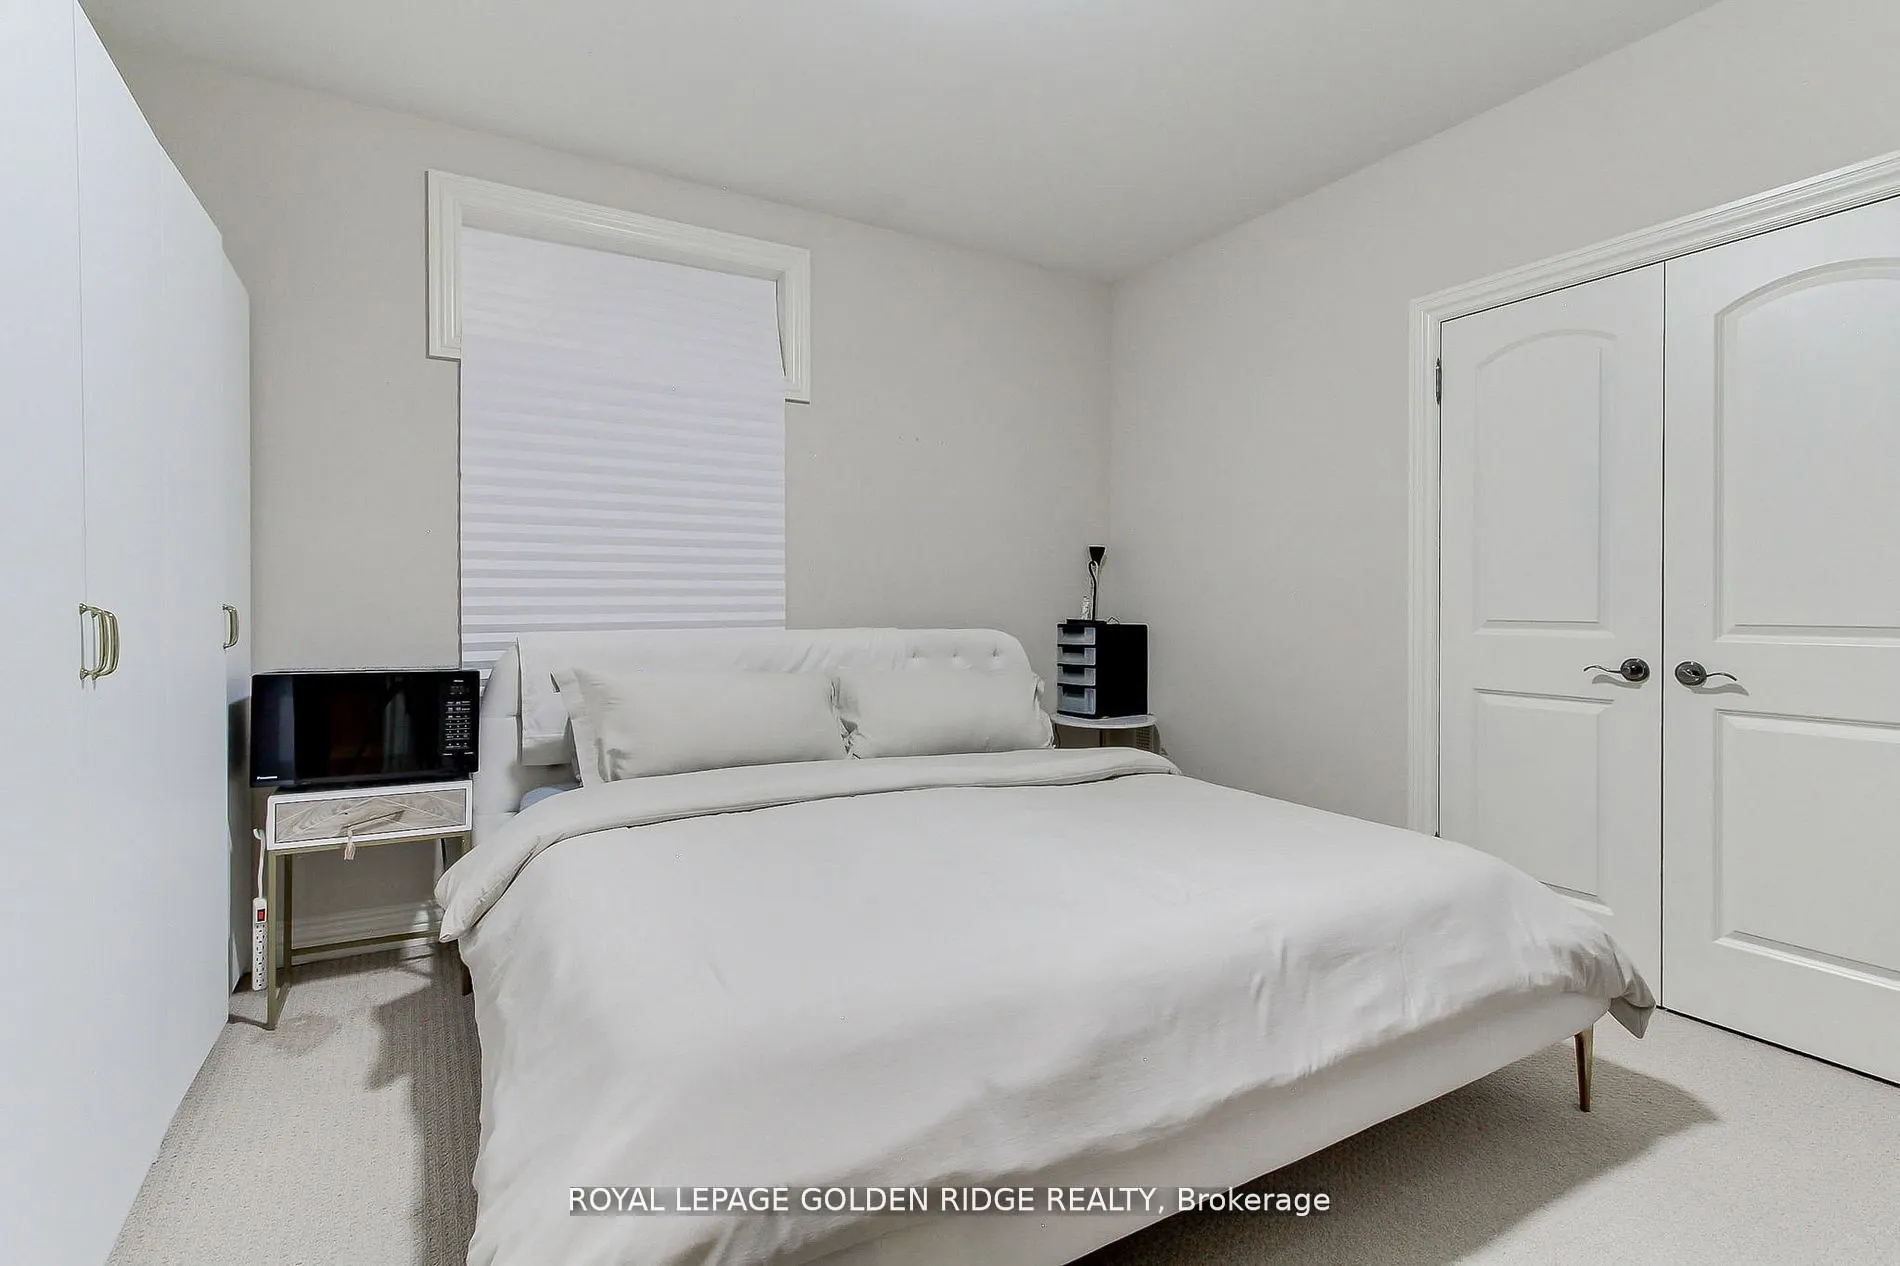
Bedroom
Above Grade Window, Double Closet, Broadloom
Dimensions 12.99 x 12.96 feet
168.35 sqft
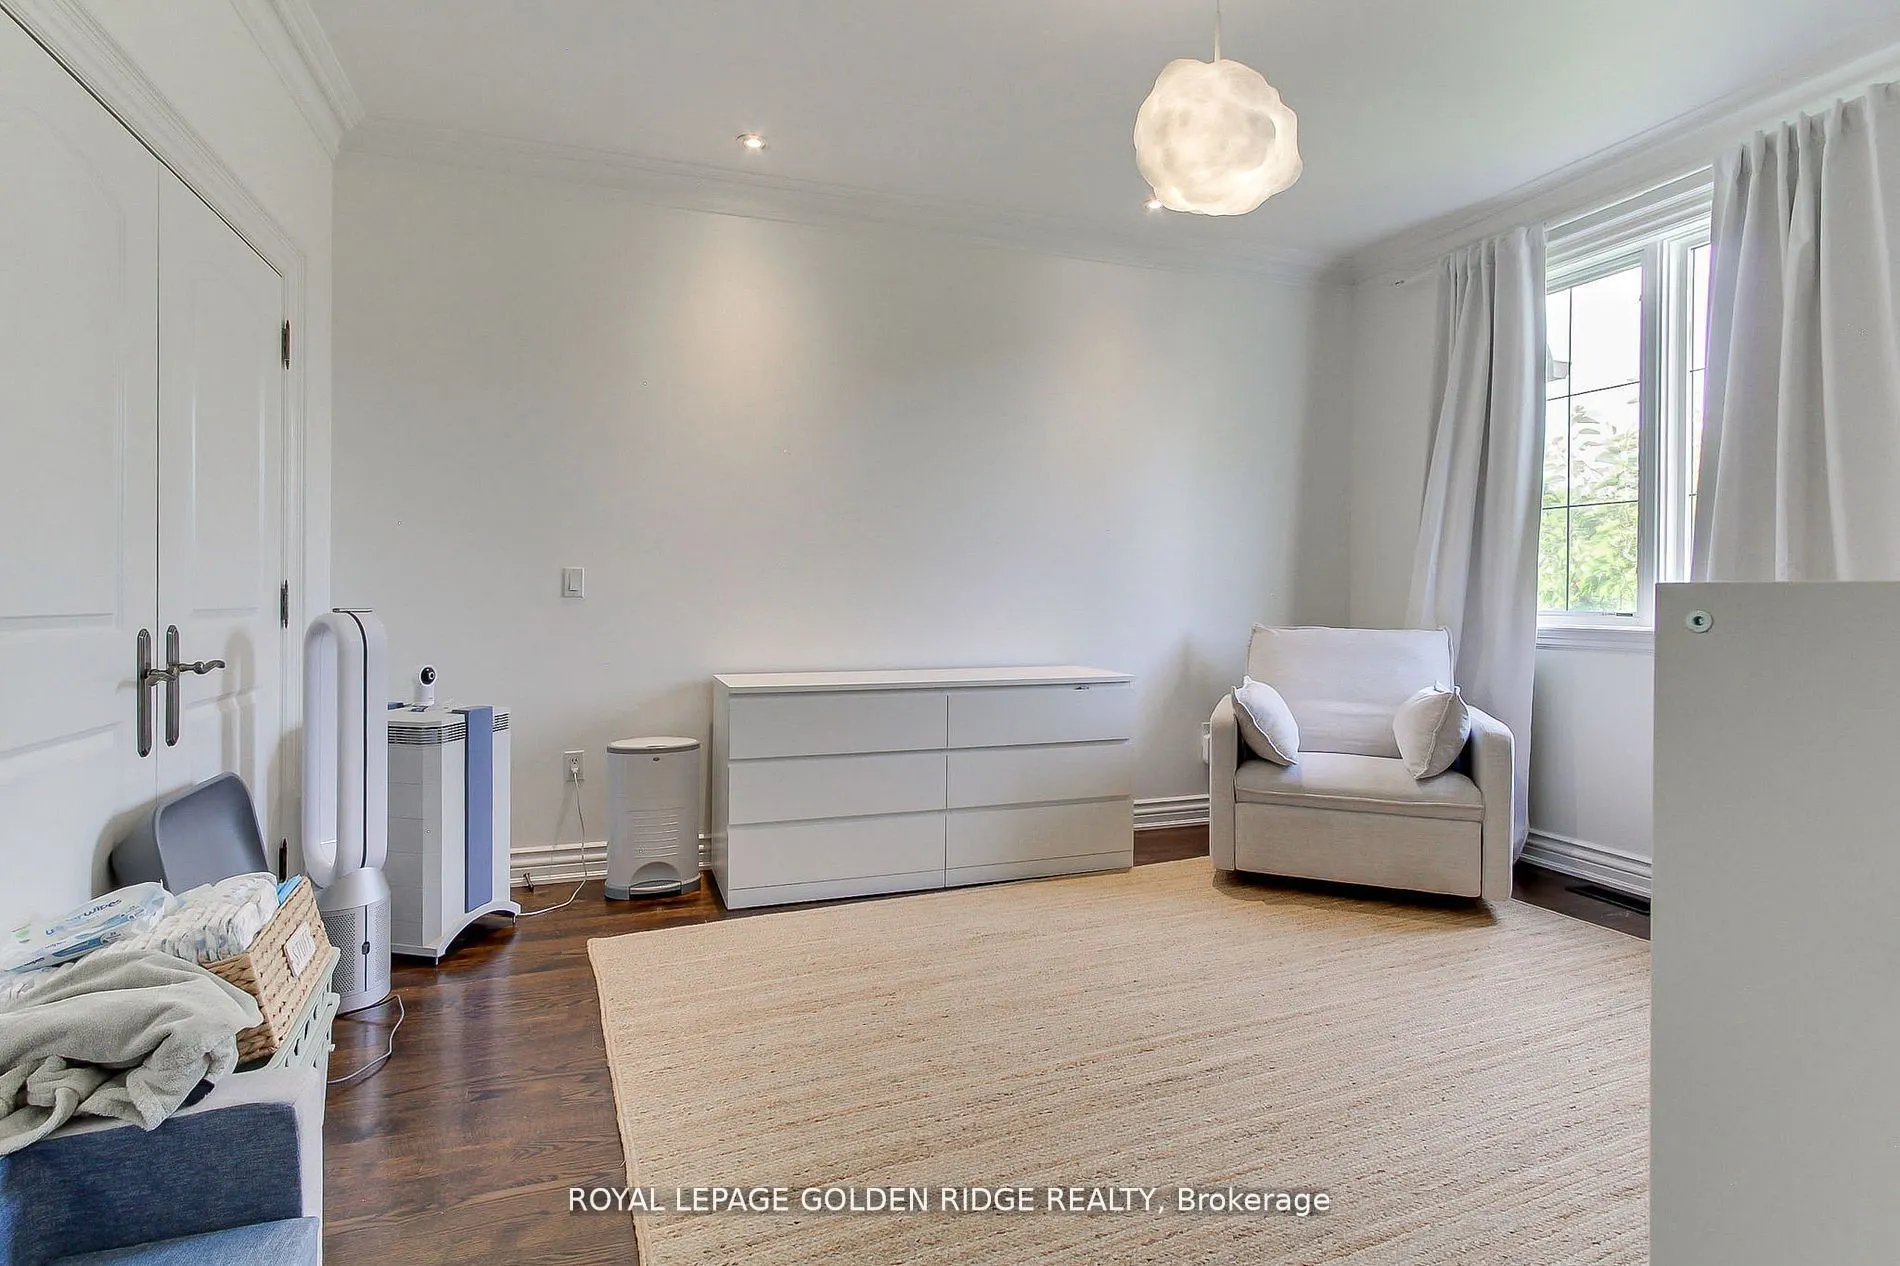
Bedroom 2
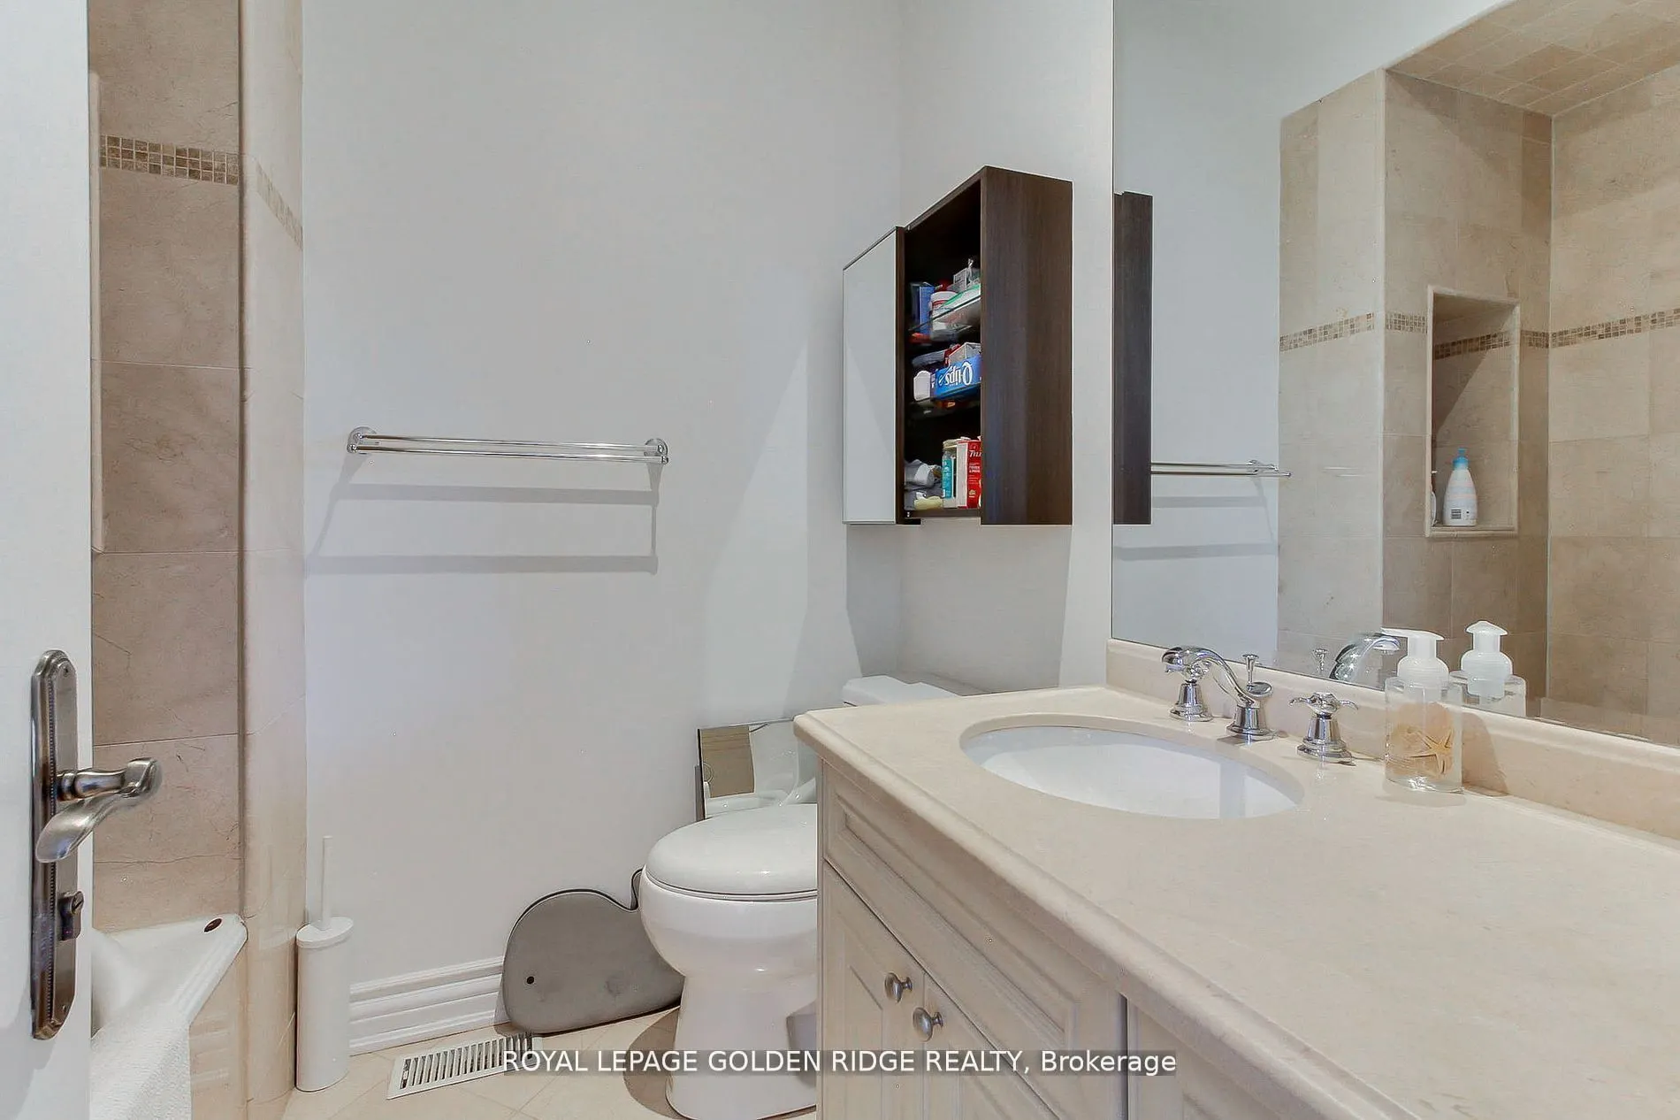
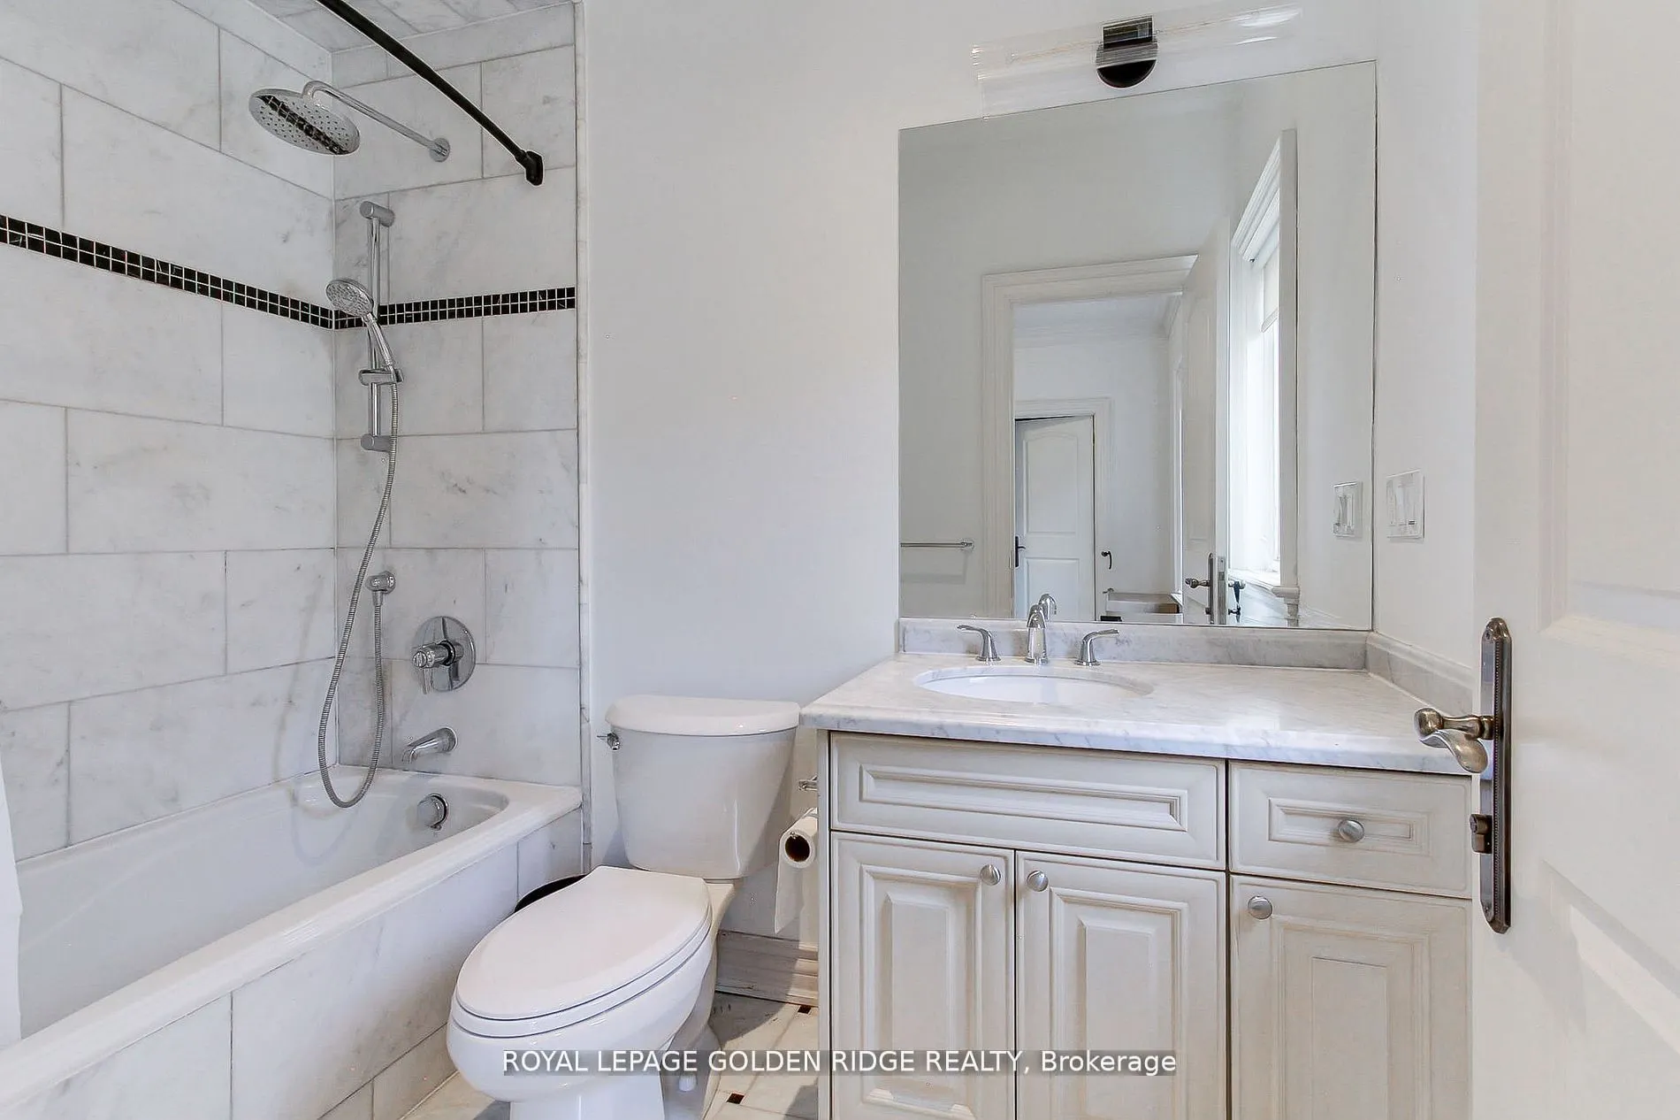
4 Pc Ensuite, Crown Moulding, Double Closet
Dimensions 15.88 x 12.2 feet
193.74 sqft
Bedroom 3
4 Pc Ensuite, Double Closet, Hardwood Floor
Dimensions 14.76 x 12.2 feet
180.07 sqft
Bedroom 4
4 Pc Ensuite, Walk-In Closet(s), Hardwood Floor
Dimensions 15.75 x 10.99 feet
173.09 sqft
Dining Room
Beamed Ceilings, Wainscoting, French Doors
Dimensions 16.01 x 13.29 feet
212.77 sqft
Family Room
Gas Fireplace, Wainscoting, W/O To Deck
Dimensions 17.19 x 14.3 feet
245.82 sqft
Kitchen
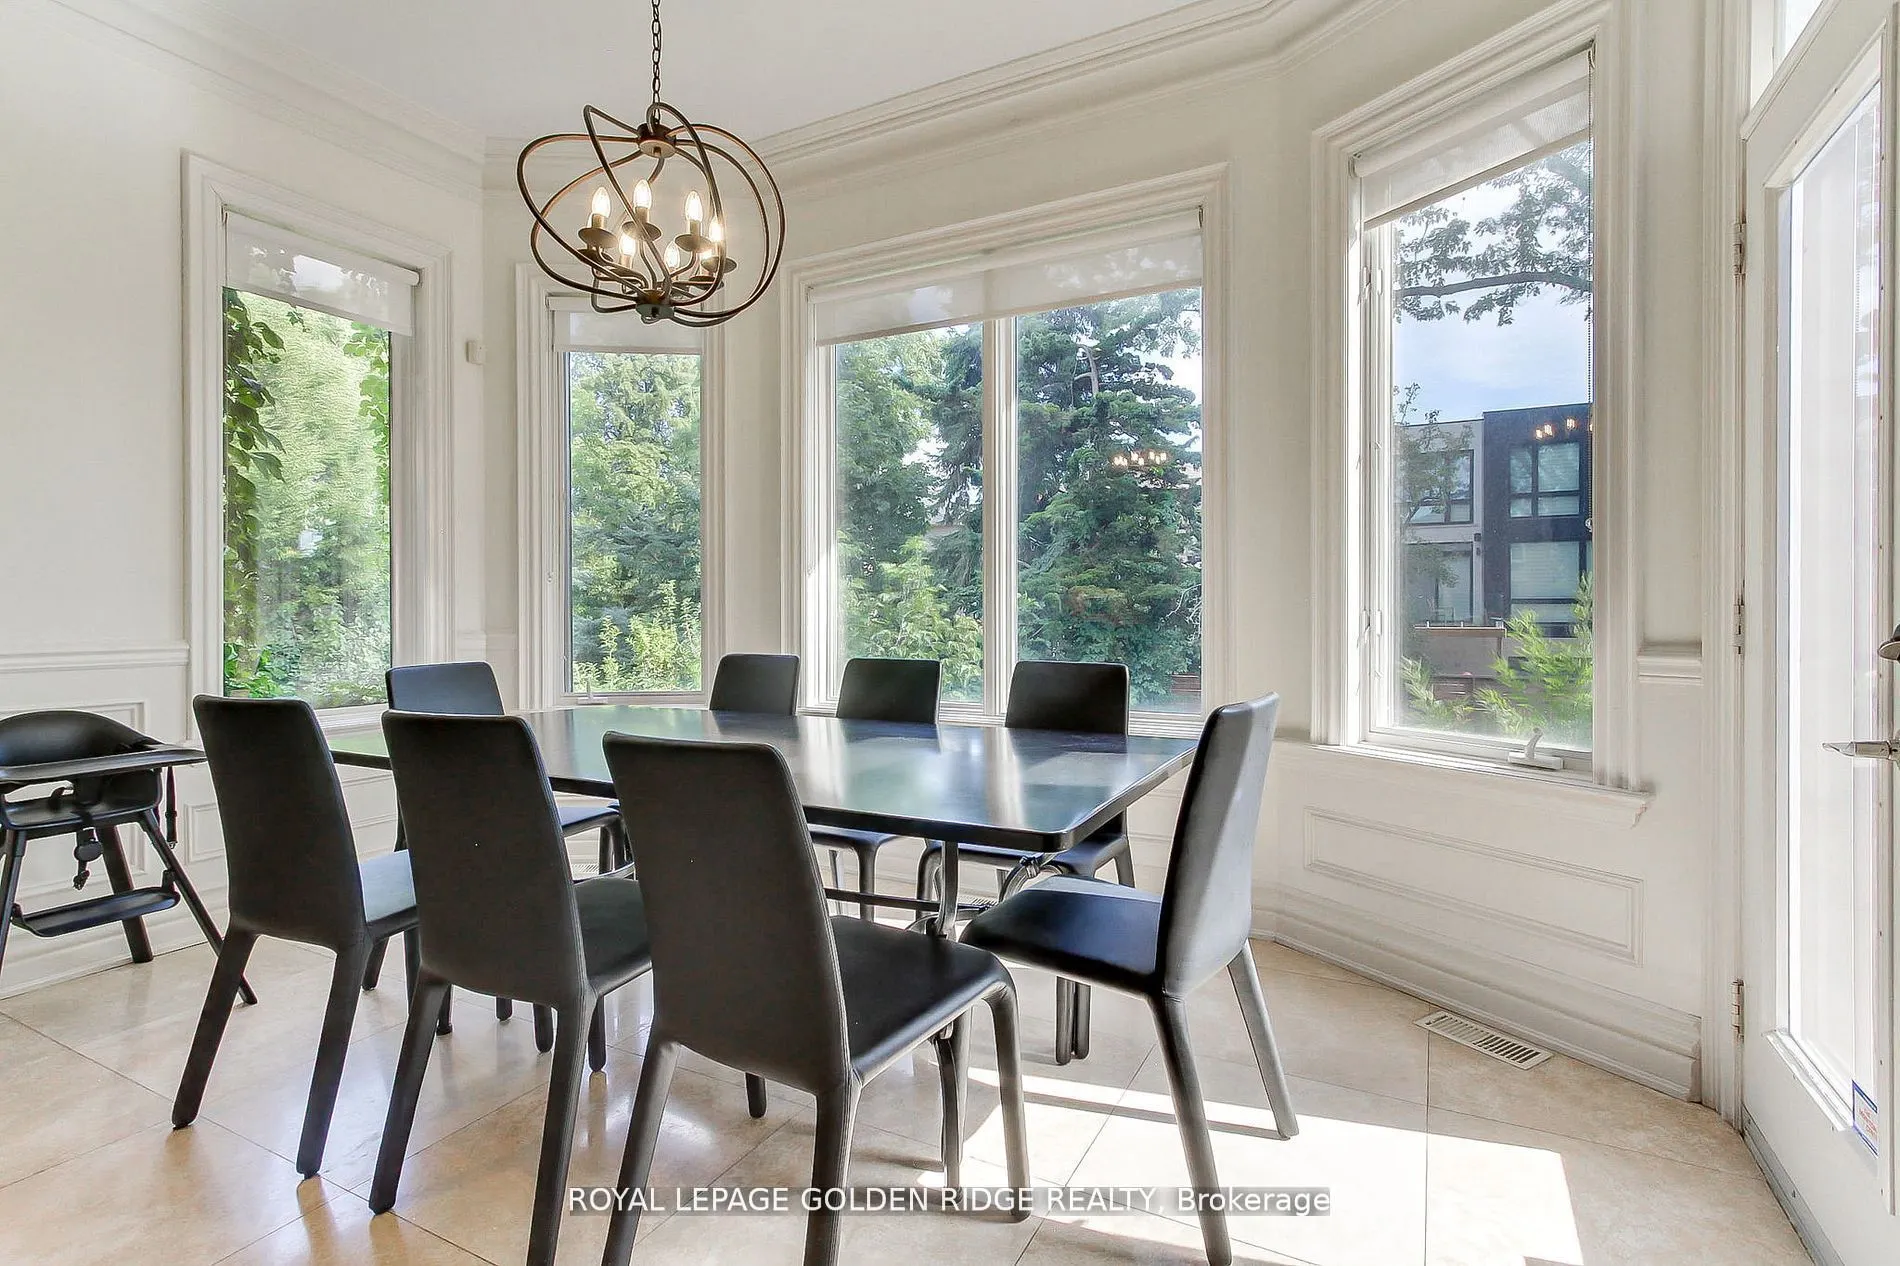
Limestone Flooring, Centre Island, Breakfast Area
Dimensions 24.8 x 14.01 feet
347.45 sqft
Living Room
Gas Fireplace, Bay Window, Hardwood Floor
Dimensions 20.01 x 13.62 feet
272.54 sqft
Media Room
Gas Fireplace, B/I Bar, Halogen Lighting
Dimensions 20.01 x 17.49 feet
349.97 sqft
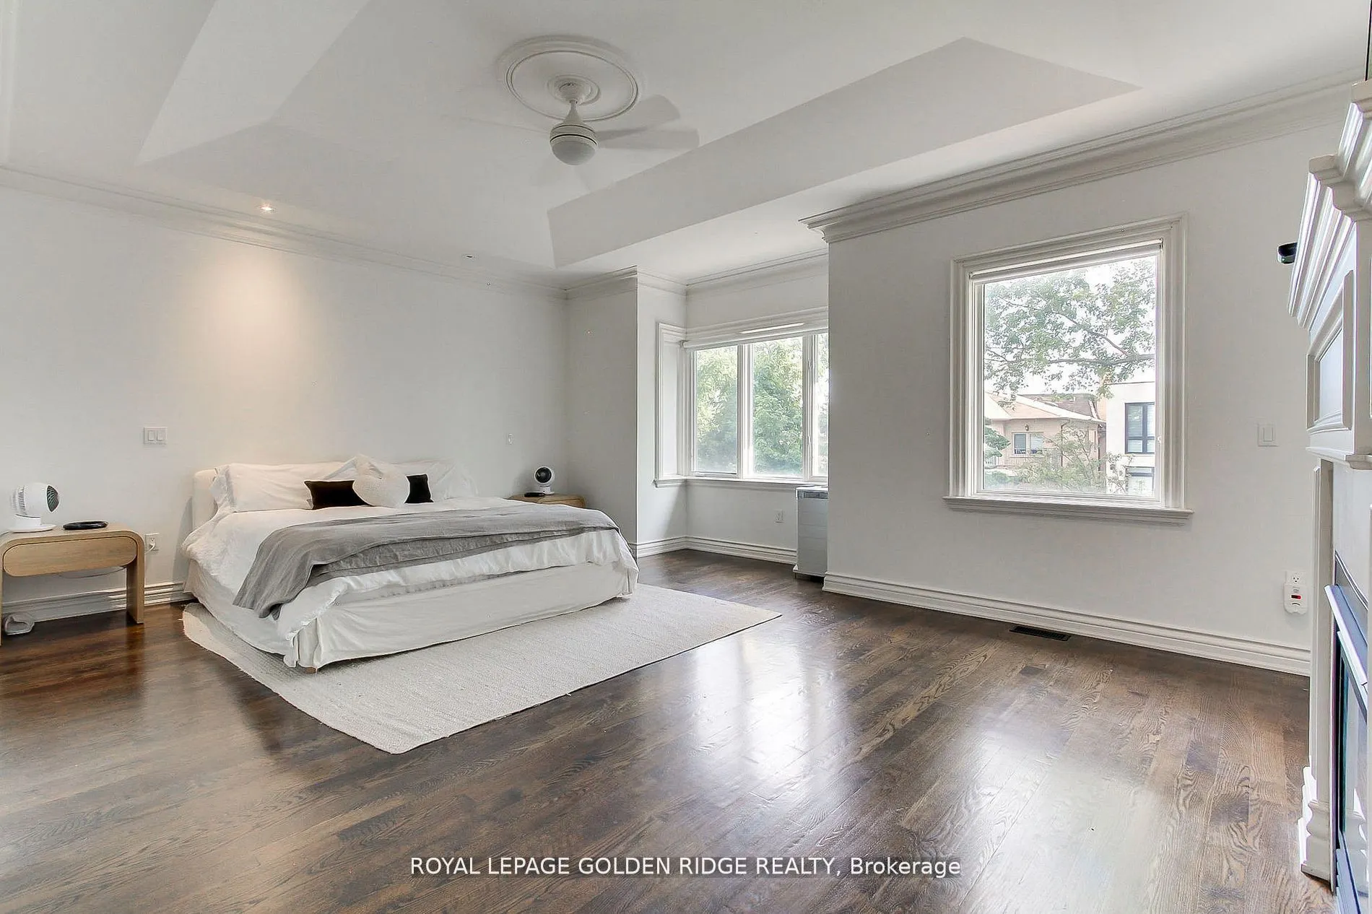
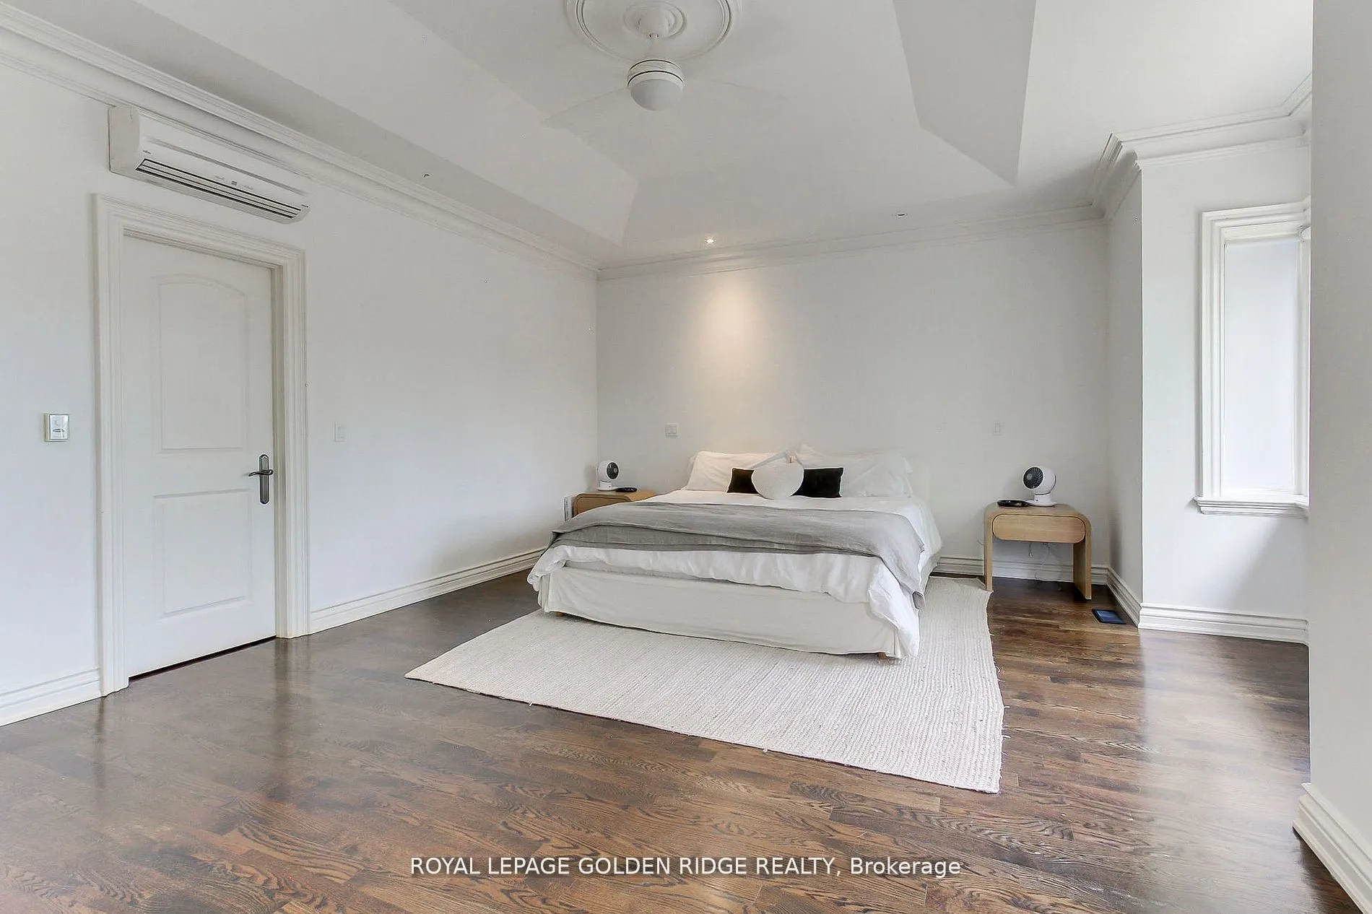
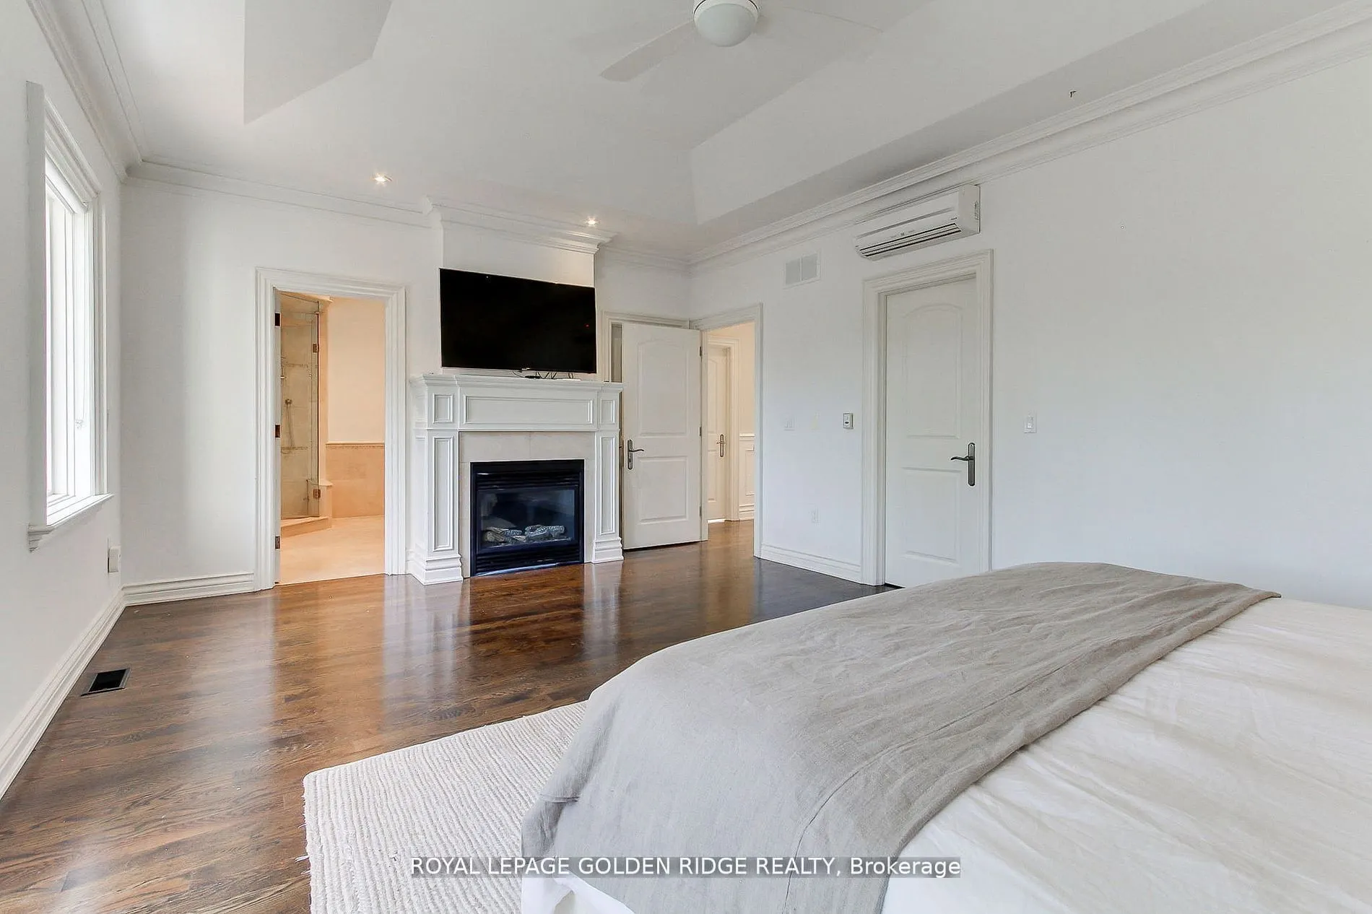
Primary Bedroom
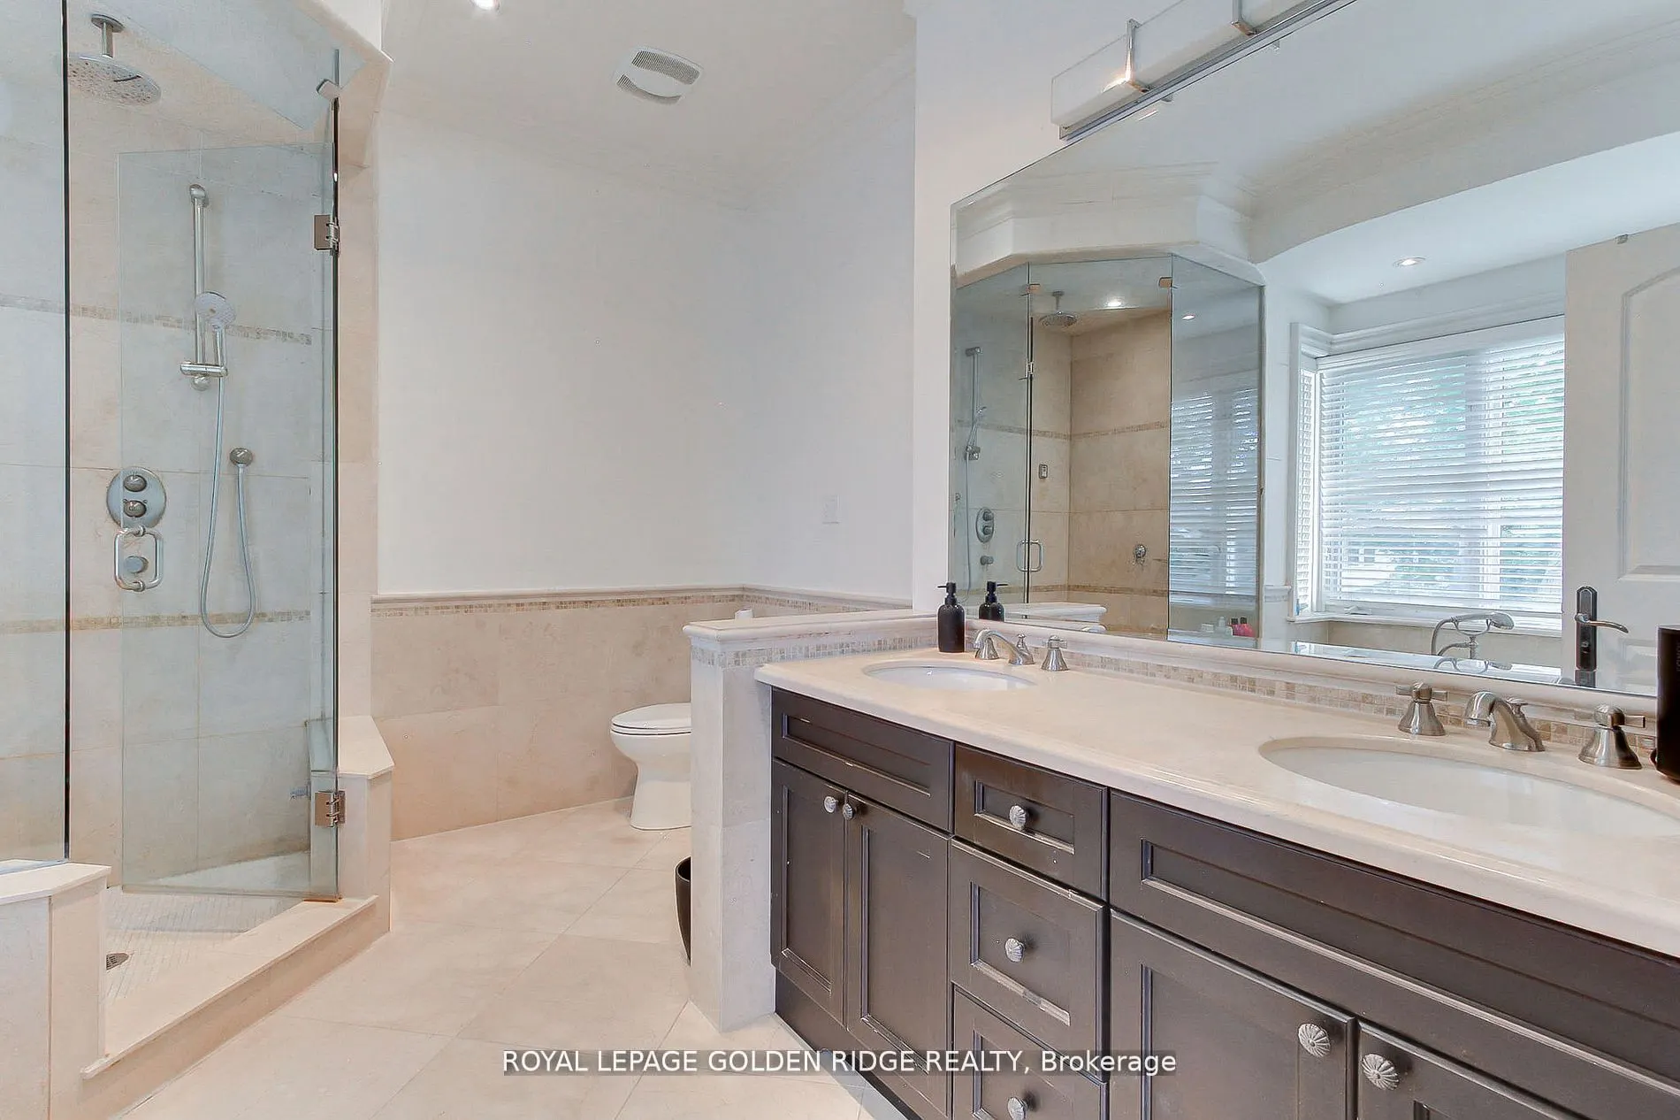
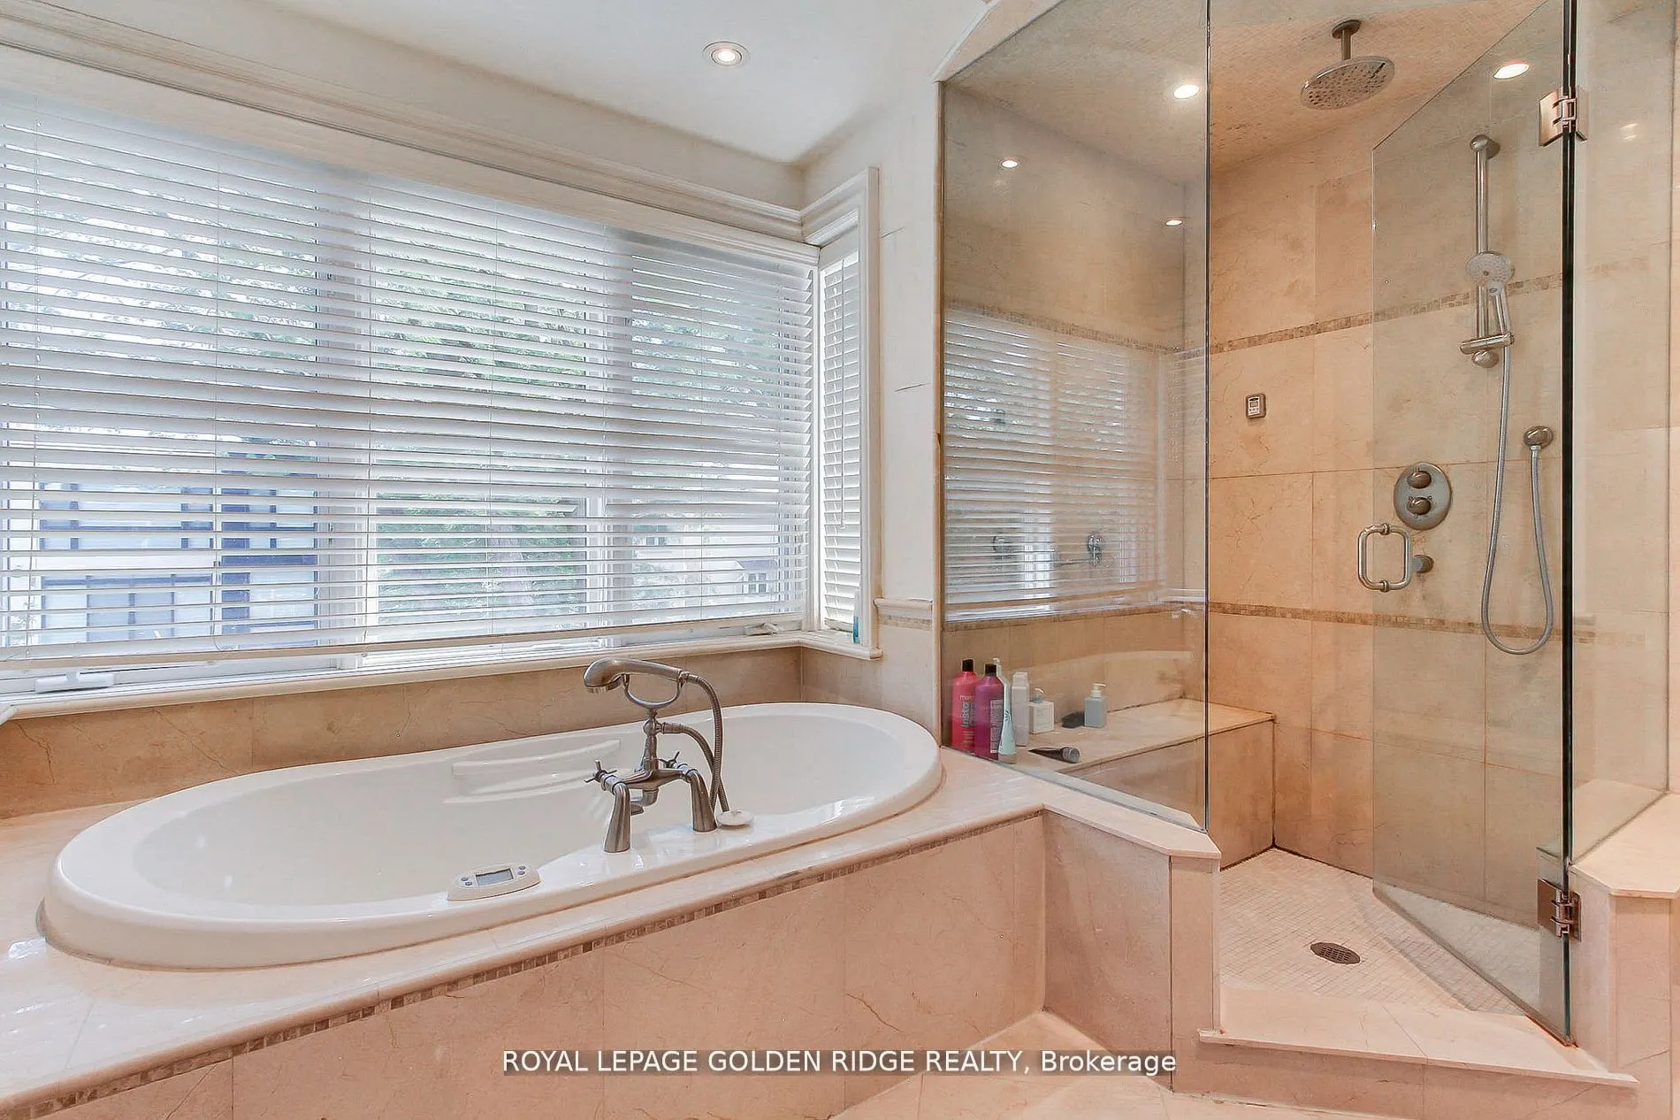
6 Pc Ensuite, B/I Closet, Gas Fireplace
Dimensions 20.01 x 16.08 feet
321.76 sqft
Recreation
W/O To Yard, Picture Window, Halogen Lighting
Dimensions 19.59 x 13.81 feet
270.54 sqft
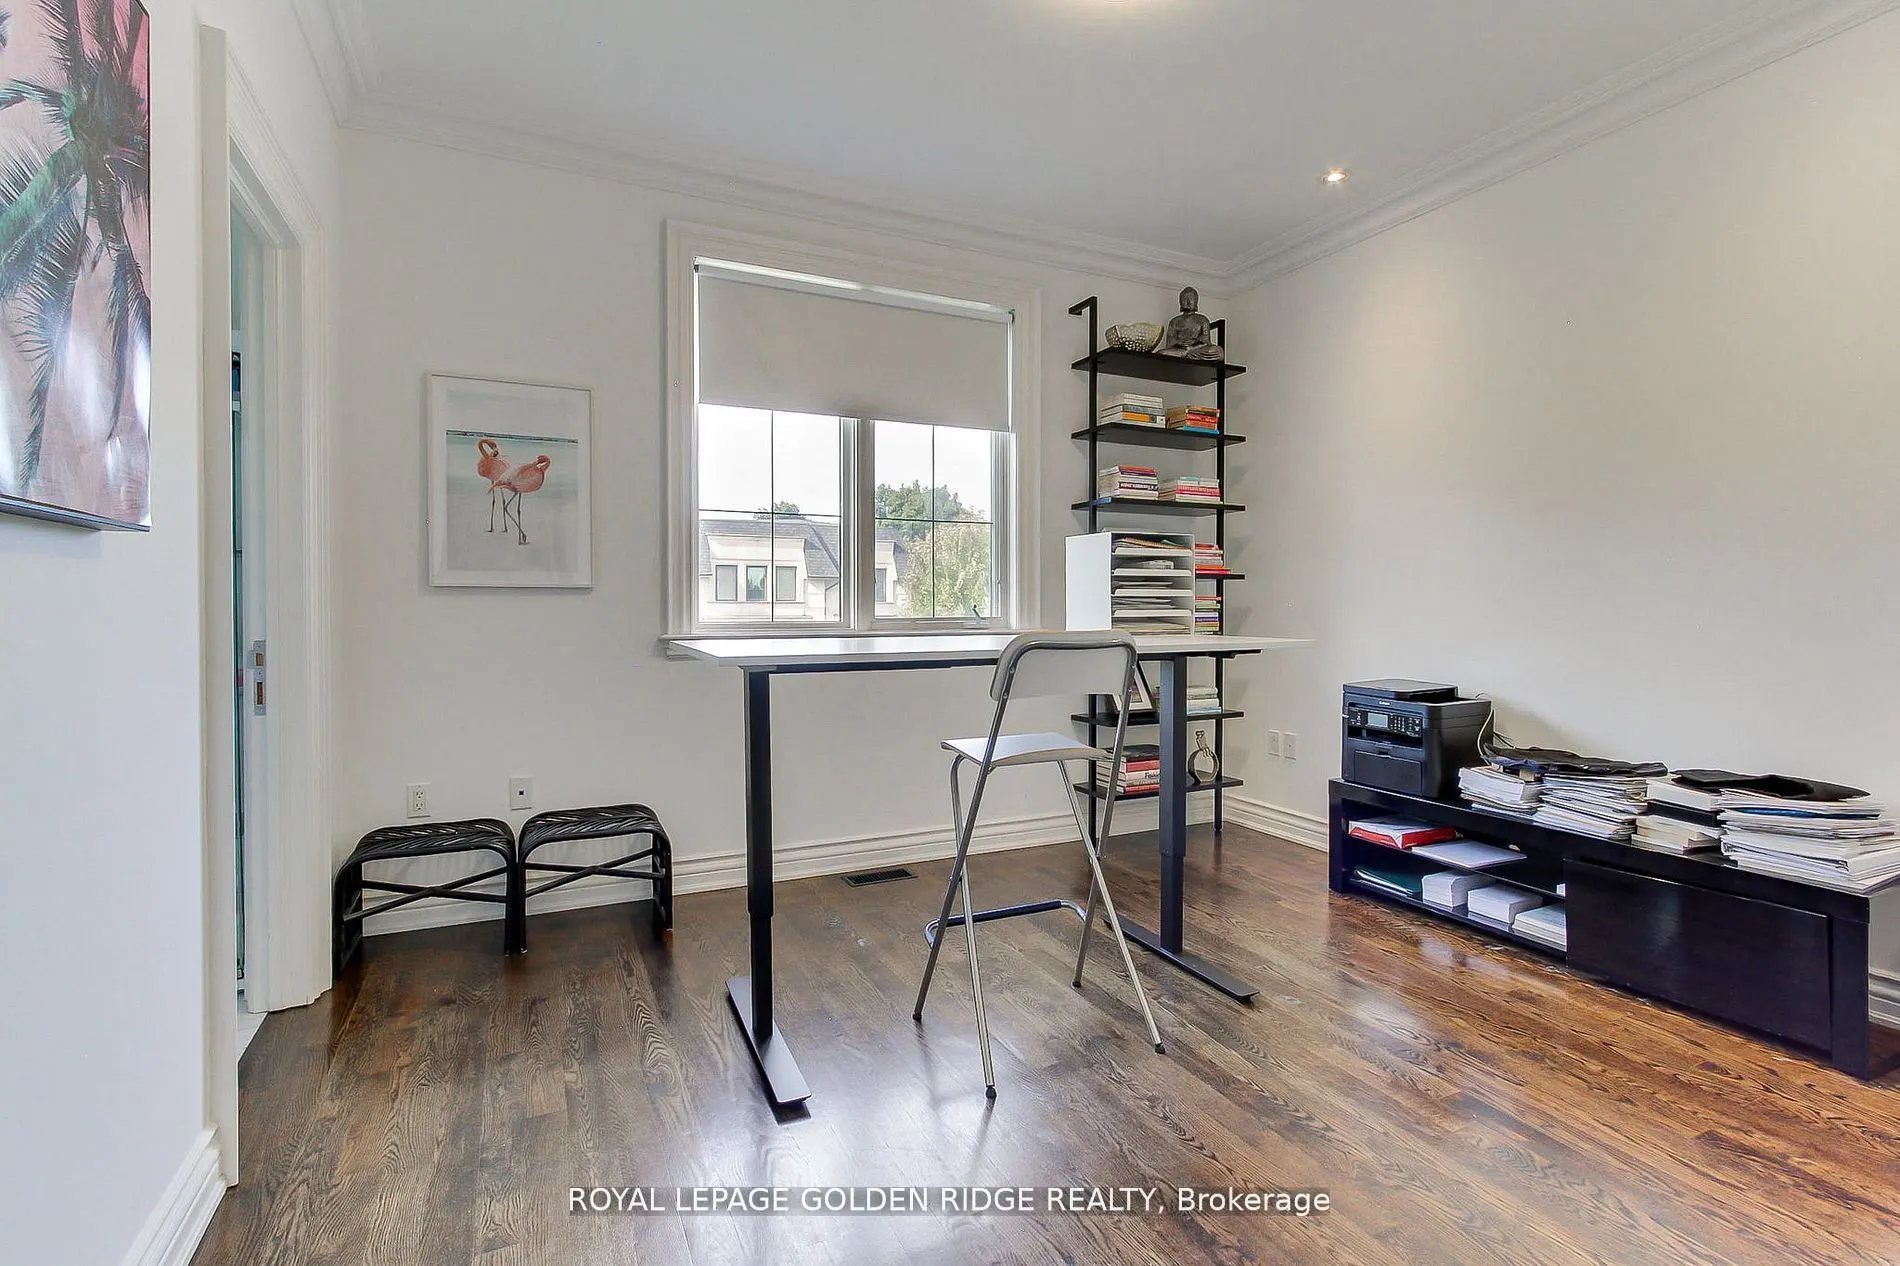
Study
Panelled, Hardwood Floor, Leaded Glass
Dimensions 11.81 x 10.01 feet
118.22 sqft
Similar Properties(No results)
Mortgage Calculator
Calculate your estimated monthly mortgage payment
Price
$3,700,000
$
%
%
Total cost of mortgage
$0
Monthly payment
By clicking Save, we will calculate your estimated mortgage for all properties using the saved values (down payment percentage, interest rate, and amortization).
The accuracy and applicability of this calculator are not guaranteed.