Sign In or Create a Free Account to see full details of this property
Key Facts
Key facts for 980 Yonge Street #403
Property Type
Condo, Apartment
Parking
Underground 0 garage, 0 parking
MLS #
C13800716
Size
700-799 sqft
Basement
None
Listed on
2026-09-18
Lot size
-
Tax
$3,084 /yr
Days on Market
25
Approximate Age
16-30
Maintenance Fee
$944.35/mo
Common Elements, Wat...
Description
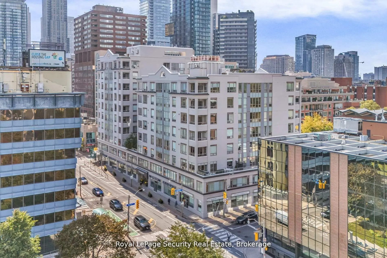
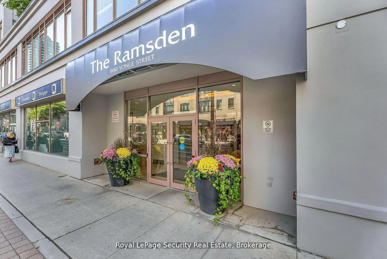
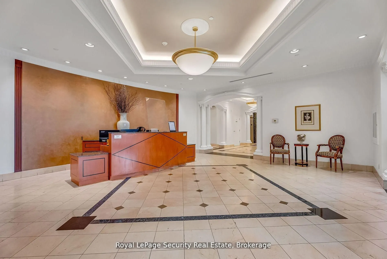
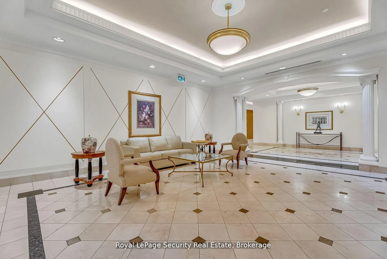
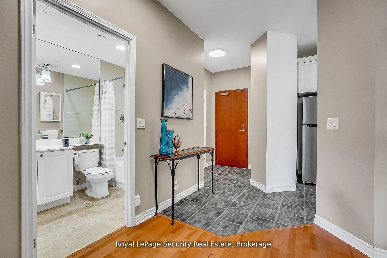
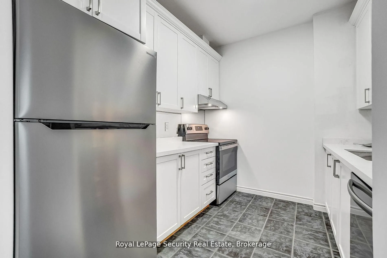
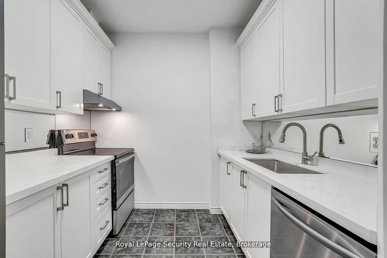
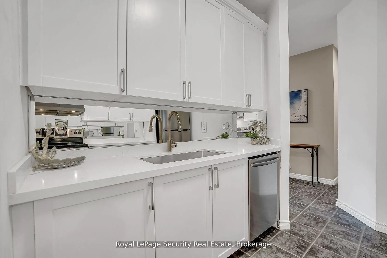
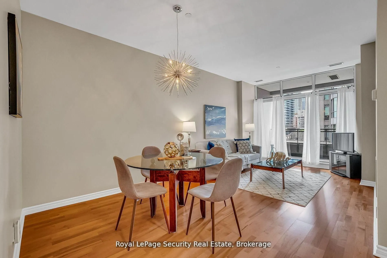
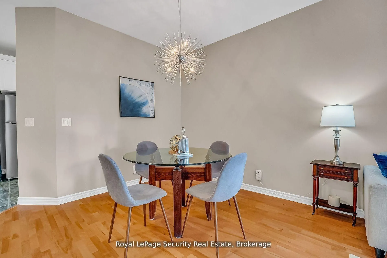
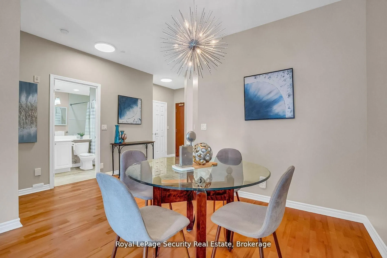
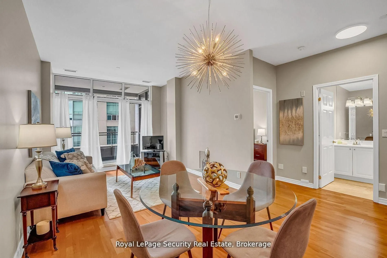
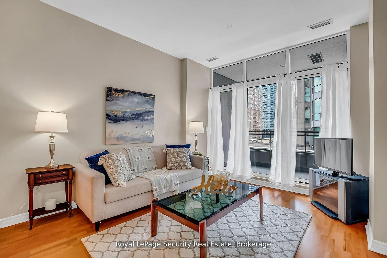
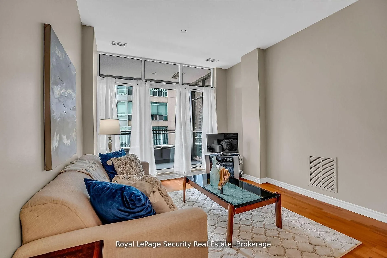
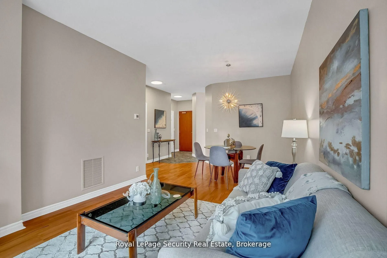
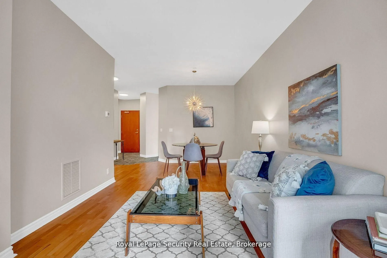
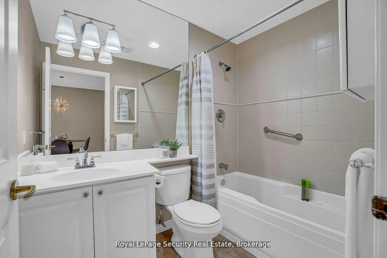
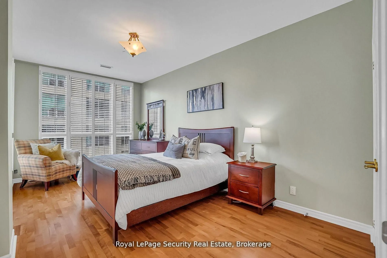
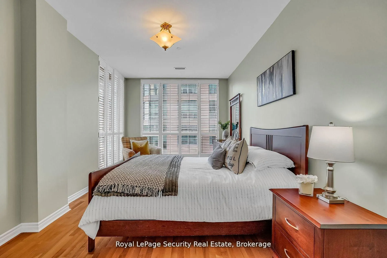
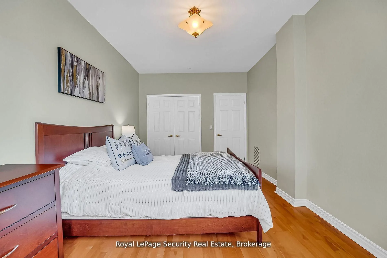
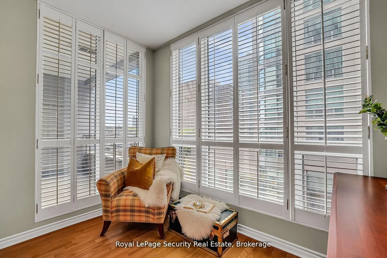
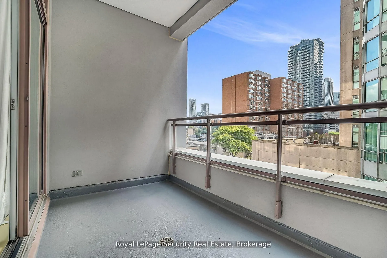
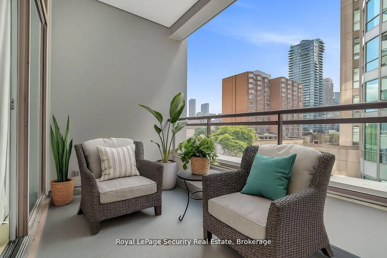
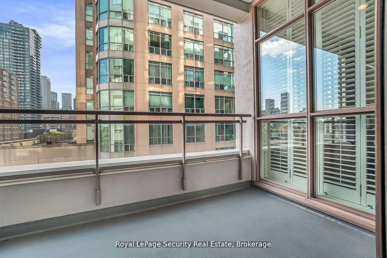
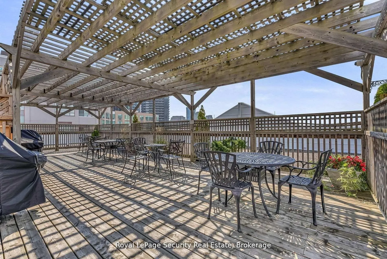
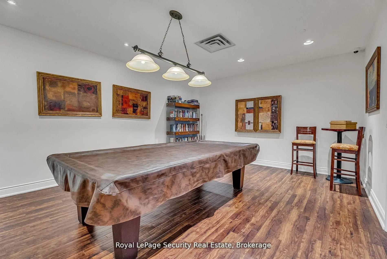
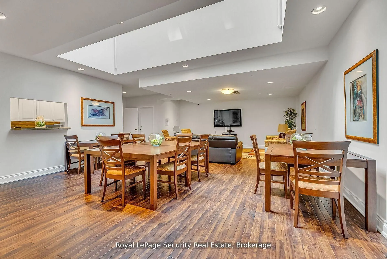
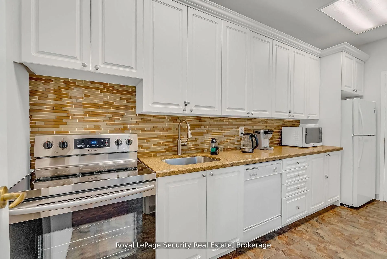
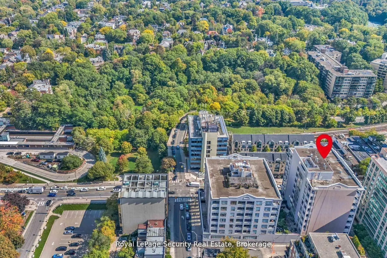
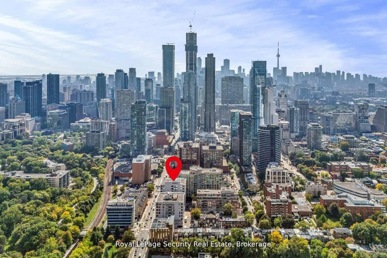
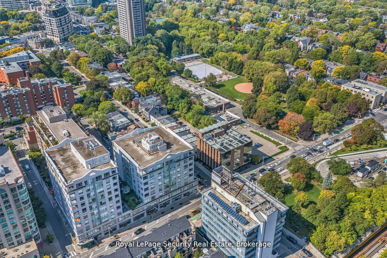
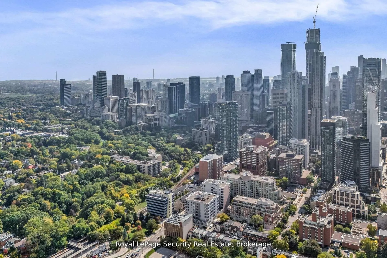
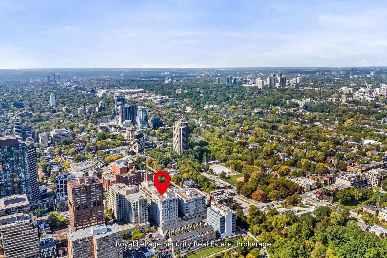
Welcome to The Ramsden-a bright one-bedroom residence offering approximately 735 sq. ft. of thoughtfully designed living space, complemented by a private 70 sq. ft. balcony. Ideally situated just steps from Rosedale subway station, Ramsden Park, Yorkville, and the Yonge-Bloor corridor, this is a lo...cation that truly puts the best of Midtown Toronto at your doorstep. Step inside to a bright, interior where natural light pours through floor-to-ceiling windows and is enhanced by soaring 9-foot ceilings. The spacious living and dining areas create an inviting setting for both relaxed everyday living and entertaining. The kitchen is designed for both style and function, featuring sleek quartz countertops and stainless steel appliances. The serene primary bedroom offers a generous closet, while the conveniently located four-piece bathroom is positioned just outside the bedroom. Enjoy the added comfort and convenience of exceptional building amenities, including 24-hour concierge service, a rooftop terrace with barbecues and panoramic city views, party and billiard rooms, visitor parking, and a private locker for additional storage. With an impressive 97 Walk Score, daily conveniences and city experiences are remarkably close at hand. Enjoy renowned restaurants, cafés, Yorkville shopping, beautiful parks, entertainment, and effortless transit-all within easy reach. Bright, spacious, stylish, and exceptionally well located, The Ramsden offers an opportunity to enjoy a connected Toronto lifestyle in one of the city's most sought-after neighbourhoods.
Full Property Details
Interior
Bedrooms
1
Total Bedrooms
1
Washrooms
1
Square Footage
700-799 sqft
Basement
None
Heating Source
Electric
Heating Fuel
Heat Pump
Air Conditioning
Central Air
Family Room
No
Kitchens
1
Total Kitchens
1
Fireplace Features
No
Bedrooms
1
Total Bedrooms
1
Washrooms
1
Square Footage
700-799 sqft
Basement
None
Heating Source
Electric
Heating Fuel
Heat Pump
Air Conditioning
Central Air
Family Room
No
Kitchens
1
Total Kitchens
1
Fireplace Features
No
Exterior
Driveway
Underground
Parking Spaces
0
Total Parking Spaces
0.00
Parking Description
Underground
Garage Spaces
0
Zoning
Residential
Balcony
Open
Driveway
Underground
Parking Spaces
0
Total Parking Spaces
0.00
Parking Description
Underground
Garage Spaces
0
Zoning
Residential
Balcony
Open
Building Description
Style
Apartment
Home Type
Condo
Subtype
Condo Apt
Year Built
16-30
Property Orientation
South East
Exterior Finish
Concrete,Stucco (Plaster)
Possession Date
No Data
Locker
Exclusive
Style
Apartment
Home Type
Condo
Subtype
Condo Apt
Year Built
16-30
Property Orientation
South East
Exterior Finish
Concrete,Stucco (Plaster)
Possession Date
No Data
Locker
Exclusive
Community
Community
Annex
Community
Annex
Taxes & Fees
Taxes
$3,084 /yr
Tax Year
2025
Occupancy
Owner
Maintenance Fee
$944.35/mo
Common Elements
Included
Water
Included
Building Insurance
Included
Taxes
$3,084 /yr
Tax Year
2025
Occupancy
Owner
Maintenance Fee
$944.35/mo
Common Elements
Included
Water
Included
Building Insurance
Included
Other
Pets
Yes-with Restrictions
Pets
Yes-with Restrictions
Room Types
Bathroom
Marble Floor, 4 Pc Bath
Dimensions 8.01 x 5.35 feet
42.85 sqft
Dining Room
Combined w/Living, Hardwood Floor, Open Concept
Dimensions 19.85 x 10.33 feet
205.05 sqft
Foyer
Ceramic Floor, Double Closet, Combined w/Laundry
Dimensions 6.07 x 4.82 feet
29.26 sqft
Kitchen
Ceramic Floor, Modern Kitchen, Undermount Sink
Dimensions 9.91 x 9.25 feet
91.67 sqft
Living Room
Combined w/Dining, Hardwood Floor, W/O To Balcony
Dimensions 19.85 x 10.33 feet
205.05 sqft
Primary Bedroom
Hardwood Floor, Large Closet, Large Window
Dimensions 18.08 x 10.17 feet
183.87 sqft
Similar Properties(No results)
Mortgage Calculator
Calculate your estimated monthly mortgage payment
Price
$498,500
$
%
%
Total cost of mortgage
$0
Monthly payment
By clicking Save, we will calculate your estimated mortgage for all properties using the saved values (down payment percentage, interest rate, and amortization).
The accuracy and applicability of this calculator are not guaranteed.