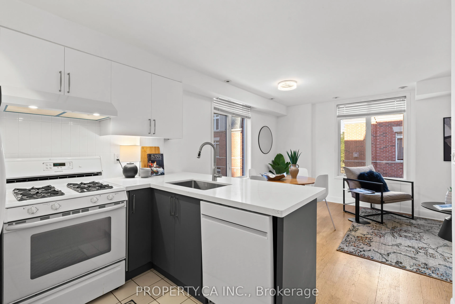
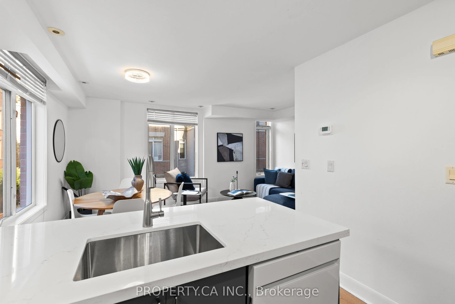
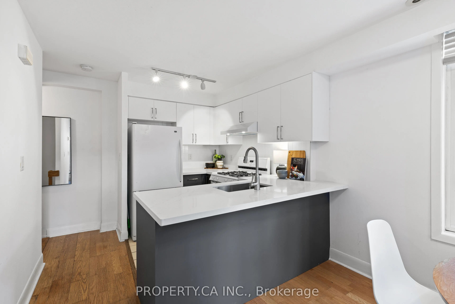
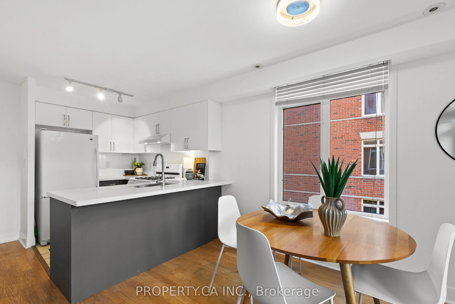
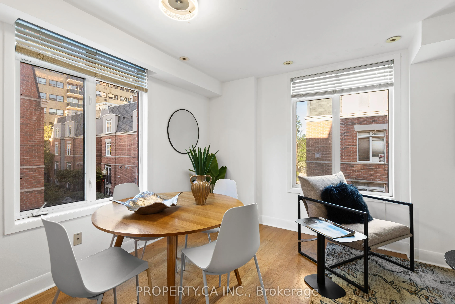
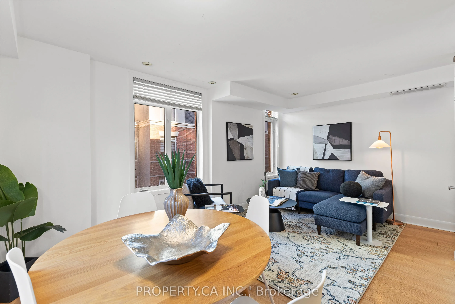
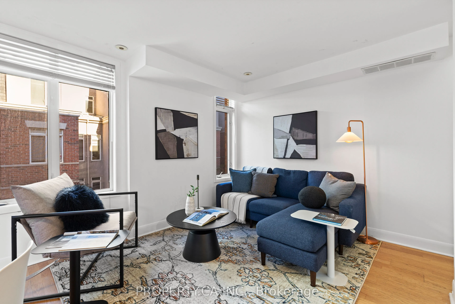
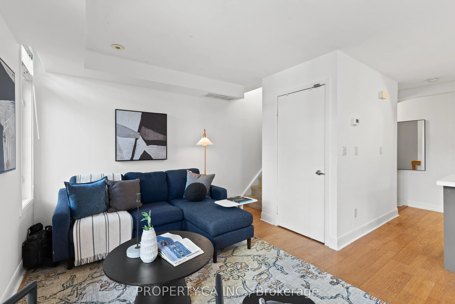
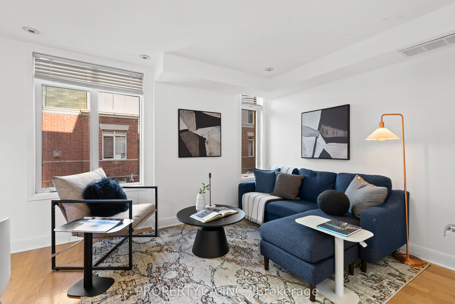
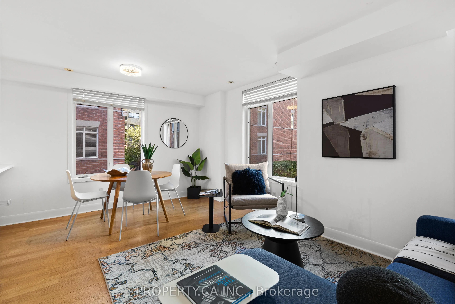
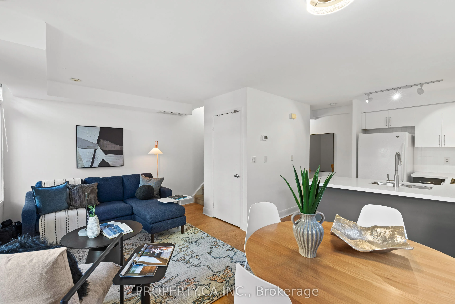
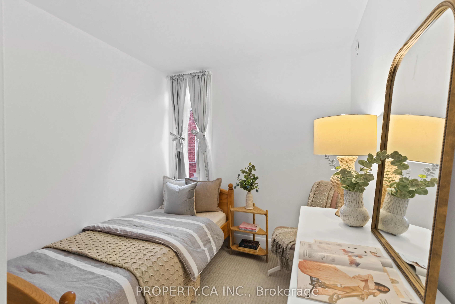
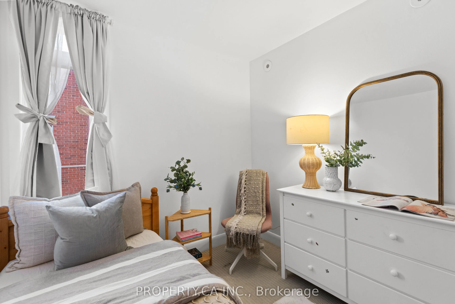
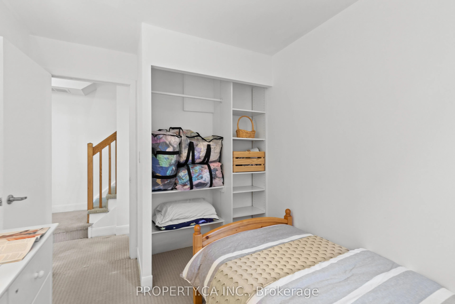
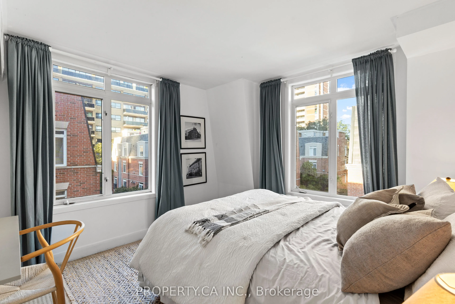
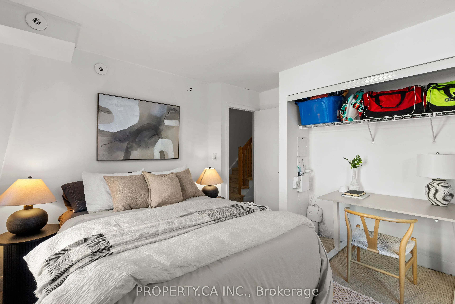
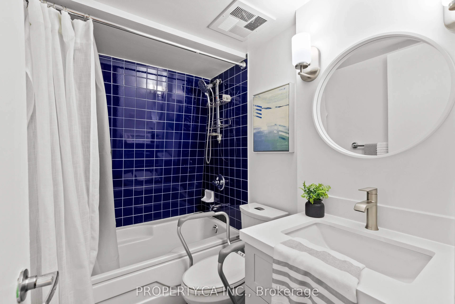
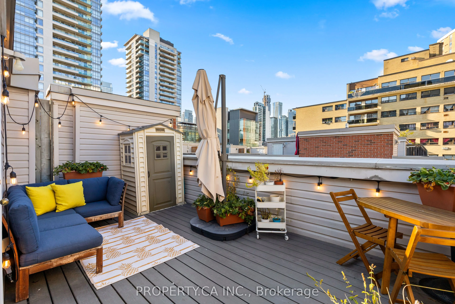
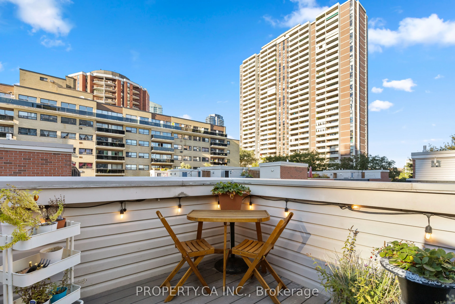
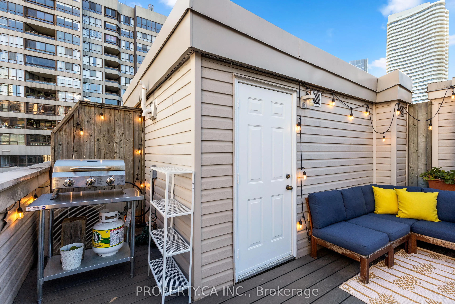
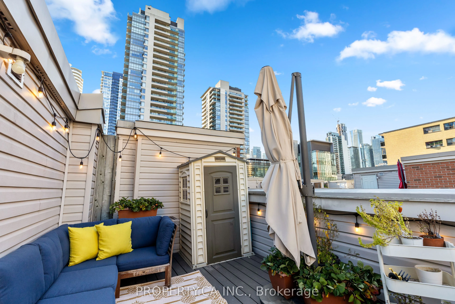
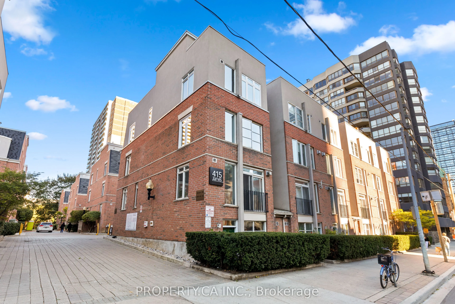
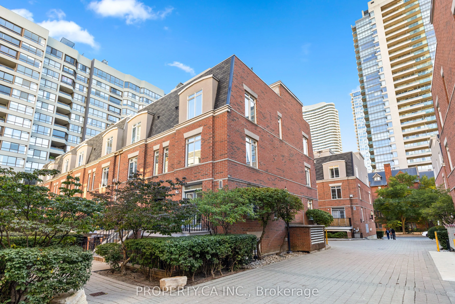
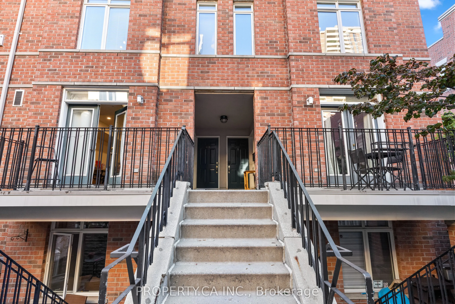
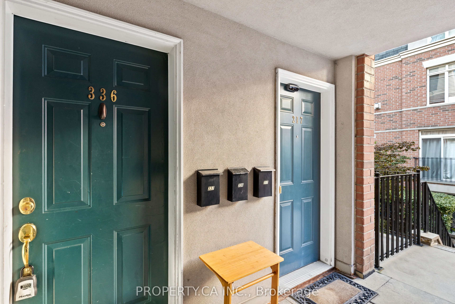
Rarely offered corner-unit townhome in the heart of downtown Toronto! This bright, spacious home offers the convenience of condo living with the space, privacy and feel of a house. Recently renovated with new kitchen countertops, backsplash, cabinets, updated bathroom vanity, fresh paint and more. T...ons of natural light throughout, plus your own private rooftop terrace-perfect for morning coffee, entertaining or enjoying the city. Located in a well-maintained complex with a quiet, residential feel, yet just steps to College Subway Station, 24-hour streetcars, groceries, restaurants, cafés, TMU/UofT and more. The Financial District, Eaton Centre, waterfront and Yorkville are all within walking distance, making this an exceptionally convenient location. Enjoy the best of downtown living at one of the most affordable price points in the city-space, outdoor living and house-like privacy in the heart of it all.
Full Property Details
Interior
Bedrooms
2
Total Bedrooms
2
Washrooms
1
Square Footage
800-899 sqft
Basement
None
Heating Source
Gas
Heating Fuel
Forced Air
Air Conditioning
Central Air
Family Room
No
Kitchens
1
Total Kitchens
1
Fireplace Features
No
Bedrooms
2
Total Bedrooms
2
Washrooms
1
Square Footage
800-899 sqft
Basement
None
Heating Source
Gas
Heating Fuel
Forced Air
Air Conditioning
Central Air
Family Room
No
Kitchens
1
Total Kitchens
1
Fireplace Features
No
Exterior
Driveway
Underground
Parking Spaces
1
Total Parking Spaces
1.00
Parking Description
Underground
Garage Spaces
1
Balcony
Terrace
Driveway
Underground
Parking Spaces
1
Total Parking Spaces
1.00
Parking Description
Underground
Garage Spaces
1
Balcony
Terrace
Building Description
Style
2-Storey
Home Type
Condo
Subtype
Condo Townhouse
Property Orientation
North East
Exterior Finish
Brick
Possession Date
No Data
Locker
None
Style
2-Storey
Home Type
Condo
Subtype
Condo Townhouse
Property Orientation
North East
Exterior Finish
Brick
Possession Date
No Data
Locker
None
Community
Community
Cabbagetown-South St. James Town
Community
Cabbagetown-South St. James Town
Taxes & Fees
Taxes
$3,261.07 /yr
Tax Year
2026
Occupancy
Tenant
Maintenance Fee
$633.75/mo
Common Elements
Included
Parking
Included
Water
Included
Building Insurance
Included
Taxes
$3,261.07 /yr
Tax Year
2026
Occupancy
Tenant
Maintenance Fee
$633.75/mo
Common Elements
Included
Parking
Included
Water
Included
Building Insurance
Included
Other
Pets
Yes-with Restrictions
Pets
Yes-with Restrictions
Room Types
Bedroom 2
Broadloom, Double Closet
Dimensions 10.33 x 8.04 feet
83.05 sqft
Dining Room
Laminate, Open Concept, Combined w/Living
Dimensions 16.57 x 11.48 feet
190.22 sqft
Kitchen
Laminate, Open Concept, Breakfast Bar
Dimensions 9.19 x 8.2 feet
75.36 sqft
Living Room
Laminate, Open Concept, Combined w/Dining
Dimensions 16.57 x 11.48 feet
190.22 sqft
Other
NE View
Dimensions 16.4 x 9.84 feet
161.38 sqft
Primary Bedroom
Broadloom, Double Closet
Dimensions 10.99 x 9.84 feet
108.14 sqft
Similar Properties(No results)
Mortgage Calculator
Calculate your estimated monthly mortgage payment
Price
$619,500
$
%
%
Total cost of mortgage
$0
Monthly payment
By clicking Save, we will calculate your estimated mortgage for all properties using the saved values (down payment percentage, interest rate, and amortization).
The accuracy and applicability of this calculator are not guaranteed.