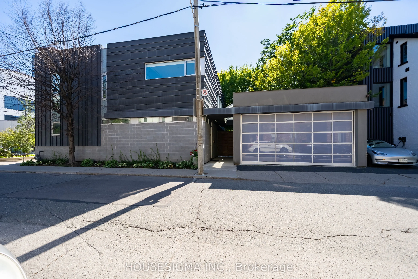
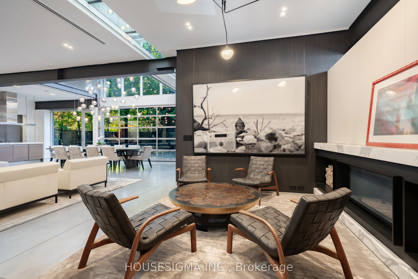
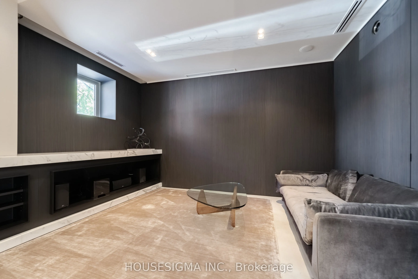
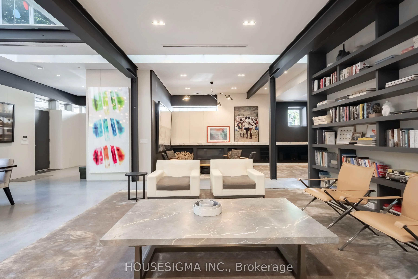
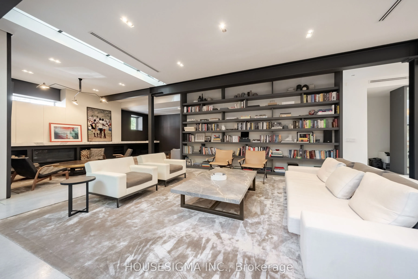
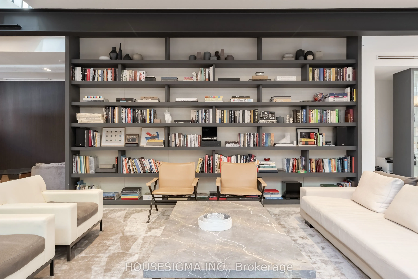
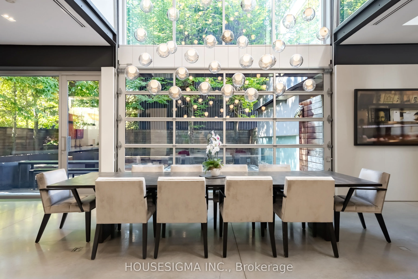
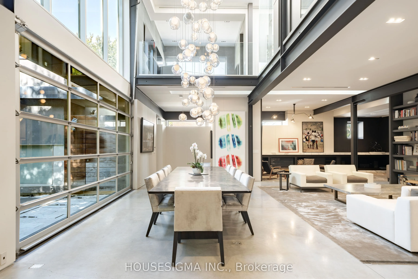
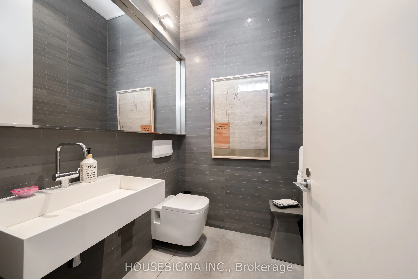
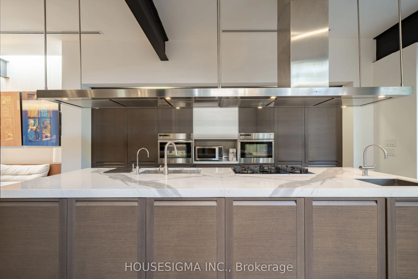
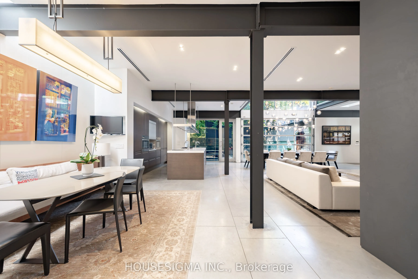
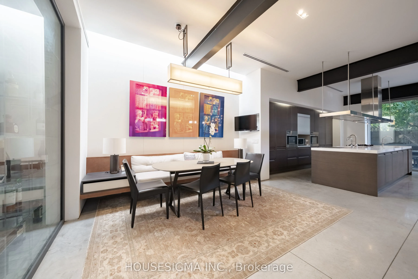
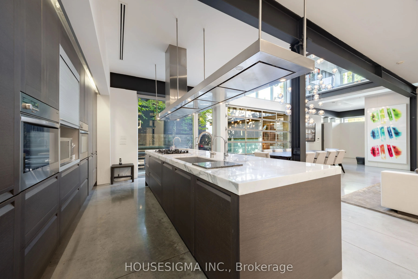
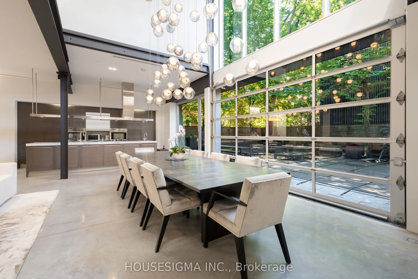
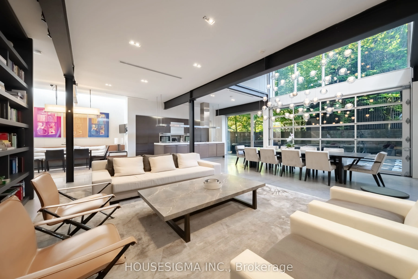
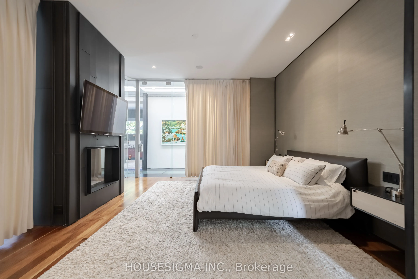
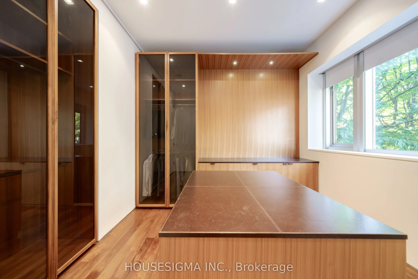
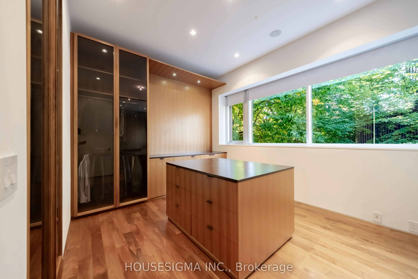
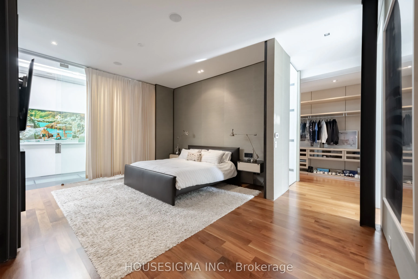
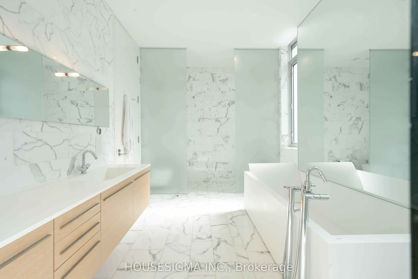
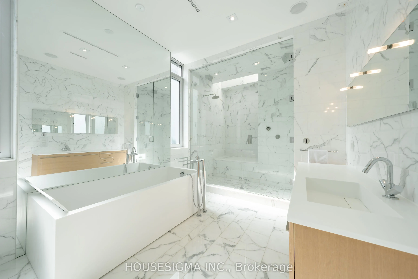
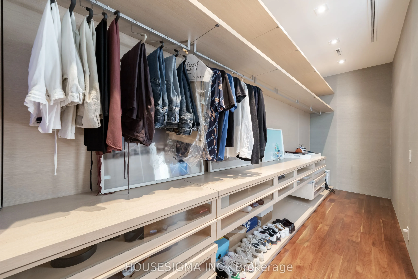
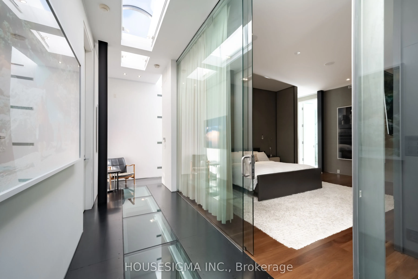
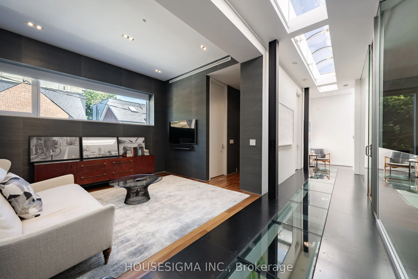
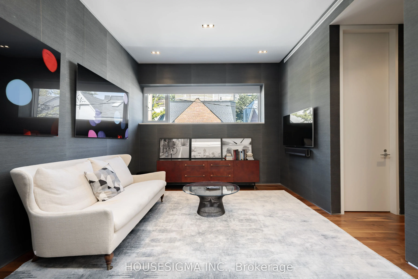
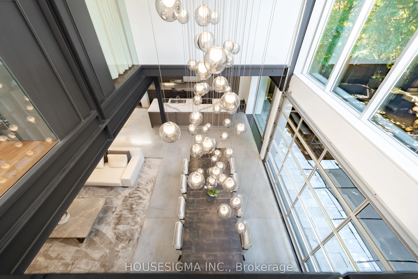
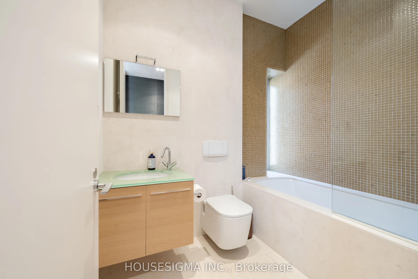
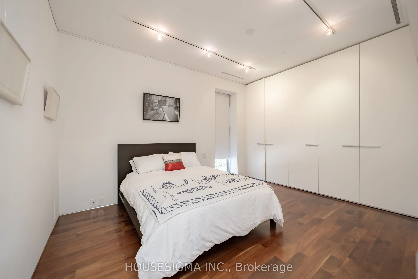
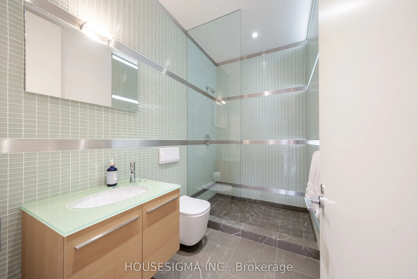
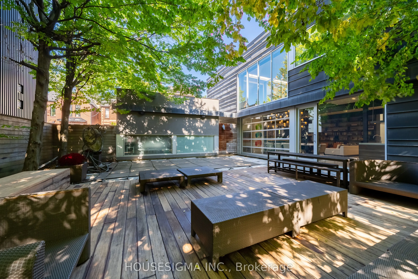
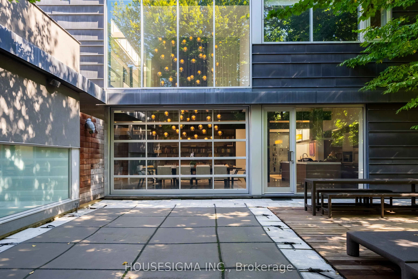
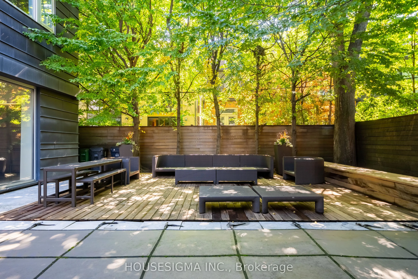
An Exceptional Fully Furnished Residence In The Heart Of Yorkville, Offering A Rare Blend Of Contemporary Design And Timeless Architecture. Soaring Ceilings, Expansive Windows And Remarkable Natural Light Define This One-Of-A-Kind Home, While A Private Landscaped Garden Create An Unparalleled Indoor...-Outdoor Lifestyle. Beautifully Appointed With Premium Finishes, Generous Entertaining Spaces And A Chef-Inspired Kitchen. The Serene Primary Suite Offers A Spa-Like Ensuite And Custom Walk-In Closet. A Turnkey Luxury Lease Just Steps From Toronto's Finest Shopping, Dining And Cultural Destinations. All Utilities Included Other Than Internet/Phone, Pool Not Functional.
Full Property Details
Interior
Bedrooms
2
Bedrooms Plus
1
Total Bedrooms
3
Washrooms
4
Square Footage
3500-5000 sqft
Basement
None
Heating Source
Gas
Heating Fuel
Forced Air
Air Conditioning
Central Air
Family Room
Yes
Kitchens
1
Total Kitchens
1
Fireplace Features
Yes
Bedrooms
2
Bedrooms Plus
1
Total Bedrooms
3
Washrooms
4
Square Footage
3500-5000 sqft
Basement
None
Heating Source
Gas
Heating Fuel
Forced Air
Air Conditioning
Central Air
Family Room
Yes
Kitchens
1
Total Kitchens
1
Fireplace Features
Yes
Exterior
Depth
60.0
Front
75.0
Lot Size
75 x 60.0 ft
Pool
Inground
Parking Spaces
1
Total Parking Spaces
3.00
Parking Description
Detached
Garage Spaces
2
Depth
60.0
Front
75.0
Lot Size
75 x 60.0 ft
Pool
Inground
Parking Spaces
1
Total Parking Spaces
3.00
Parking Description
Detached
Garage Spaces
2
Building Description
Style
2-Storey
Home Type
House
Subtype
Detached
Property Orientation
South
Exterior Finish
Brick
Sewers
Sewers
Water Supply
Municipal
Possession Date
10/1/2026
Style
2-Storey
Home Type
House
Subtype
Detached
Property Orientation
South
Exterior Finish
Brick
Sewers
Sewers
Water Supply
Municipal
Possession Date
10/1/2026
Community
Community
Annex
Community
Annex
Taxes & Fees
Occupancy
Vacant
Heating
Included
Hydro
Included
Parking
Included
Water
Included
Occupancy
Vacant
Heating
Included
Hydro
Included
Parking
Included
Water
Included
Room Types
Bedroom 2
3 Pc Ensuite, B/I Closet, Window
Dimensions 11.22 x 16.14 feet
181.09 sqft
Breakfast
Beamed Ceilings, Stone Floor, Combined w/Kitchen
Dimensions 15.81 x 18.67 feet
295.17 sqft
Den
4 Pc Ensuite, Open Concept, Window
Dimensions 17.49 x 12.4 feet
216.88 sqft
Dining Room
Combined w/Kitchen, Window Floor to Ceiling, Stone Floor