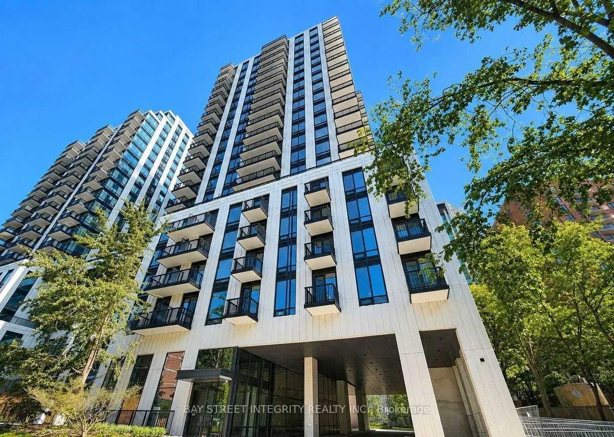
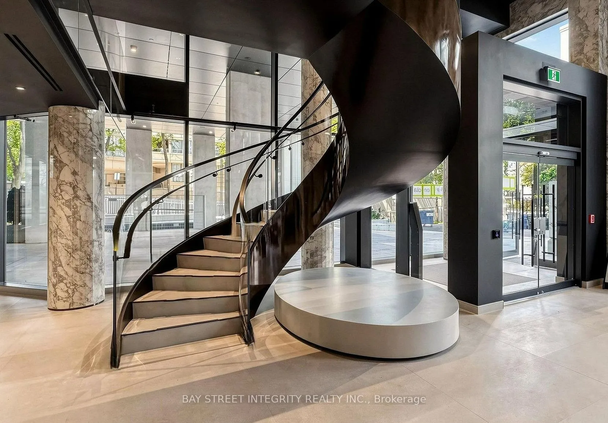
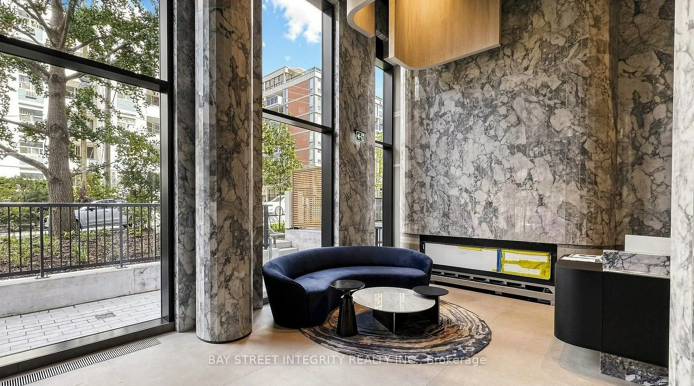
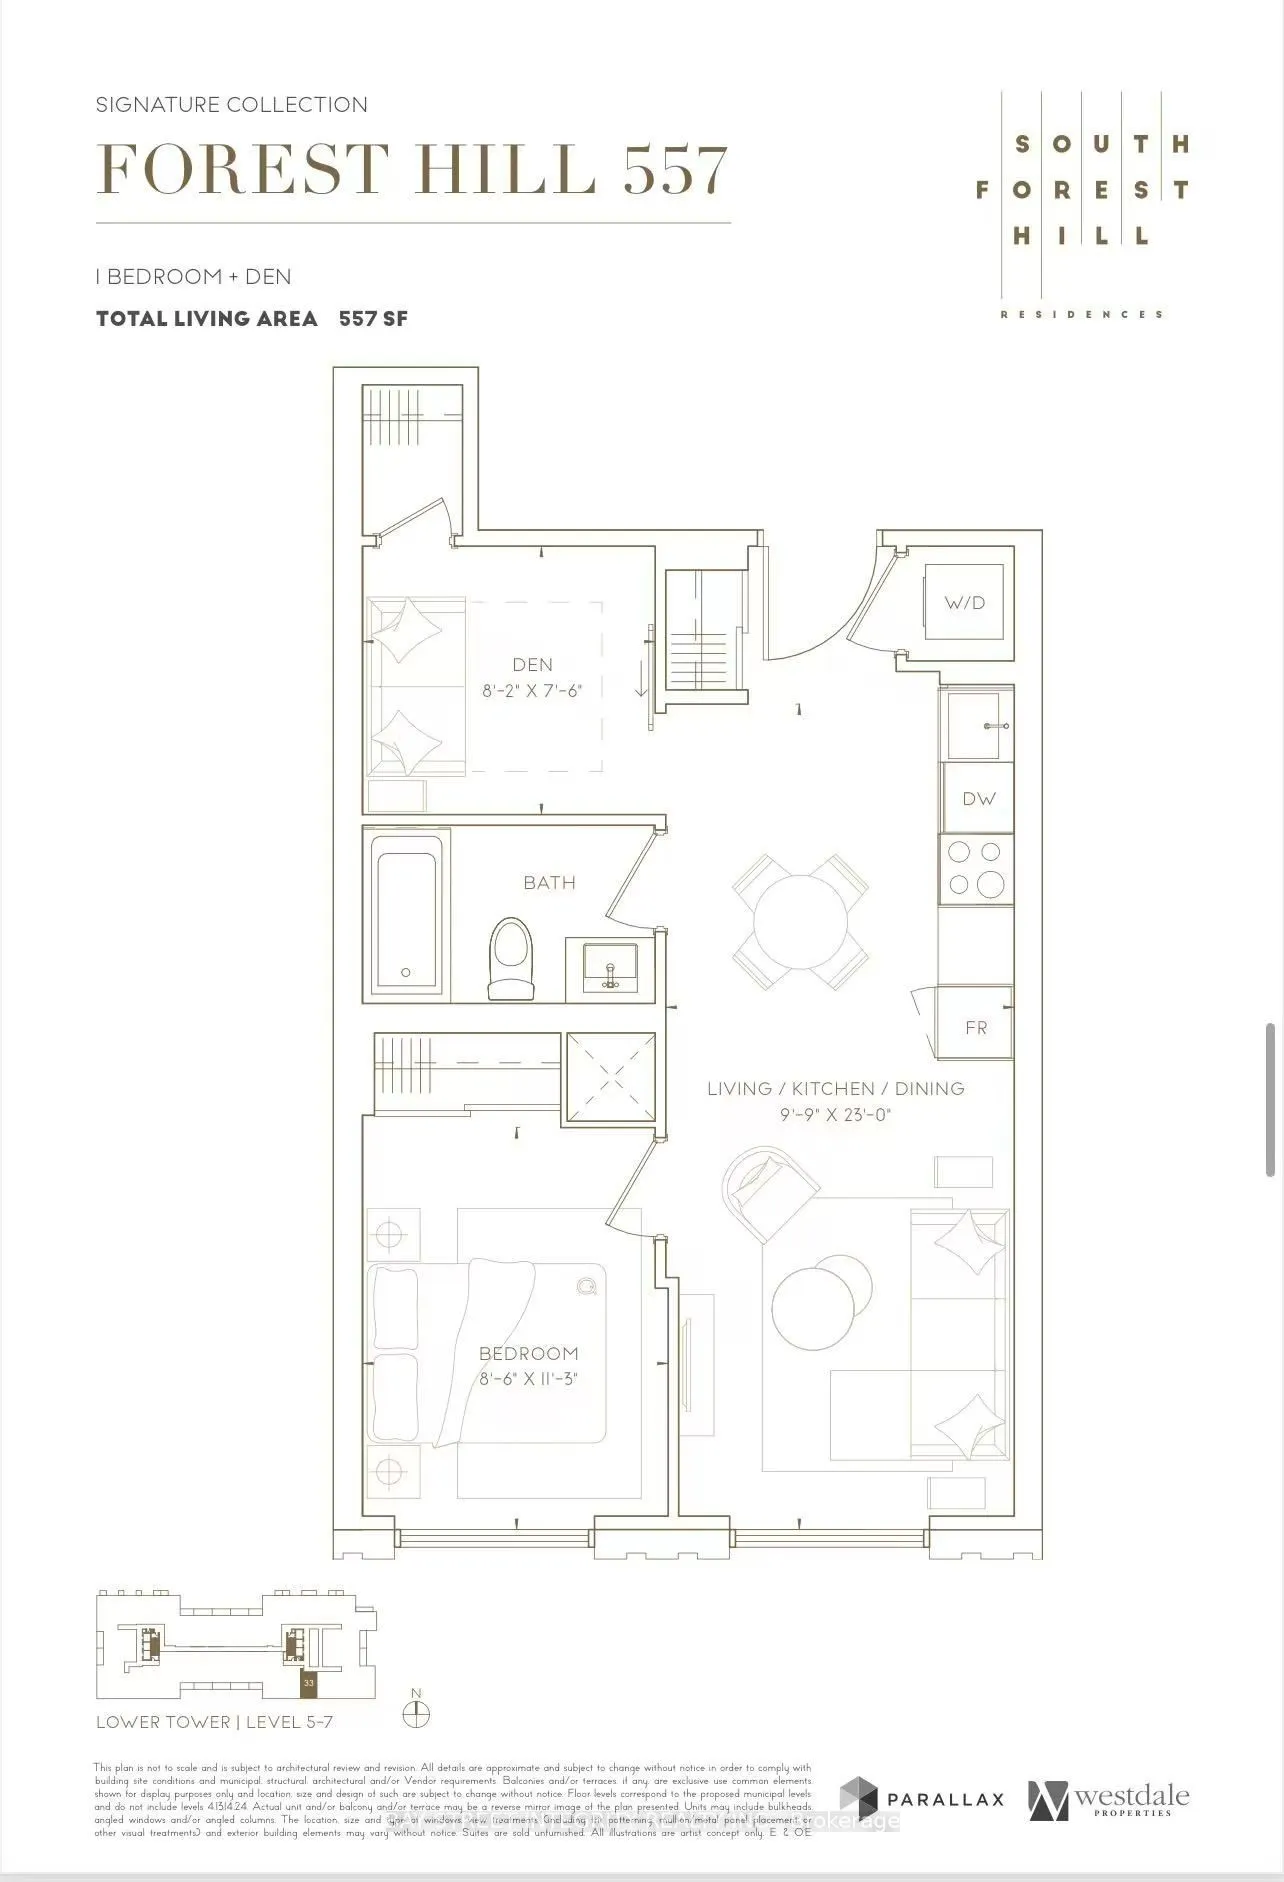
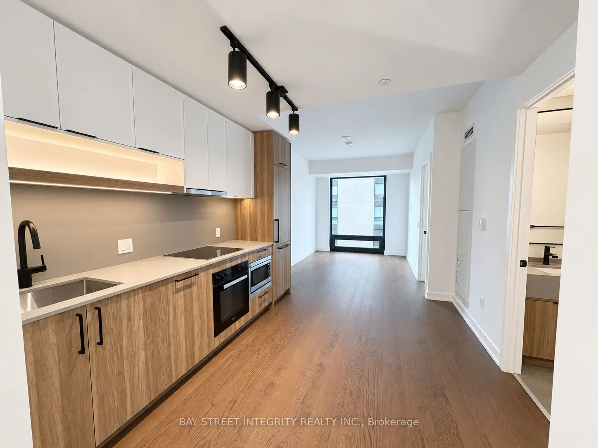
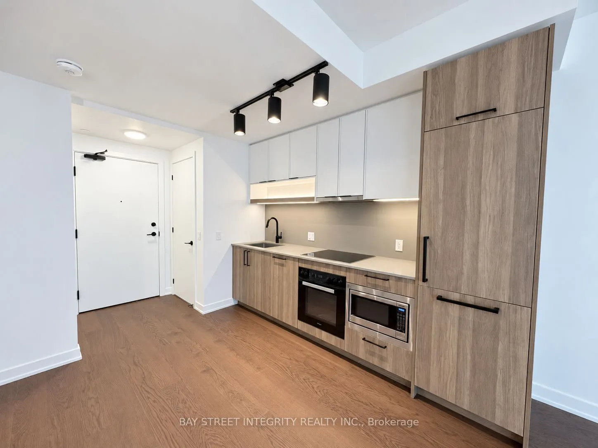
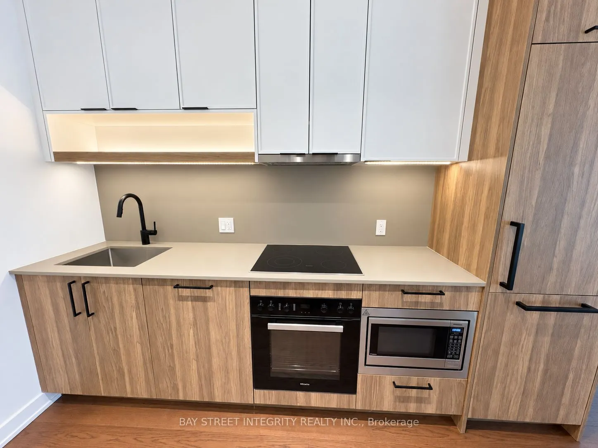
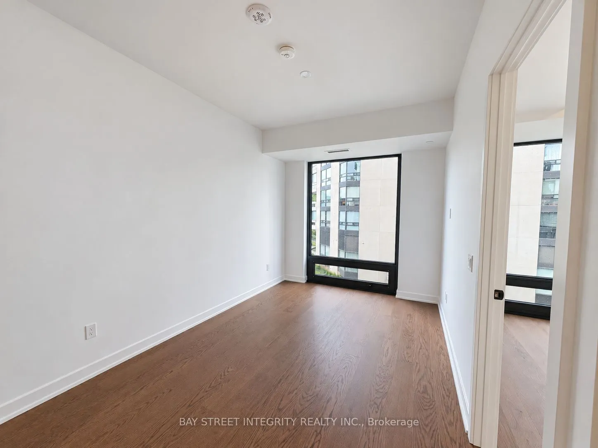
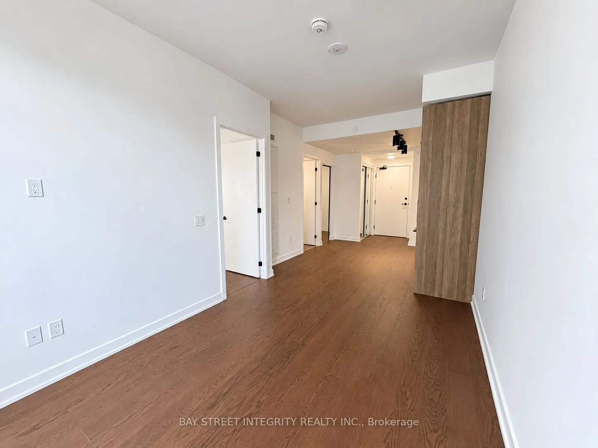
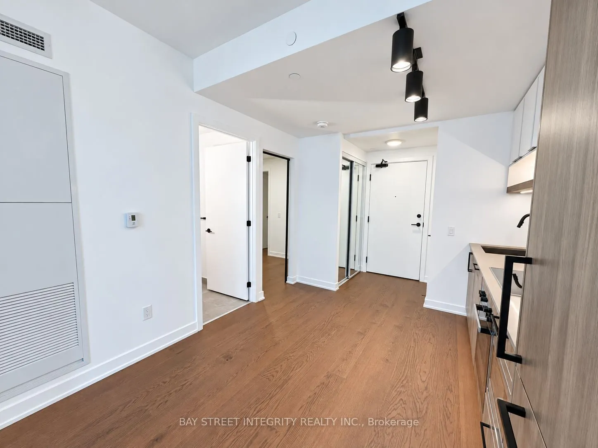
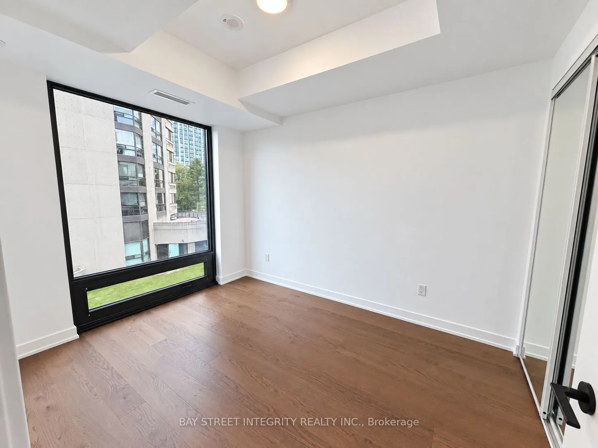
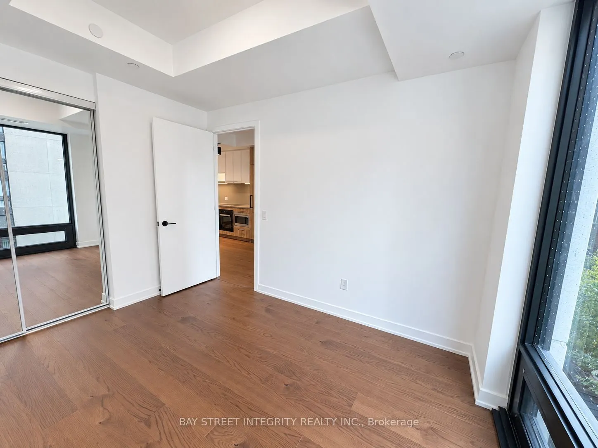
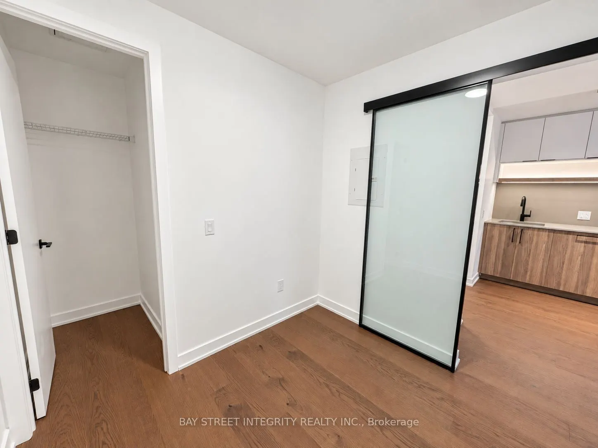
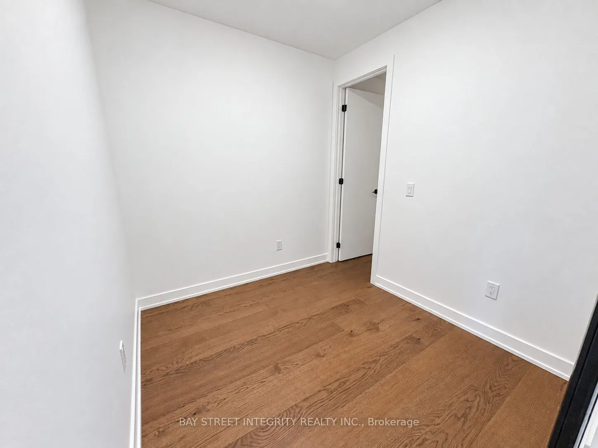
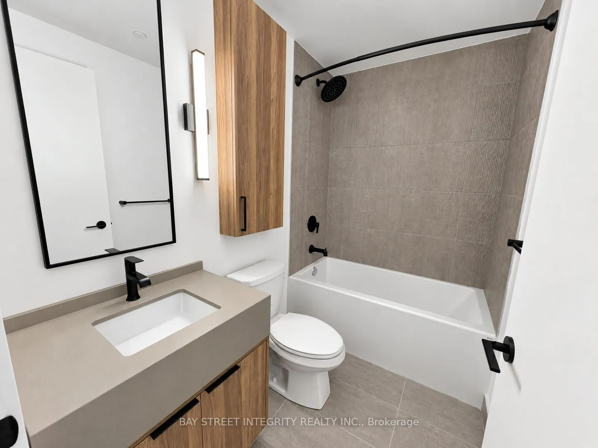
Experience Contemporary Living In This Brand-New 1+Den Suite In Prestigious Forest Hill South. Bright, Open-Concept Living Spaces Feature Upgraded Luxury Cabinetry, Premium Miele Appliances, And Upscale Finishes Throughout. The Versatile Den Includes A Closet And Can Serve As A Second Bedroom Or Hom...e Office. Walking Distance To St. Clair West Subway Station, Along With Forest Hill Village, Boutique Shops, Cafés, Restaurants, Parks, And Renowned Schools. Residents Enjoy A 24-Hour Concierge, Fitness Studio, Wellness Facilities, Rooftop Terraces, Resident Lounges, And More.
Full Property Details
Interior
Bedrooms
1
Bedrooms Plus
1
Total Bedrooms
2
Washrooms
1
Square Footage
500-599 sqft
Basement
None
Heating Source
Gas
Heating Fuel
Forced Air
Air Conditioning
Central Air
Family Room
No
Kitchens
1
Total Kitchens
1
Fireplace Features
No
Bedrooms
1
Bedrooms Plus
1
Total Bedrooms
2
Washrooms
1
Square Footage
500-599 sqft
Basement
None
Heating Source
Gas
Heating Fuel
Forced Air
Air Conditioning
Central Air
Family Room
No
Kitchens
1
Total Kitchens
1
Fireplace Features
No
Exterior
Parking Spaces
0
Total Parking Spaces
0.00
Garage Spaces
0
Balcony
None
Parking Spaces
0
Total Parking Spaces
0.00
Garage Spaces
0
Balcony
None
Building Description
Style
Apartment
Home Type
Condo
Subtype
Condo Apt
Year Built
New
Property Orientation
South
Exterior Finish
Concrete
Possession Date
No Data
Locker
None
Style
Apartment
Home Type
Condo
Subtype
Condo Apt
Year Built
New
Property Orientation
South
Exterior Finish
Concrete
Possession Date
No Data
Locker
None
Community
Community
Forest Hill South
Community
Forest Hill South
Taxes & Fees
Occupancy
Vacant
Common Elements
Included
Occupancy
Vacant
Common Elements
Included
Other
Pets
No
Pets
No
Room Types
Bedroom
Laminate, Large Closet, Window Floor to Ceiling
Dimensions 11.29 x 8.6 feet
97.09 sqft
Den
Laminate, Glass Doors, Closet
Dimensions 8.2 x 7.61 feet
62.4 sqft
Dining Room
Laminate, Combined w/Living, Open Concept
Dimensions 23 x 9.91 feet
227.93 sqft
Kitchen
B/I Appliances, Quartz Counter, Laminate
Dimensions 23 x 9.74 feet
224.02 sqft
Living Room
Laminate, Window Floor to Ceiling, Combined w/Dining