Sign In or Create a Free Account to see full details of this property
Key Facts
Key facts for 39 Spadina Road
Property Type
Commercial
Parking
None
MLS #
C13856912
Size
-
Basement
-
Listed on
2026-10-02
Lot size
29 x 130.0
Tax
$77,082 /yr
Days on Market
11
Approximate Age
-
Maintenance Fee
-
Description
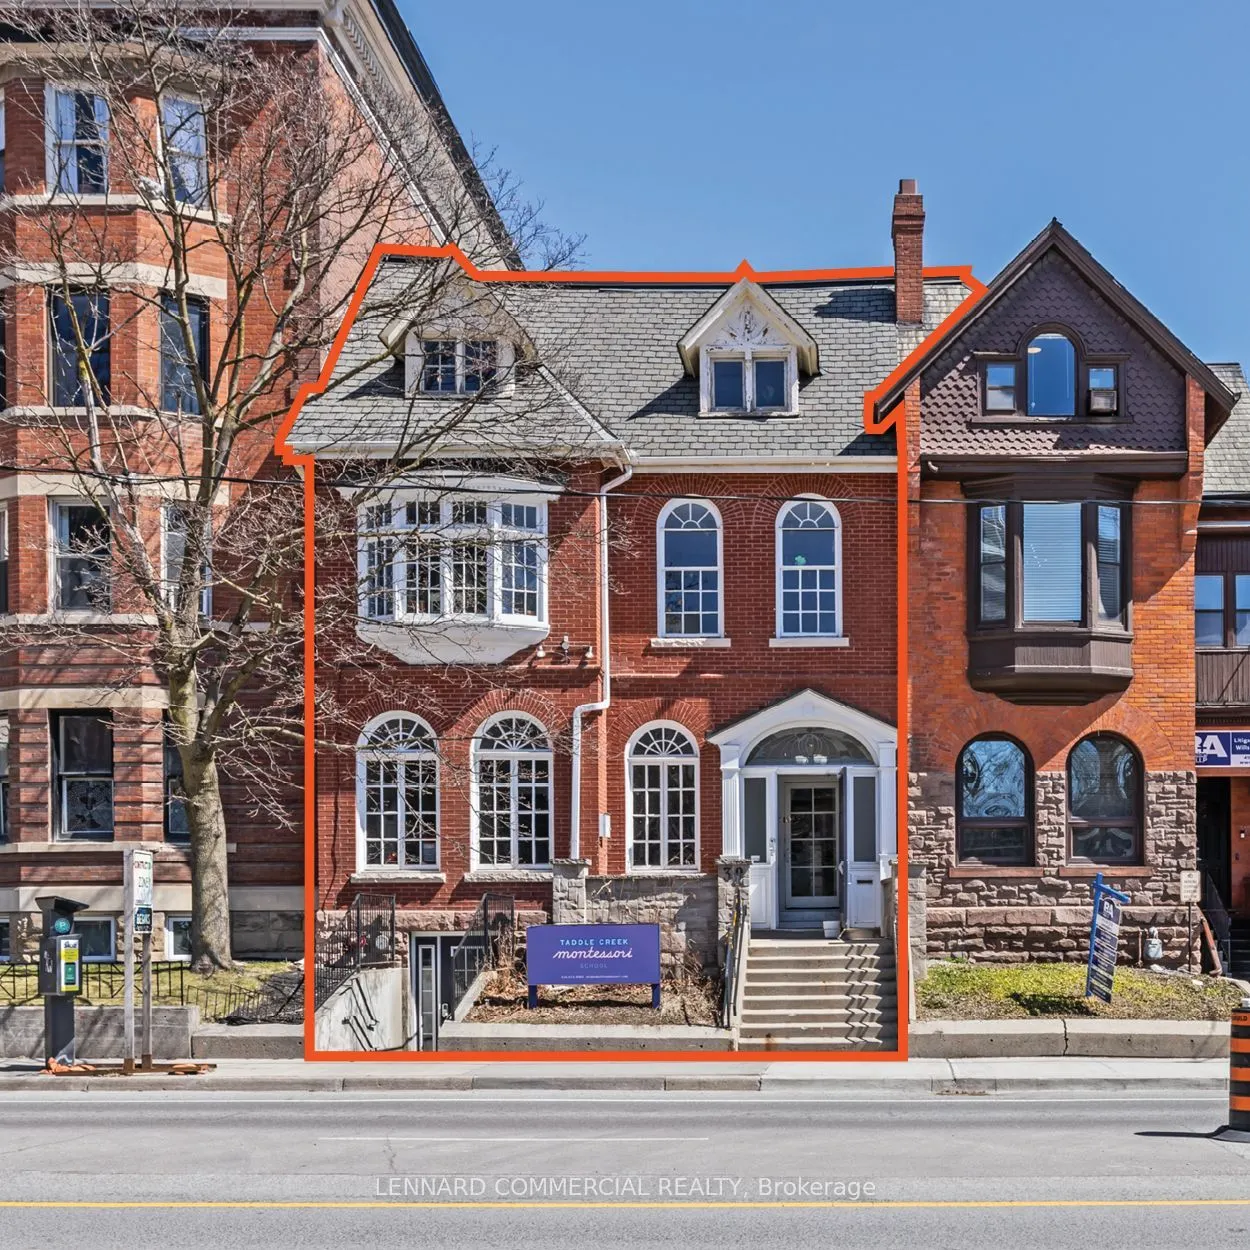
Rare opportunity to acquire a rarely available three-story, renovated, 8,368 SF commercial building in the heart of Toronto's prestigious Annex neighbourhood. Currently improved for a school use and occupied by a Montessori school, the property can be delivered vacant on closing.The building is full...y accessible, featuring a new elevator, and offers the ideal blend of classic heritage character with a modern rear addition delivering charm, functionality, and contemporary infrastructure in one package. Interior improvements include multiple classrooms/offices, administrative areas, and washrooms. Strategically located steps from Spadina Station and just north of Bloor Street, the site benefits from excellent transit connectivity and sits within one of Toronto's most walkable, amenity-rich neighbourhoods. It is a great fit for professional services, law firms, tech companies, school uses, etc.
Full Property Details
General
Business Type
-
Office Area
8368.00 Sq Ft
Total Area
8368.00 Square Feet
Sprinklers
Yes
Drive-In Level Shipping Doors
-
Double Man Shipping Doors
-
Grade Level Shipping Doors
-
Truck Level Shipping Doors
-
Business Type
-
Office Area
8368.00 Sq Ft
Total Area
8368.00 Square Feet
Sprinklers
Yes
Drive-In Level Shipping Doors
-
Double Man Shipping Doors
-
Grade Level Shipping Doors
-
Truck Level Shipping Doors
-
Interior
Washrooms
0
Heating Fuel
Gas Forced Air Open
Air Conditioning
Yes
Washrooms
0
Heating Fuel
Gas Forced Air Open
Air Conditioning
Yes
Exterior
Depth
130.0
Front
29.33
Lot Size
29 x 130.0 ft
Parking Spaces
-
Total Parking Spaces
-
Parking Description
None
Garage Spaces
-
Zoning
CR 2.0 (c2.0; r2.0) SS2 (x2394)
Depth
130.0
Front
29.33
Lot Size
29 x 130.0 ft
Parking Spaces
-
Total Parking Spaces
-
Parking Description
None
Garage Spaces
-
Zoning
CR 2.0 (c2.0; r2.0) SS2 (x2394)
Building Description
Home Type
Commercial
Subtype
Office
Water Supply
Municipal
Possession Date
No Data
Home Type
Commercial
Subtype
Office
Water Supply
Municipal
Possession Date
No Data
Community
Community
Annex
Community
Annex
Taxes & Fees
Taxes
$77,082 /yr
Tax Year
2026
Occupancy
Tenant
Taxes
$77,082 /yr
Tax Year
2026
Occupancy
Tenant
Similar Properties(No results)
Mortgage Calculator
Calculate your estimated monthly mortgage payment
Price
$4,799,000
$
%
%
Total cost of mortgage
$0
Monthly payment
By clicking Save, we will calculate your estimated mortgage for all properties using the saved values (down payment percentage, interest rate, and amortization).
The accuracy and applicability of this calculator are not guaranteed.