Sign In or Create a Free Account to see full details of this property
Key Facts
Key facts for 796-800 Eglinton Avenue E
Property Type
Commercial
Parking
Double Detached
MLS #
C13868936
Size
-
Basement
-
Listed on
2026-10-05
Lot size
42 x 110.0
Tax
$36,600 /yr
Days on Market
8
Approximate Age
-
Maintenance Fee
-
Description
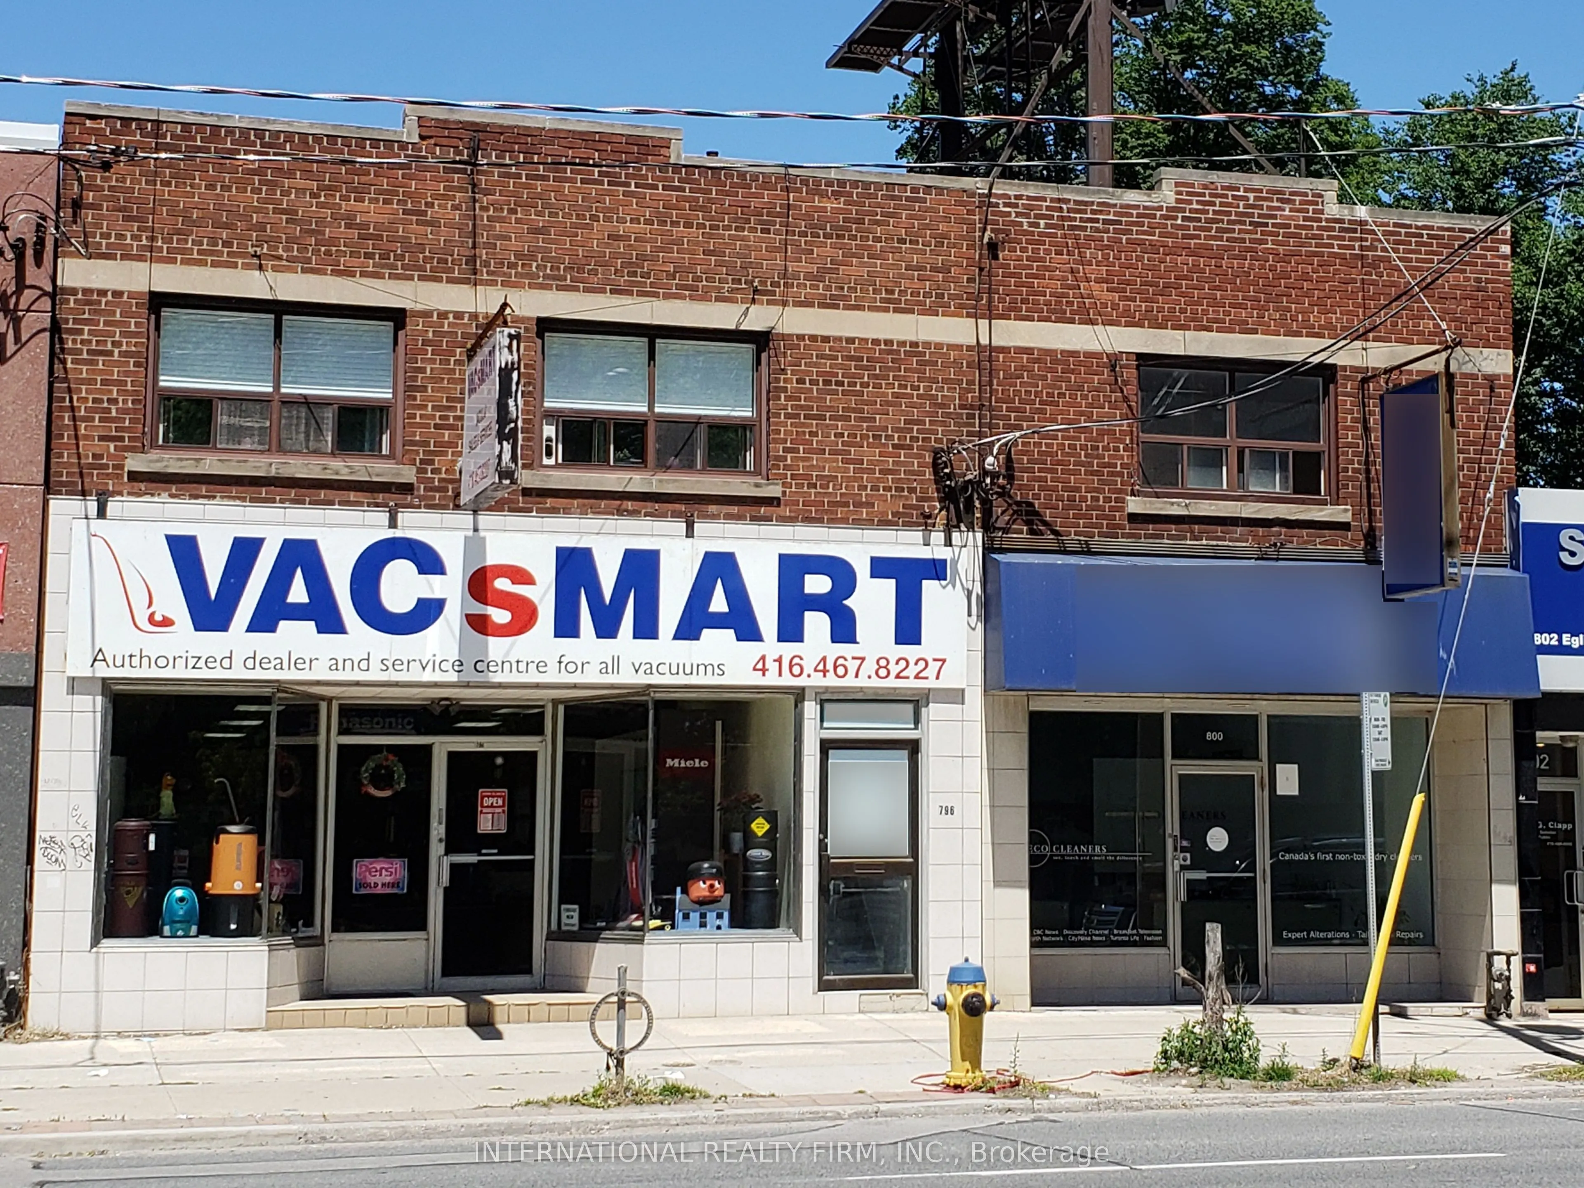
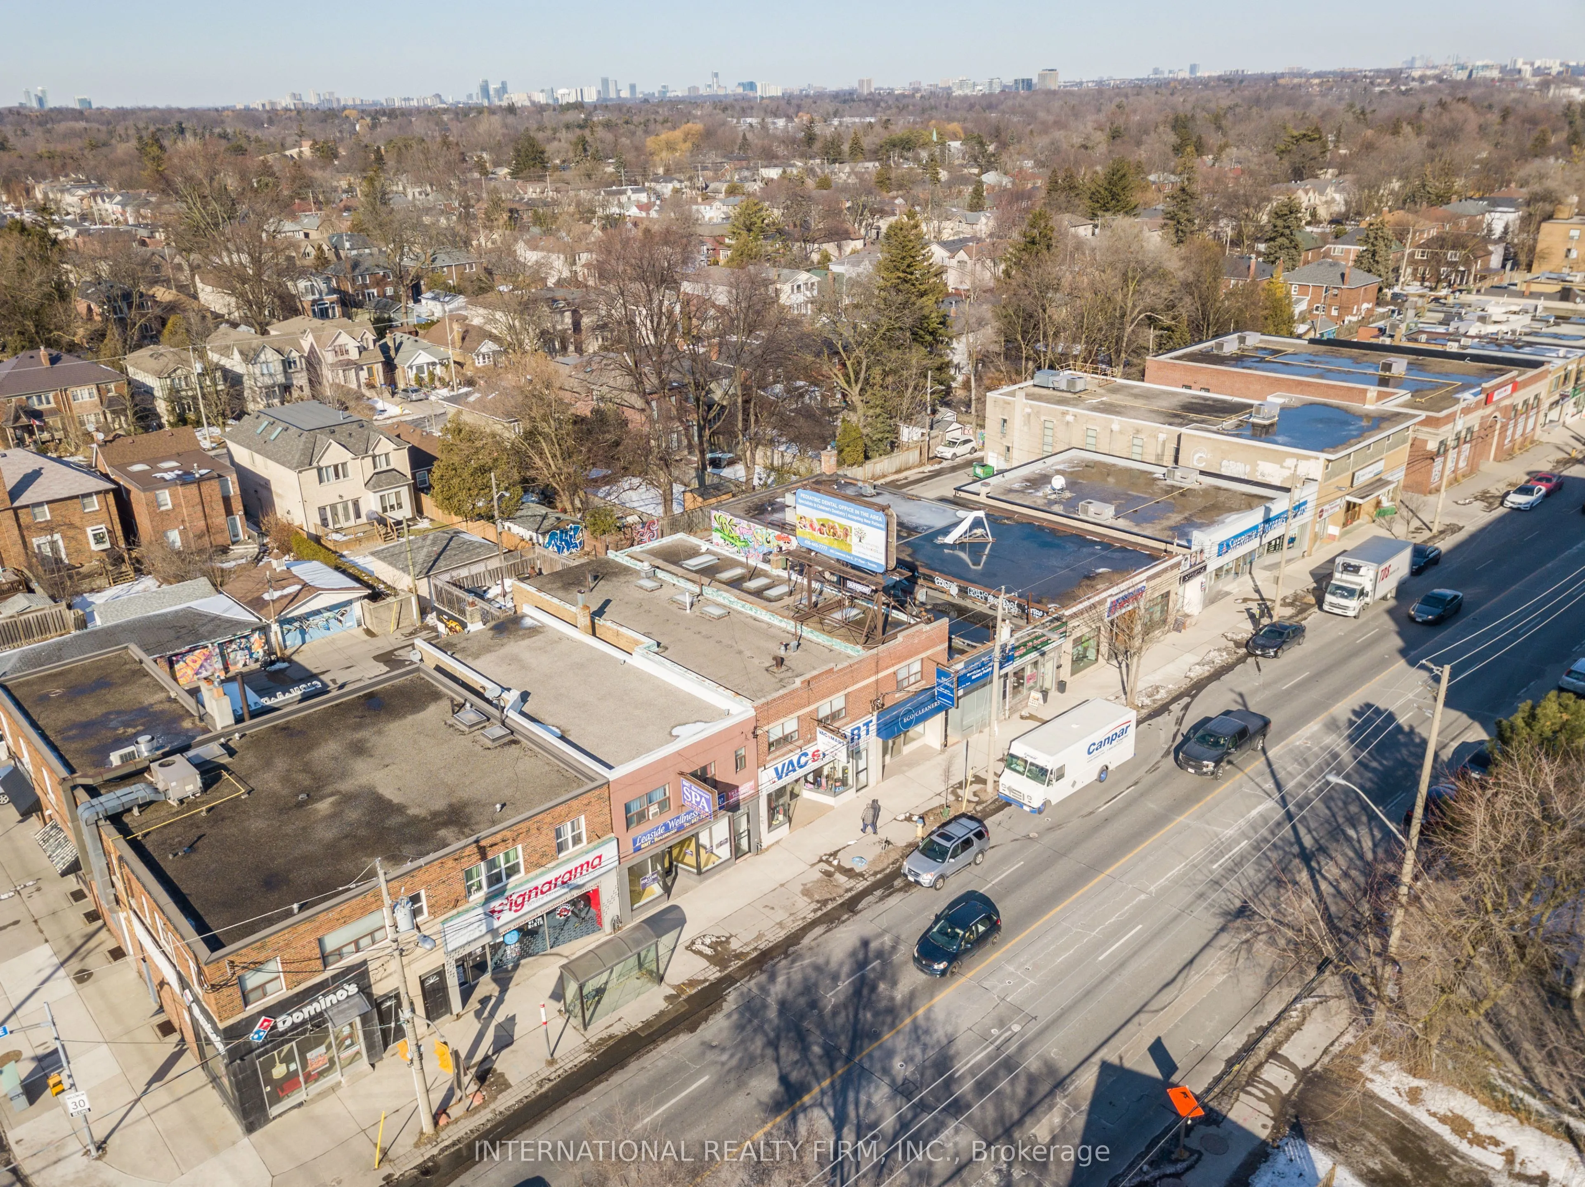
MIXED-USE RETAIL INVESTMENT IN THE HEART OF LEASIDE: 42 ft frontage / 5,508 SF building / 2 commercial units on ground floor / 4 apartments on second floor / roof top sign income. ***** LOCATION: within MTSA / steps from laird LRT station / vibrant LEASIDE community with average household income ...of $258,000. ***** RETAIL STORES: two retail stores with open layouts, high ceilings and flexible leases for value-add investment or owner use. ***** APARTMENTS: four apartments on second floor / skylights / shared laundry room. ***** BASEMENT: basement shop may be separately leased for additional income. ***** PARKING: double garage at rear plus parking pad for 2 cars / paid parking along Eglinton Ave. E. ***** DEVELOPMENT: MTSA designation / mixed-use land use designation / 6,000+ condo units currently under construction or planned for development in the area.
Full Property Details
General
Business Type
-
Retail Area
2840.00 Sq Ft
Office Area
2668.00 Sq Ft
Total Area
5508.00 Square Feet
Sprinklers
No
Drive-In Level Shipping Doors
-
Double Man Shipping Doors
-
Grade Level Shipping Doors
-
Truck Level Shipping Doors
-
Business Type
-
Retail Area
2840.00 Sq Ft
Office Area
2668.00 Sq Ft
Total Area
5508.00 Square Feet
Sprinklers
No
Drive-In Level Shipping Doors
-
Double Man Shipping Doors
-
Grade Level Shipping Doors
-
Truck Level Shipping Doors
-
Interior
Washrooms
0
Heating Fuel
Gas Hot Water
Air Conditioning
Part
Washrooms
0
Heating Fuel
Gas Hot Water
Air Conditioning
Part
Exterior
Depth
110.0
Front
42.05
Lot Size
42 x 110.0 ft
Parking Spaces
-
Total Parking Spaces
-
Parking Description
Double Detached
Garage Spaces
-
Zoning
CR
Depth
110.0
Front
42.05
Lot Size
42 x 110.0 ft
Parking Spaces
-
Total Parking Spaces
-
Parking Description
Double Detached
Garage Spaces
-
Zoning
CR
Building Description
Home Type
Commercial
Subtype
Store W/Apt/Office
Sewers
San+Storm
Water Supply
Municipal
Possession Date
No Data
Home Type
Commercial
Subtype
Store W/Apt/Office
Sewers
San+Storm
Water Supply
Municipal
Possession Date
No Data
Community
Community
Leaside
Community
Leaside
Taxes & Fees
Taxes
$36,600 /yr
Tax Year
2026
Occupancy
Partial
Taxes
$36,600 /yr
Tax Year
2026
Occupancy
Partial
Similar Properties(No results)
Mortgage Calculator
Calculate your estimated monthly mortgage payment
Price
$3,195,000
$
%
%
Total cost of mortgage
$0
Monthly payment
By clicking Save, we will calculate your estimated mortgage for all properties using the saved values (down payment percentage, interest rate, and amortization).
The accuracy and applicability of this calculator are not guaranteed.