Sign In or Create a Free Account to see full details of this property
Key Facts
Key facts for 783 Spadina Road
Property Type
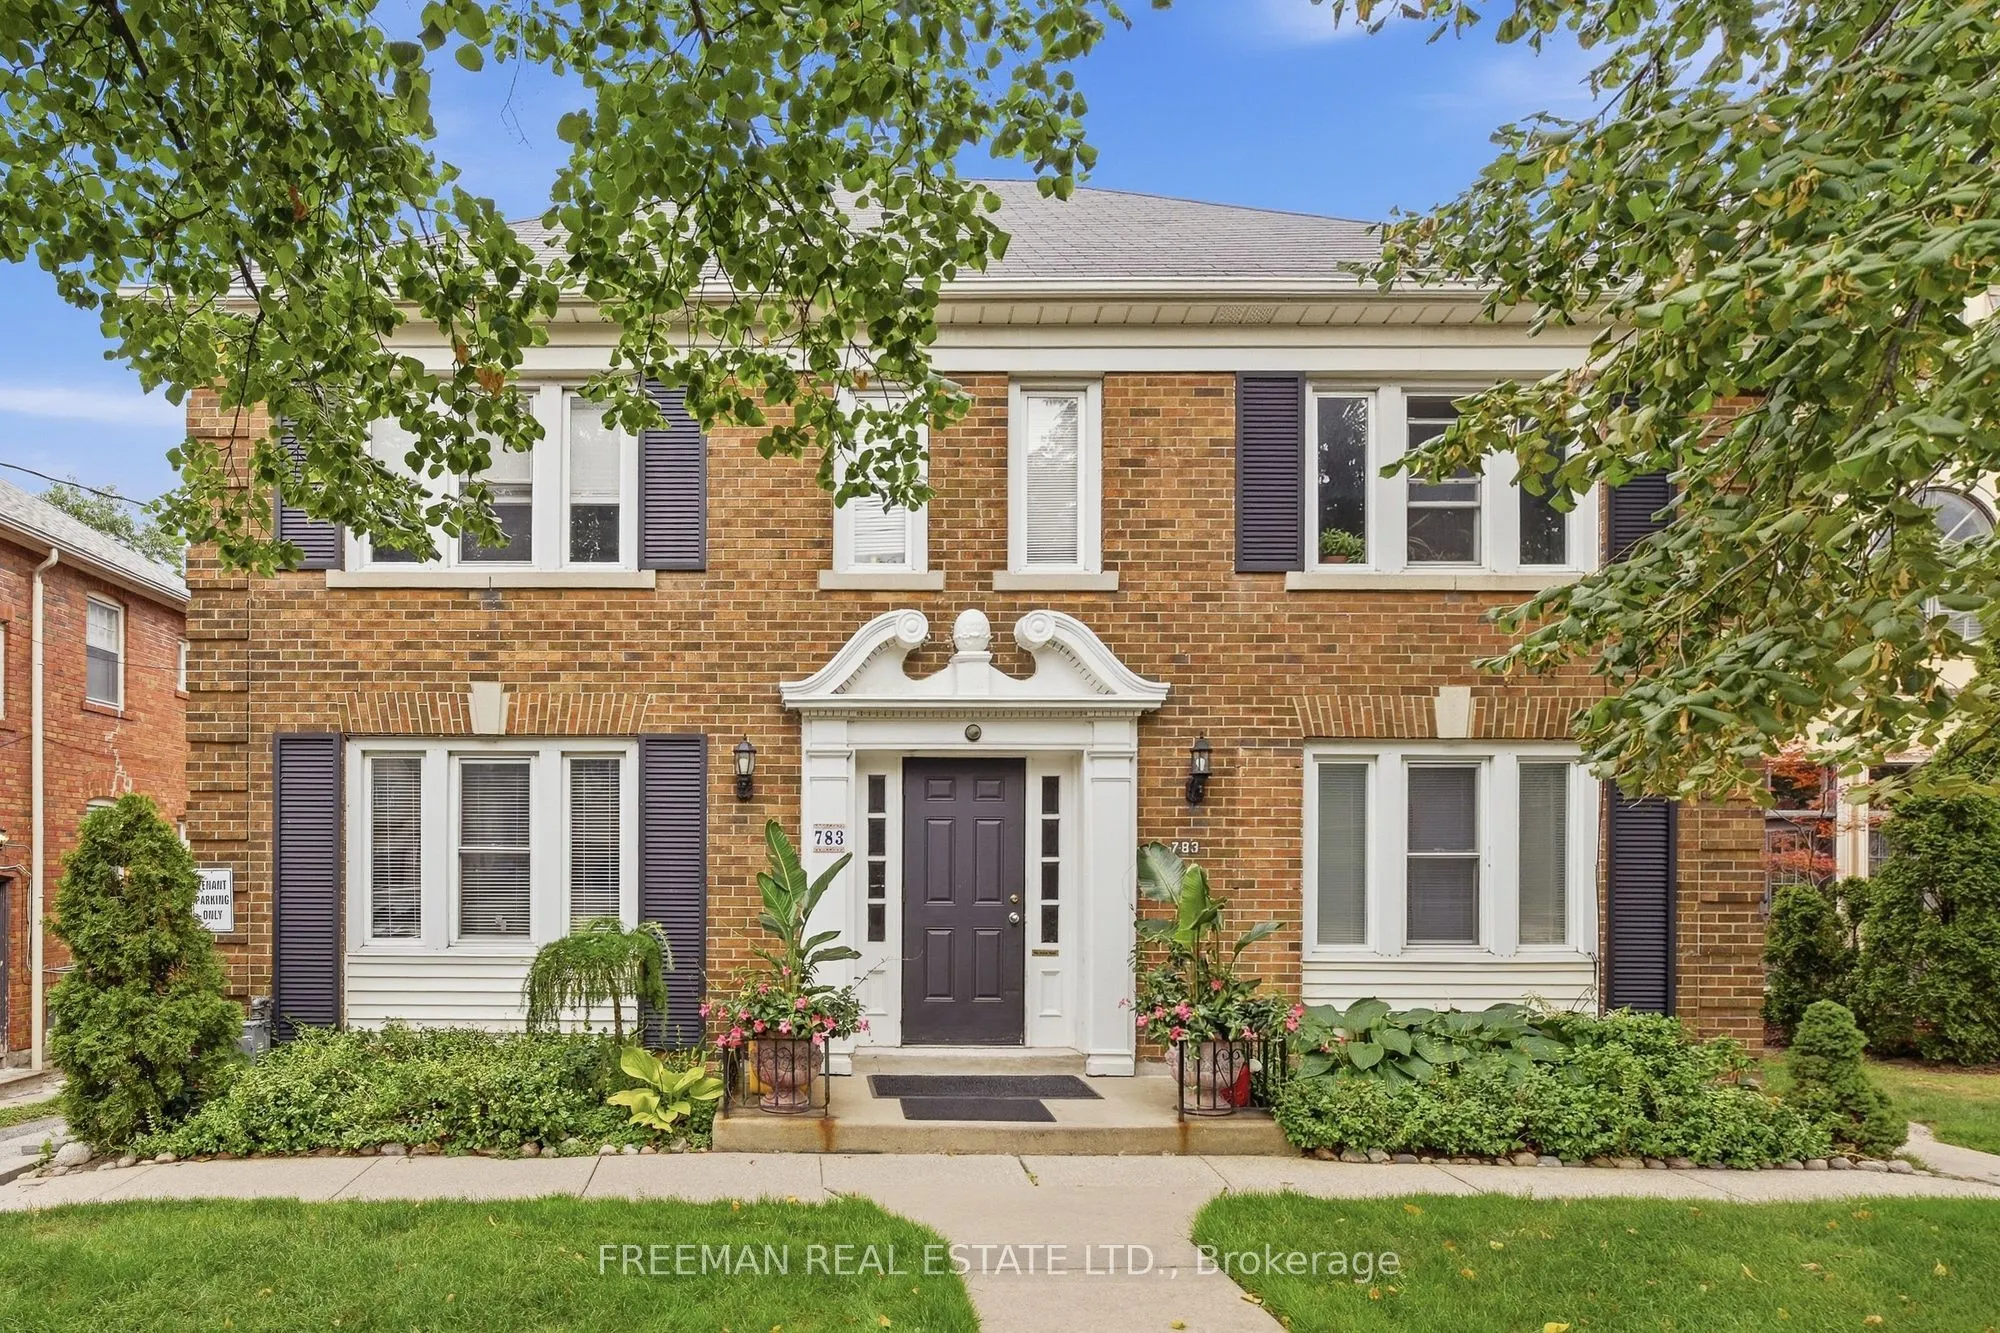
House, 2-Storey
Parking
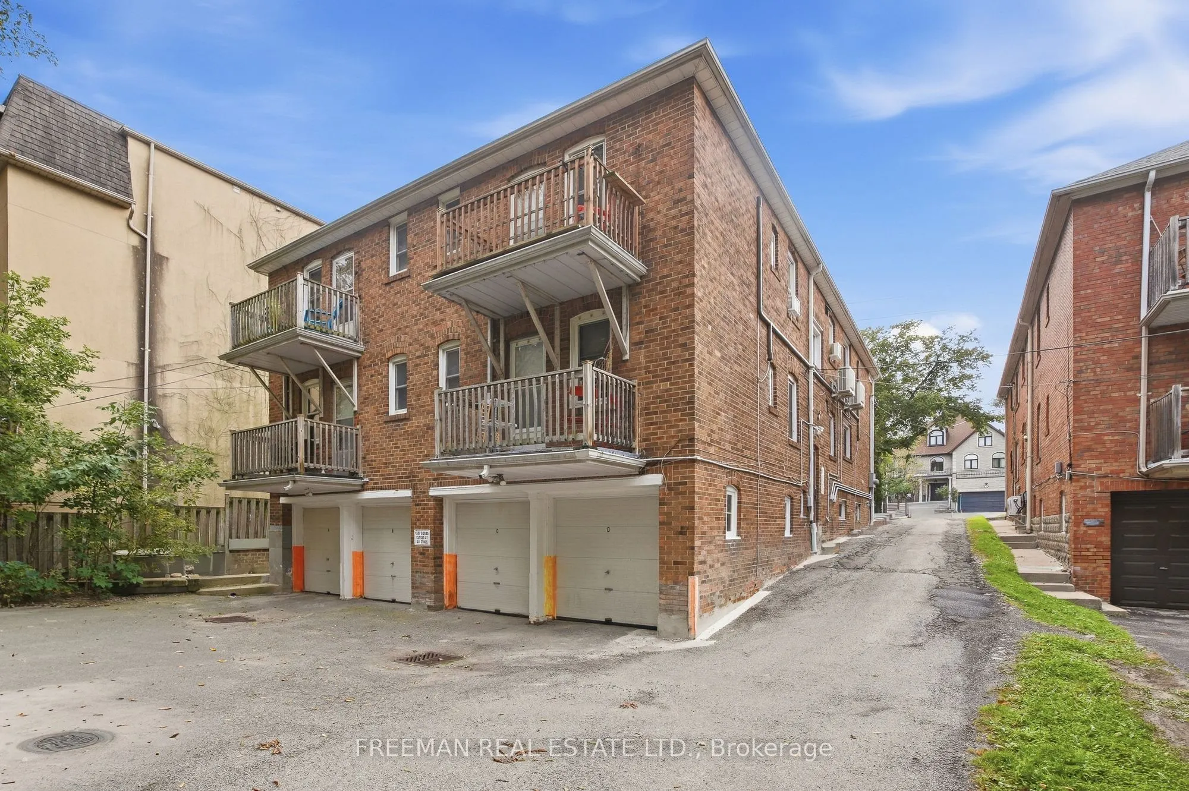
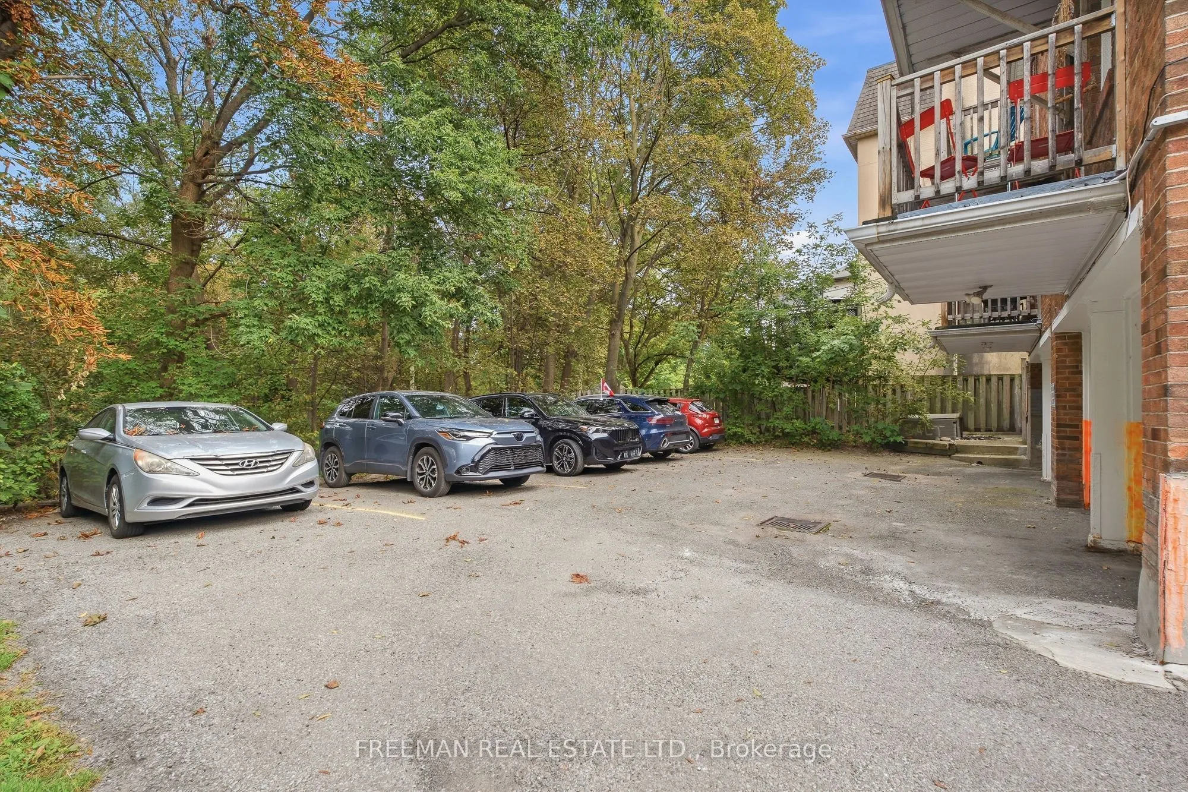
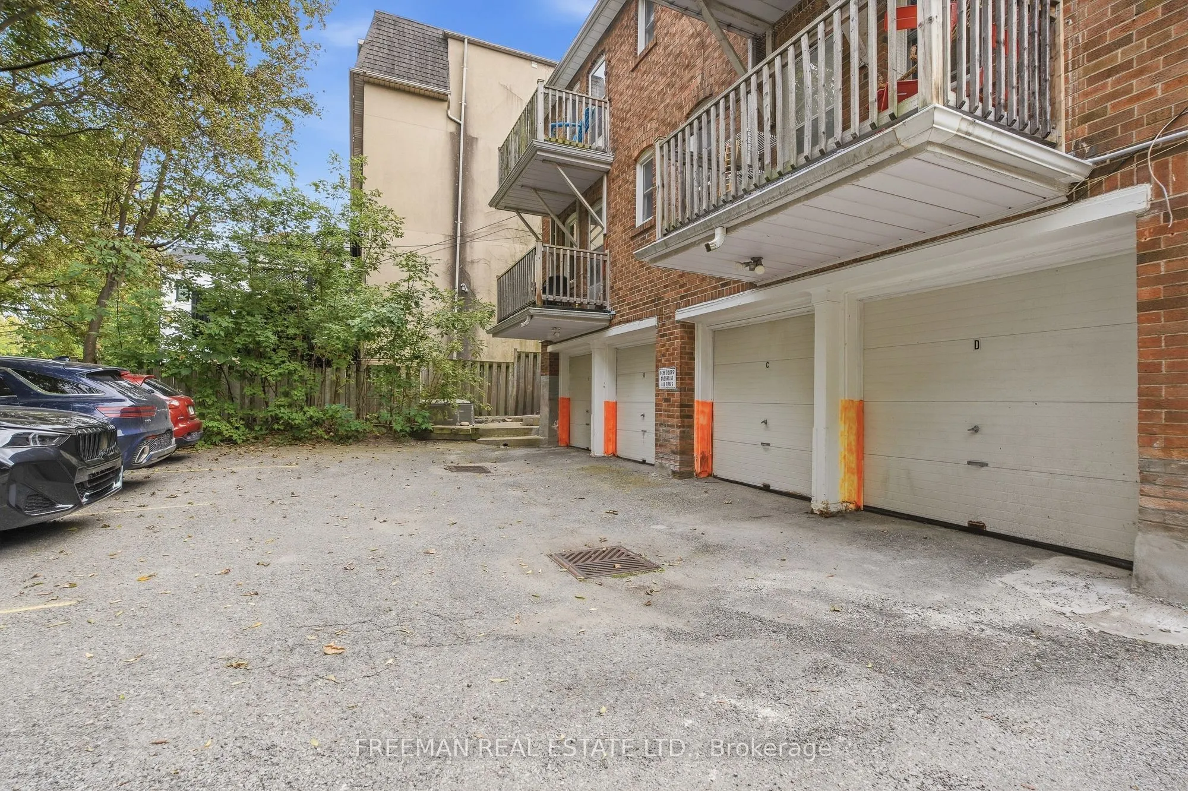
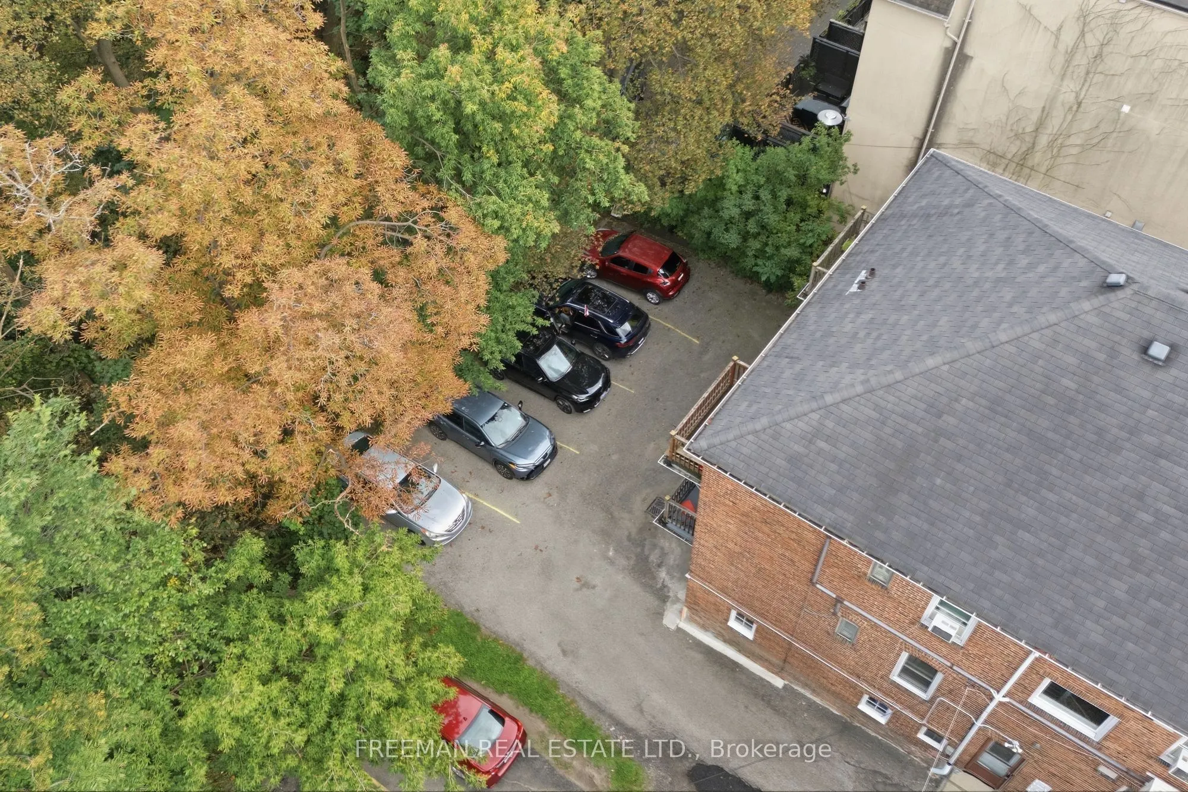
Attached 4 garage, 4 parking
MLS #
C13869372
Size
3500-5000 sqft
Basement
Full,Separate Entrance,Partially Finished
Listed on
2026-10-06
Lot size
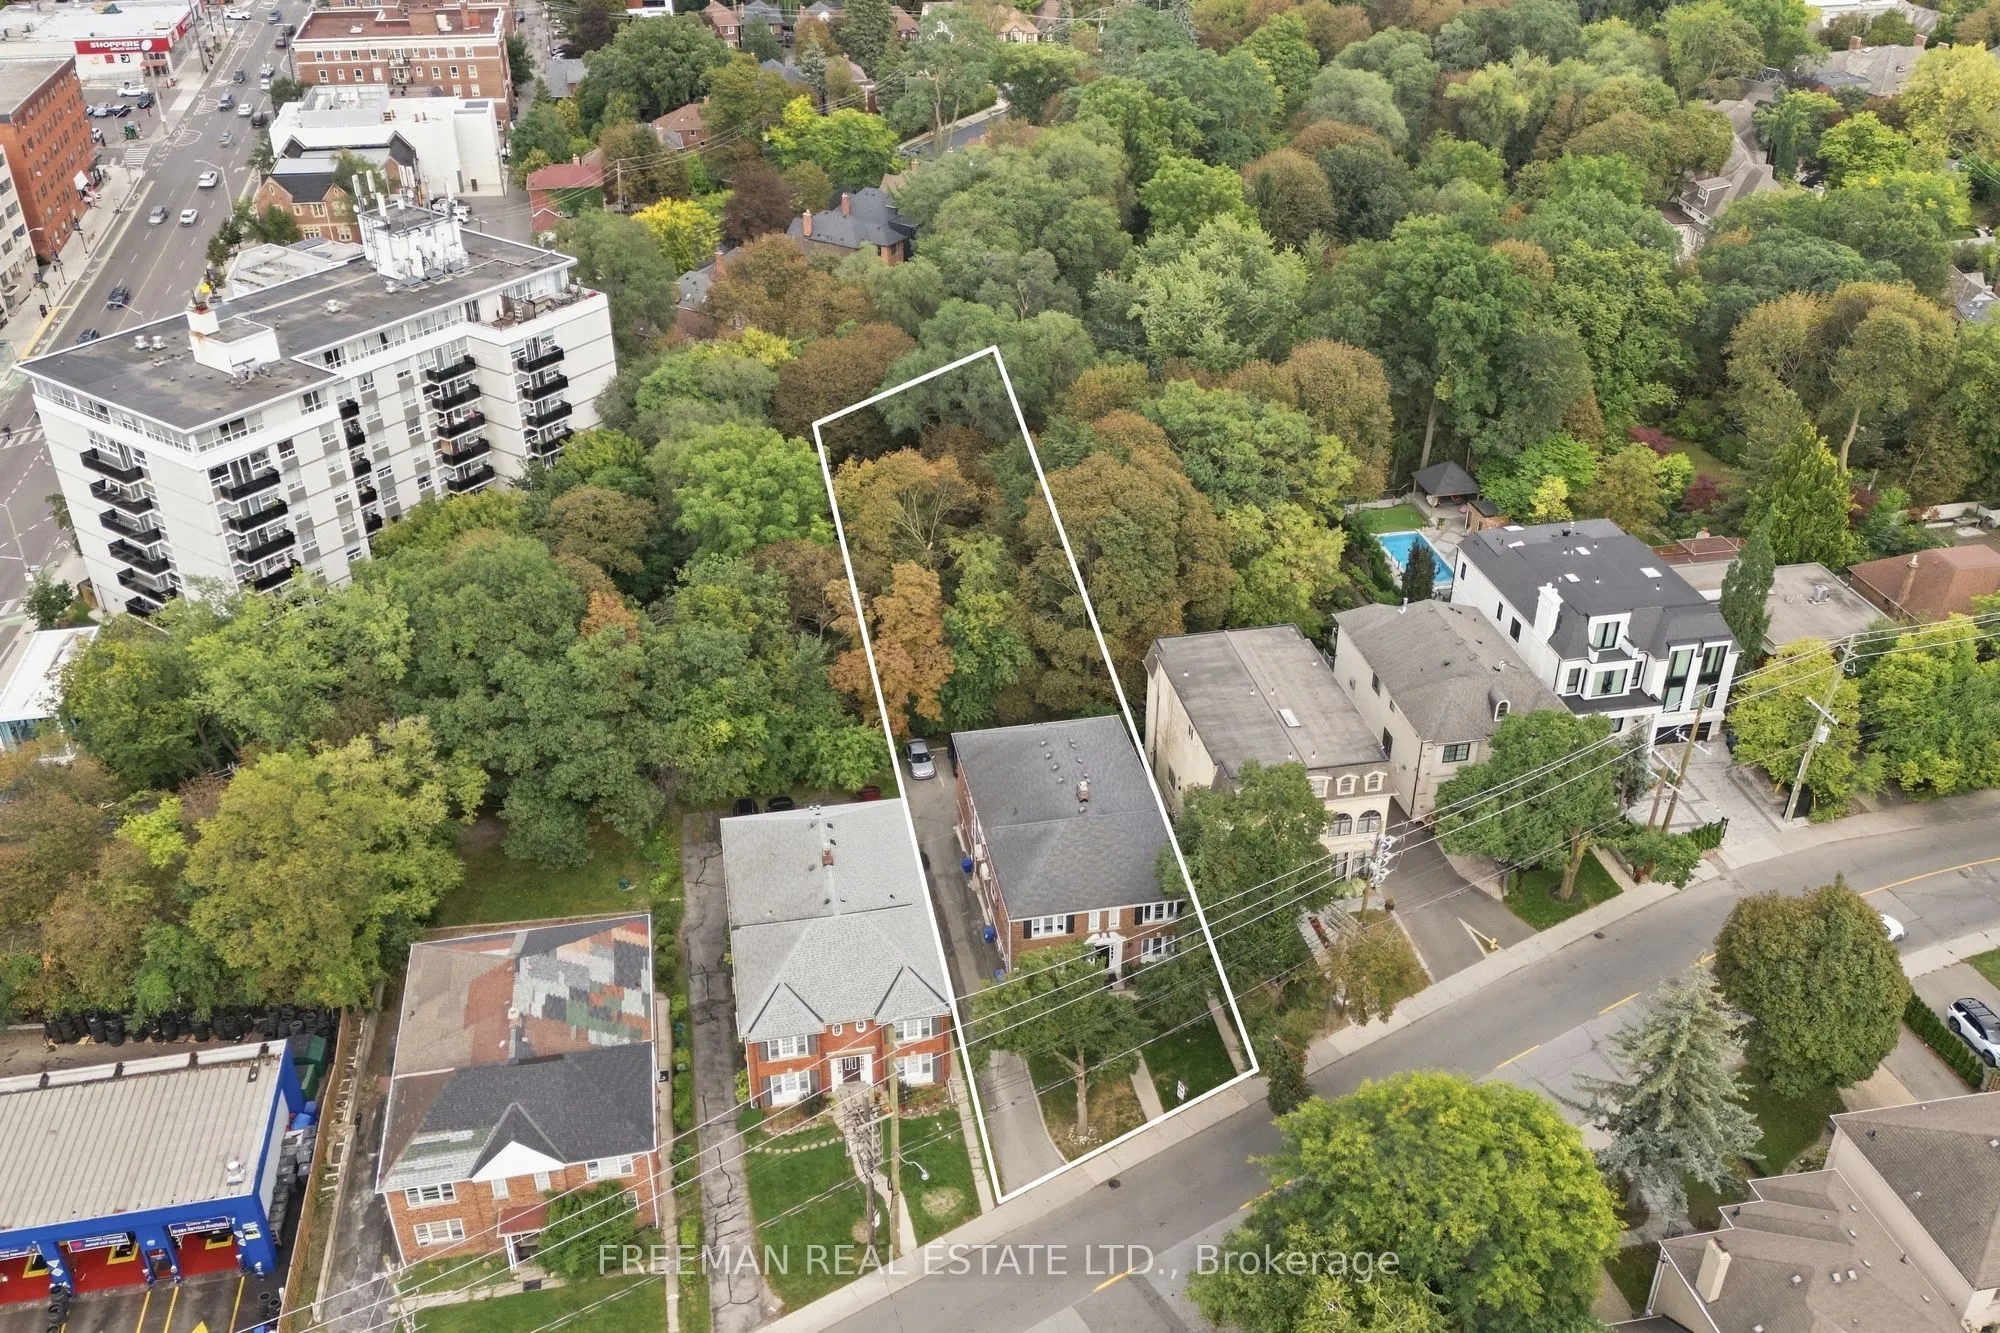
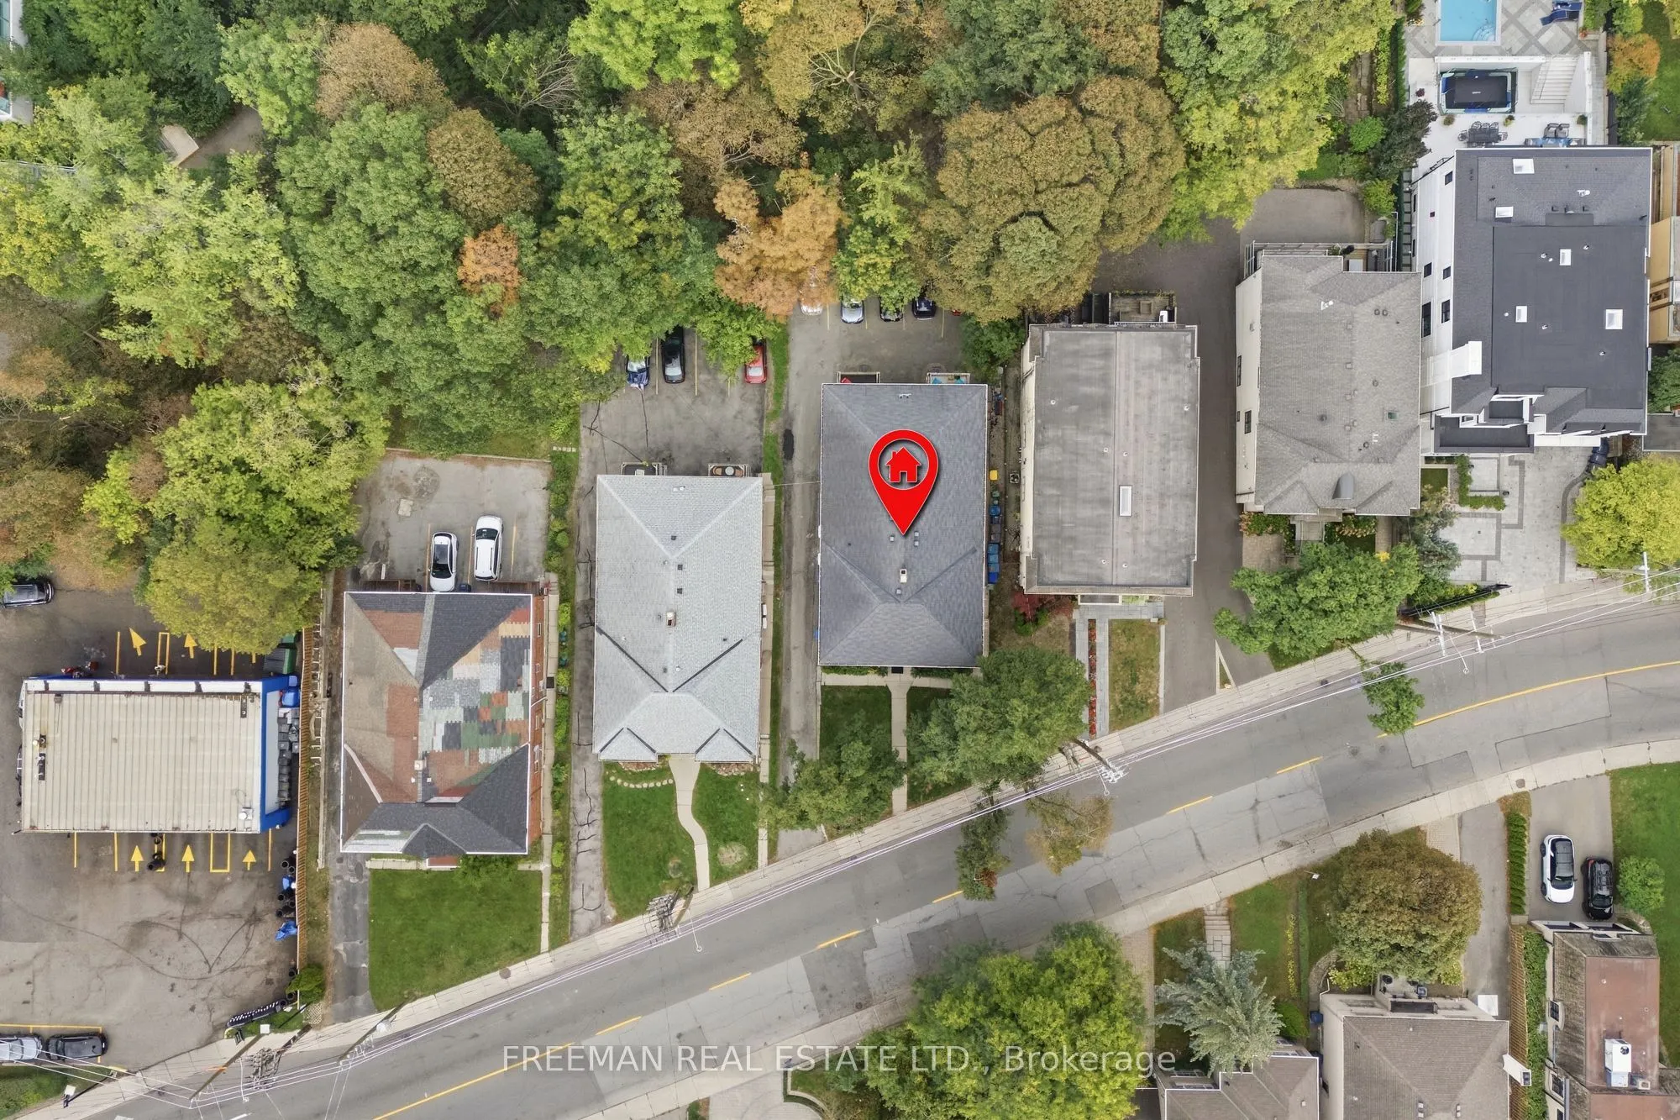
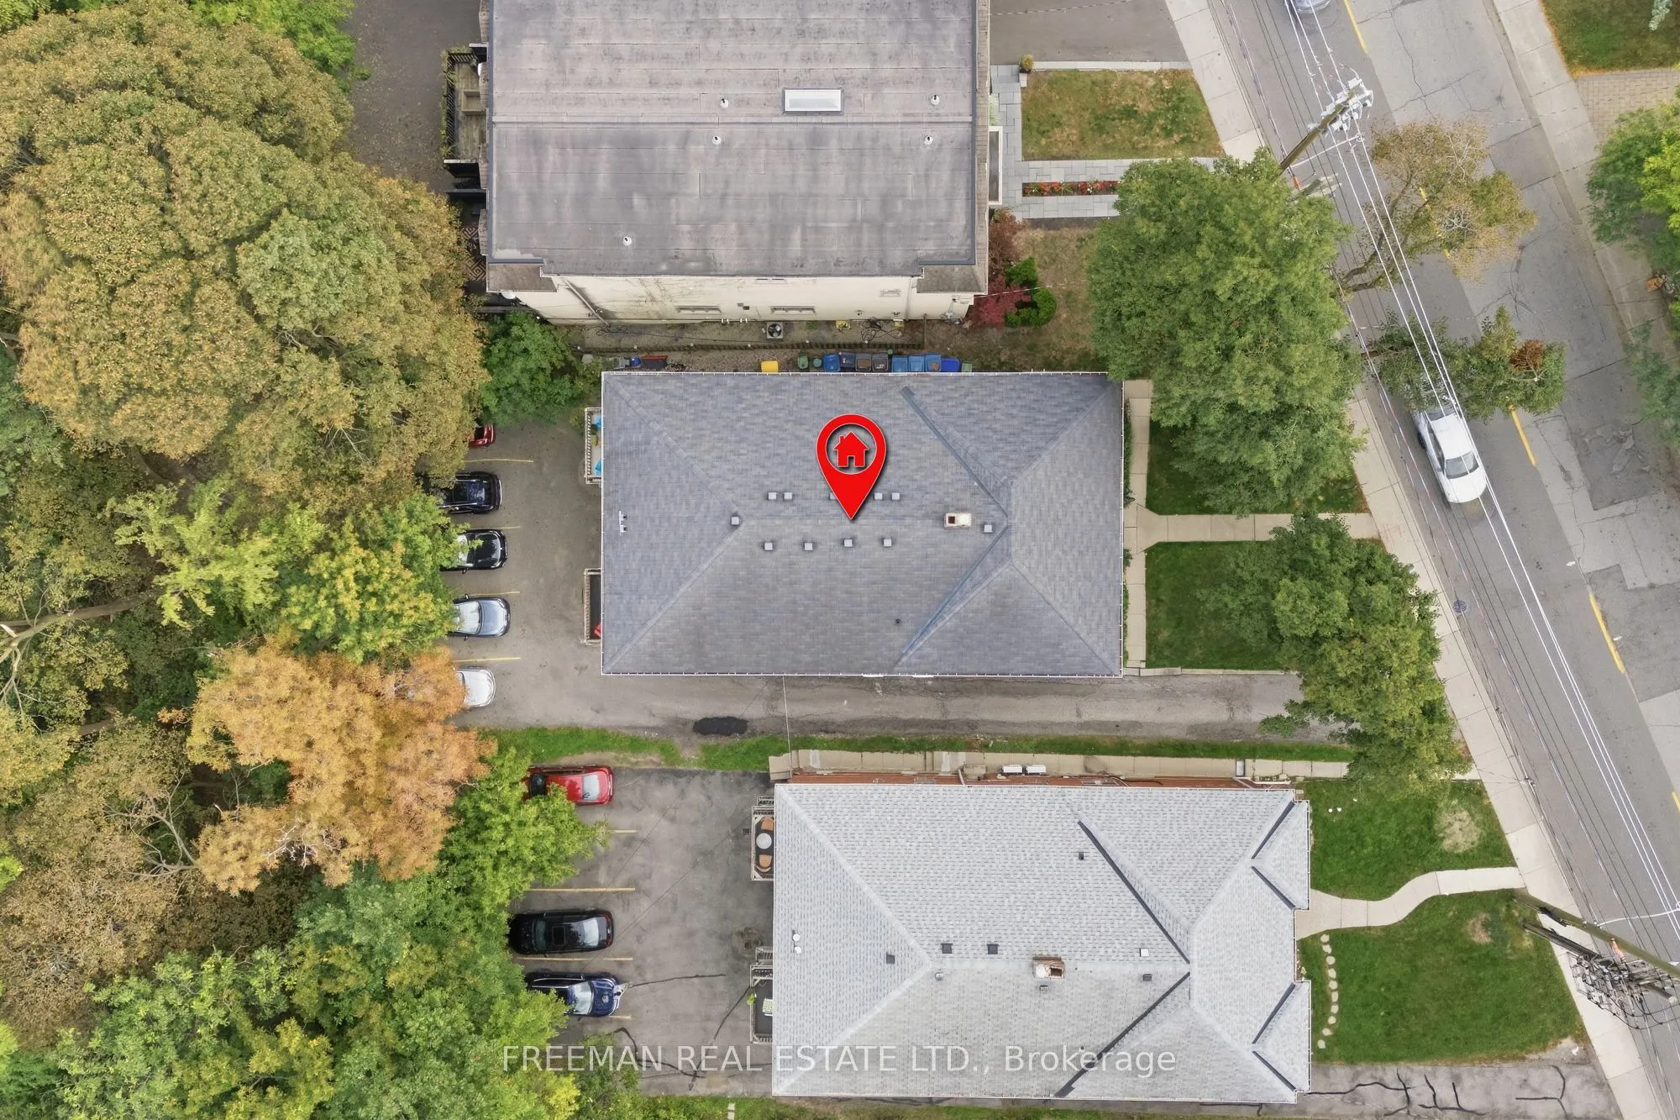
60 x 293.0
Tax
$16,082.84 /yr
Days on Market
7
Approximate Age
-
Maintenance Fee
-
Description
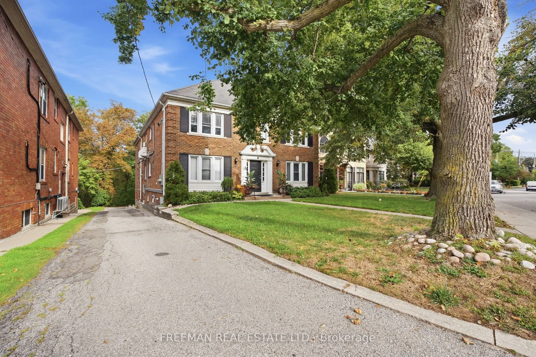
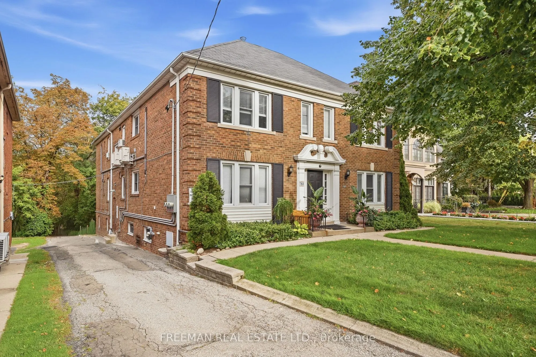
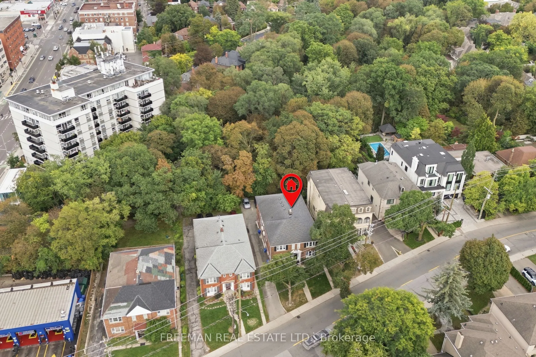
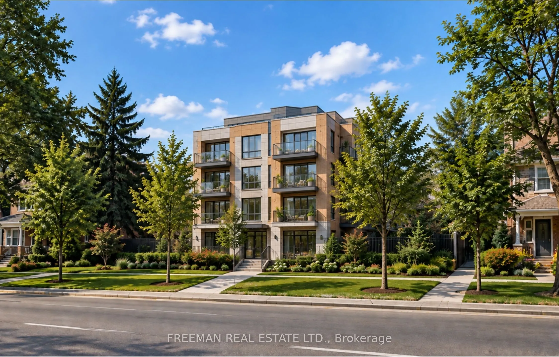
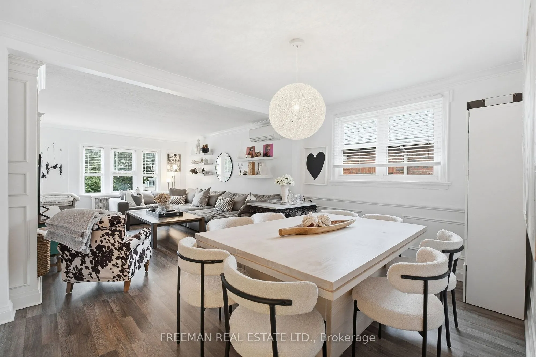
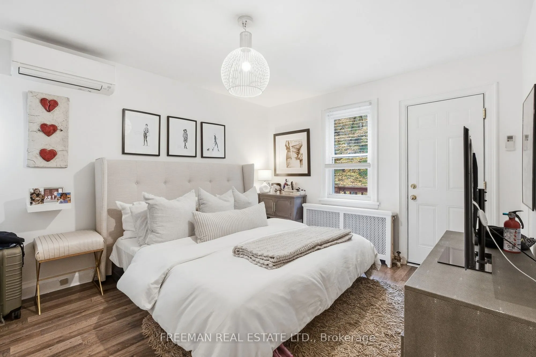
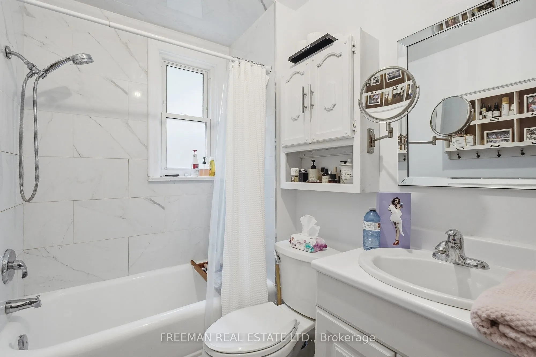
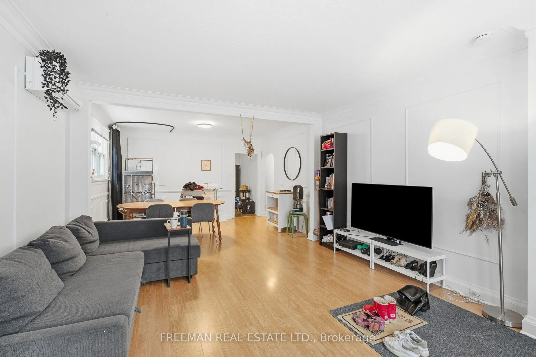
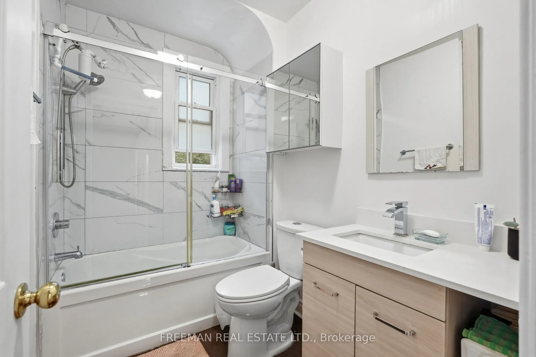
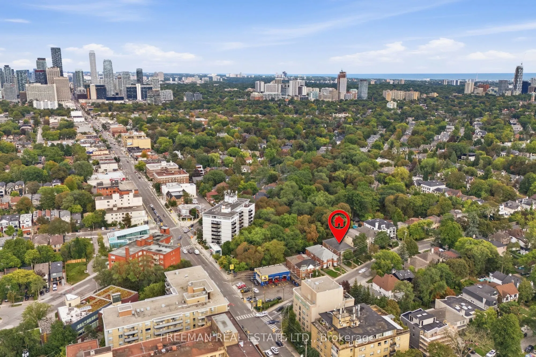
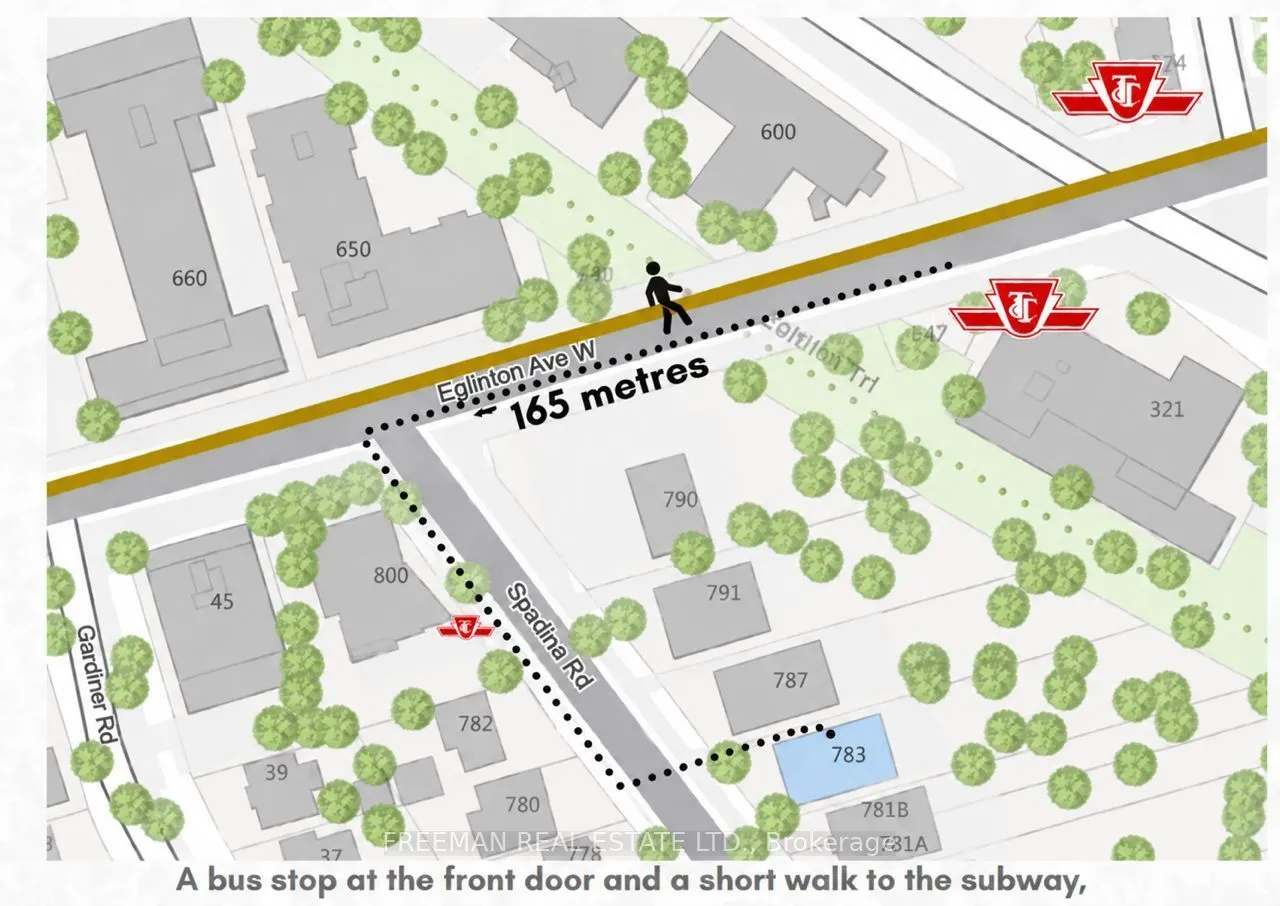
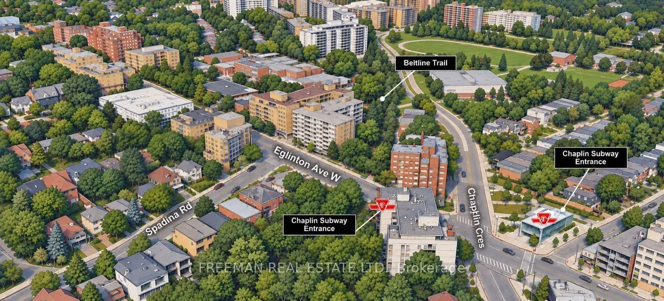
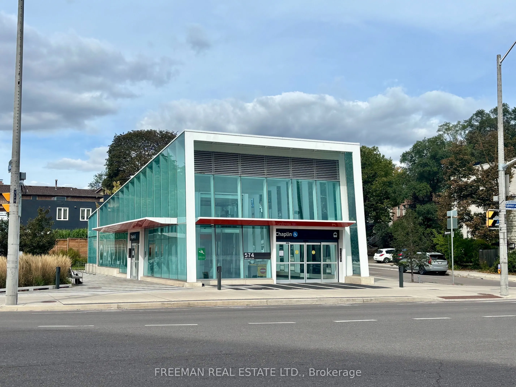
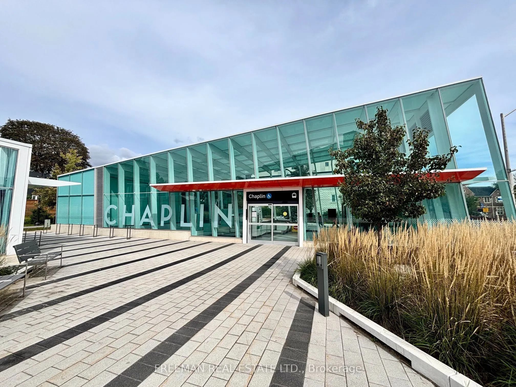
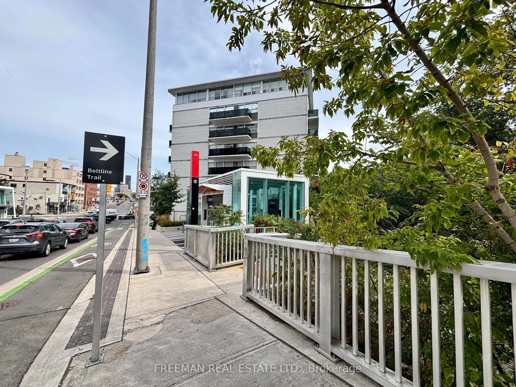
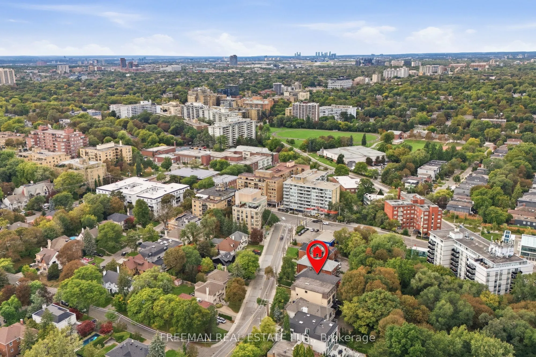
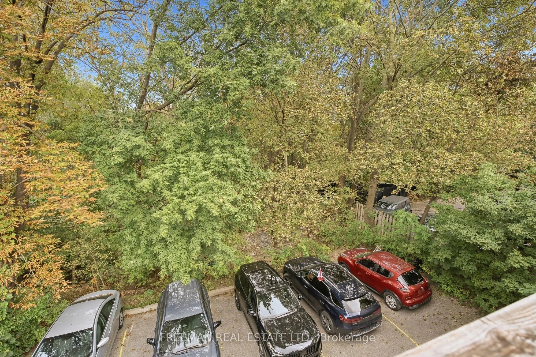
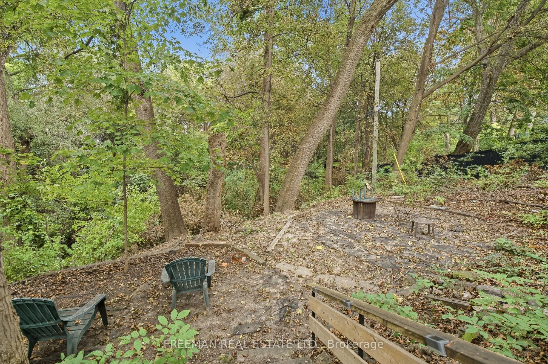
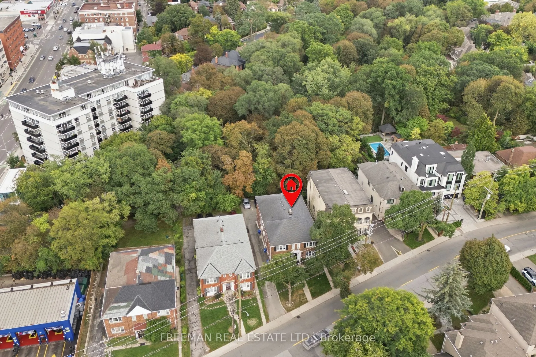
Attention Investors, Developers & Builders. An extraordinary opportunity in one of Toronto's most coveted neighbourhoods, Forest Hill South. Ideally positioned within a Priority Major Transit Station Area, this exceptional property offers significant future residential intensification potential. Set... on a sprawling 60 ft x 293 ft lot, the property is uniquely positioned overlooking Toronto's famed Beltline Trail, with frontage on a designated major street supporting increased density. Development precedent has already been established on the street, with neighbouring properties successfully permitted for redevelopment. 783 Spadina offers a rare opportunity to acquire a 60-foot-wide parcel with exceptional depth, located within approximately 200 metres of the Caplin LRT Station, Eglinton shops, parks, top-ranked schools, transit and first class amenities. Currently configured as a turn-key legal fourplex, the property features four renovated 2-bedroom, 1-bathroom suites, along with garage and surface parking. This provides immediate income potential while allowing investors to explore the property's longer-term redevelopment possibilities. A rare opportunity to secure a substantial development parcel in a highly sought-after Toronto neighbourhood-an ideal hold today with the potential to create a generational long term investment. Don't Miss Out!
Full Property Details
Interior
Bedrooms
8
Total Bedrooms
8
Washrooms
4
Square Footage
3500-5000 sqft
Basement
Full,Separate Entrance,Partially Finished
Heating Source
Gas
Heating Fuel
Water
Air Conditioning
Wall Unit
Family Room
Yes
Kitchens
4
Total Kitchens
4
Fireplace Features
No
Bedrooms
8
Total Bedrooms
8
Washrooms
4
Square Footage
3500-5000 sqft
Basement
Full,Separate Entrance,Partially Finished
Heating Source
Gas
Heating Fuel
Water
Air Conditioning
Wall Unit
Family Room
Yes
Kitchens
4
Total Kitchens
4
Fireplace Features
No
Exterior
Depth
293.0
Front
60.0
Driveway
Private
Lot Size
60 x 293.0 ft
Pool
None
Parking Spaces
4
Total Parking Spaces
8.00
Parking Description
Attached
Garage Spaces
4
Depth
293.0
Front
60.0
Driveway
Private
Lot Size
60 x 293.0 ft
Pool
None
Parking Spaces
4
Total Parking Spaces
8.00
Parking Description
Attached
Garage Spaces
4
Building Description
Style
2-Storey
Home Type
House
Subtype
Detached
Property Orientation
East
Exterior Finish
Brick
Sewers
Sewers
Water Supply
Municipal
Possession Date
No Data
Style
2-Storey
Home Type
House
Subtype
Detached
Property Orientation
East
Exterior Finish
Brick
Sewers
Sewers
Water Supply
Municipal
Possession Date
No Data
Community
Community
Forest Hill South
Community
Forest Hill South
Taxes & Fees
Taxes
$16,082.84 /yr
Tax Year
2025
Occupancy
Vacant
Taxes
$16,082.84 /yr
Tax Year
2025
Occupancy
Vacant
Room Types
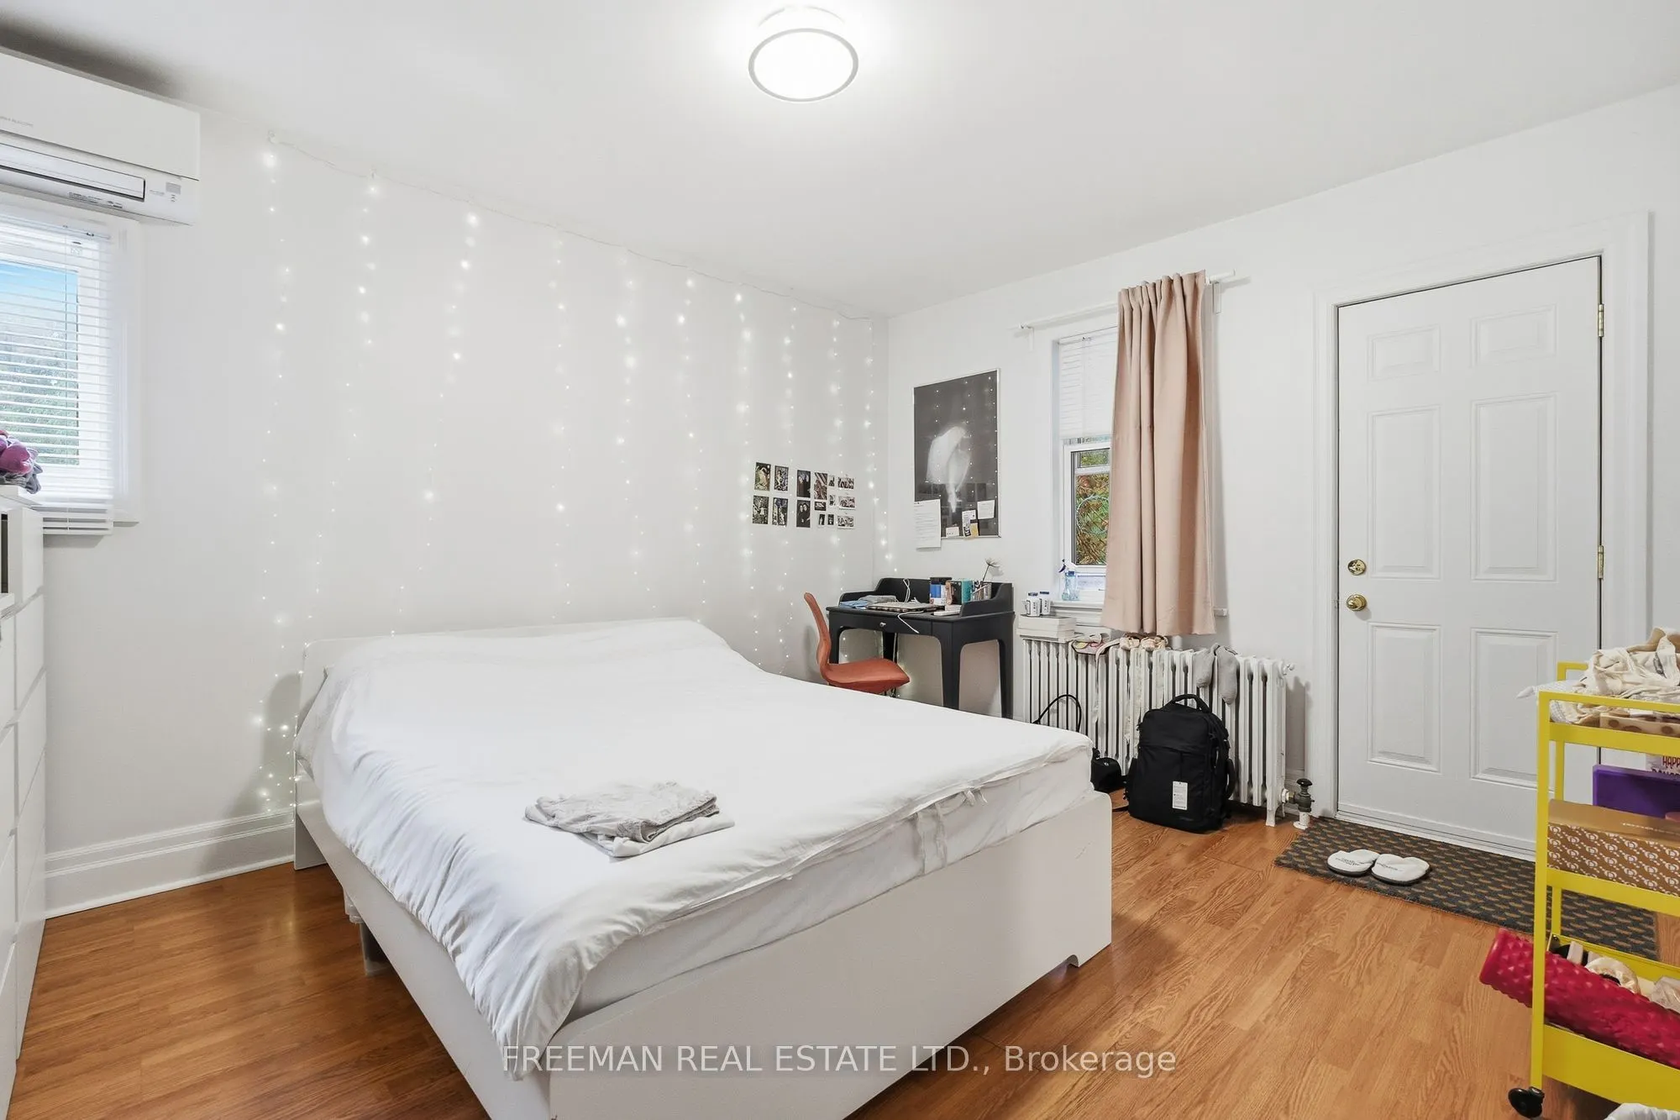
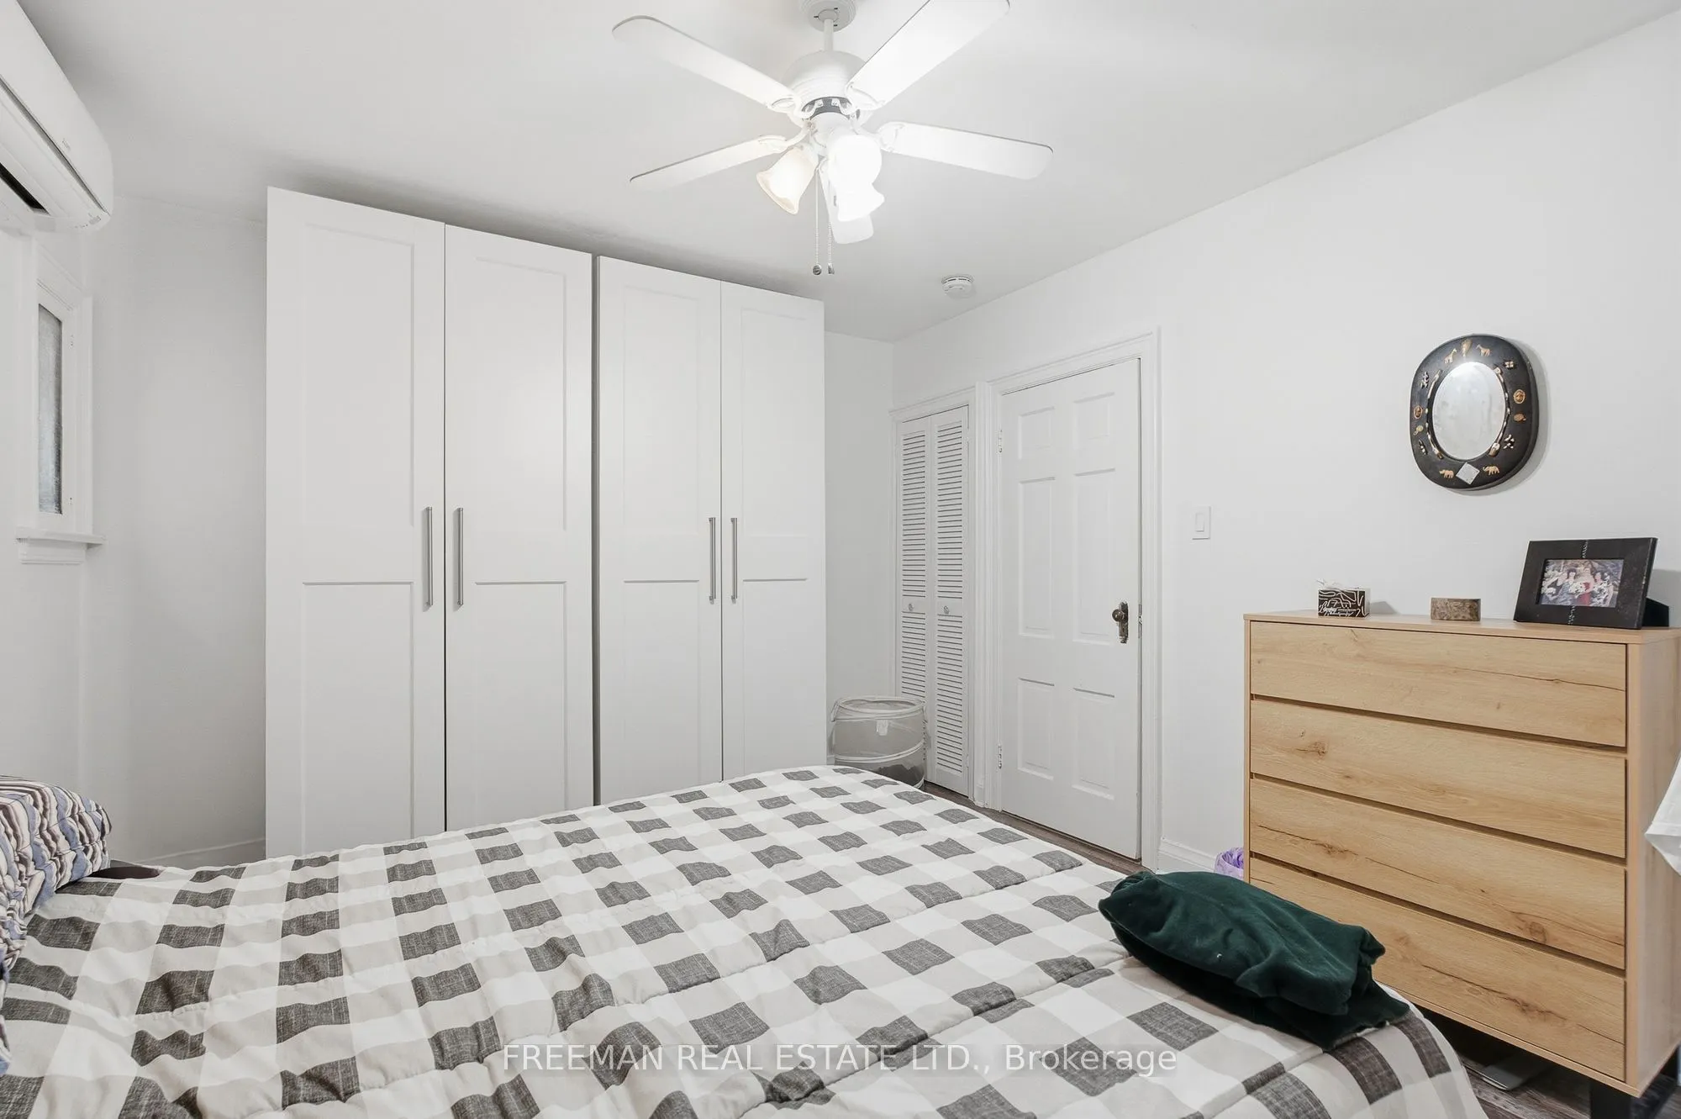
Bedroom
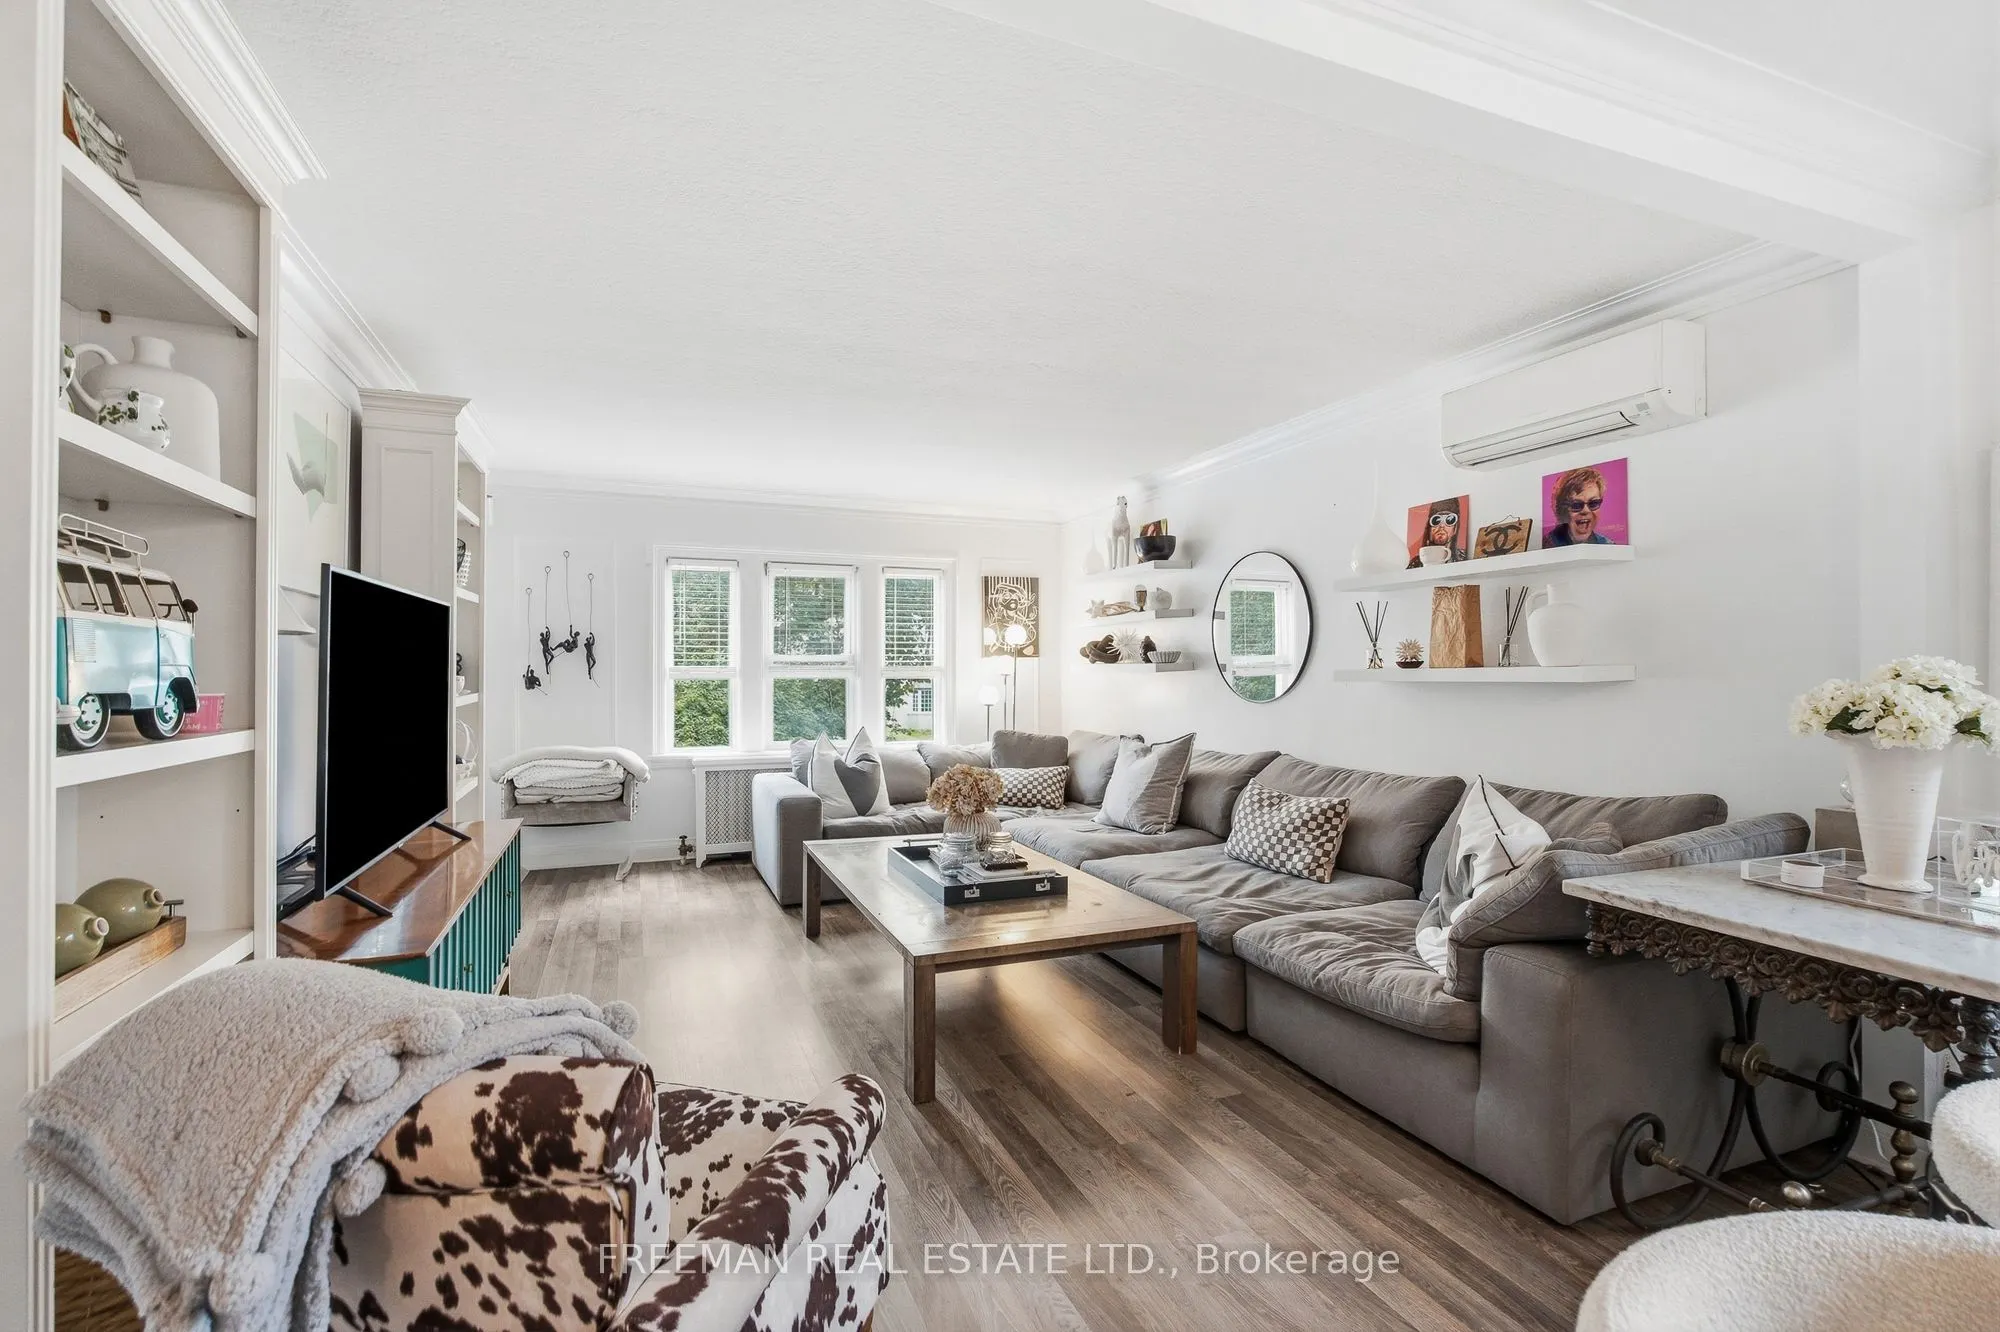
Renovated, Large Closet, Large Window
Dimensions 13.62 x 9.02 feet
122.85 sqft
Bedroom
Large Window, Large Closet, Renovated
Dimensions 13.71 x 8.96 feet
122.84 sqft
Bedroom
Large Window, Large Closet, W/O To Deck
Dimensions 13.94 x 11.48 feet
160.03 sqft
Bedroom
Renovated, Large Closet, Large Window
Dimensions 14.34 x 11.29 feet
161.9 sqft
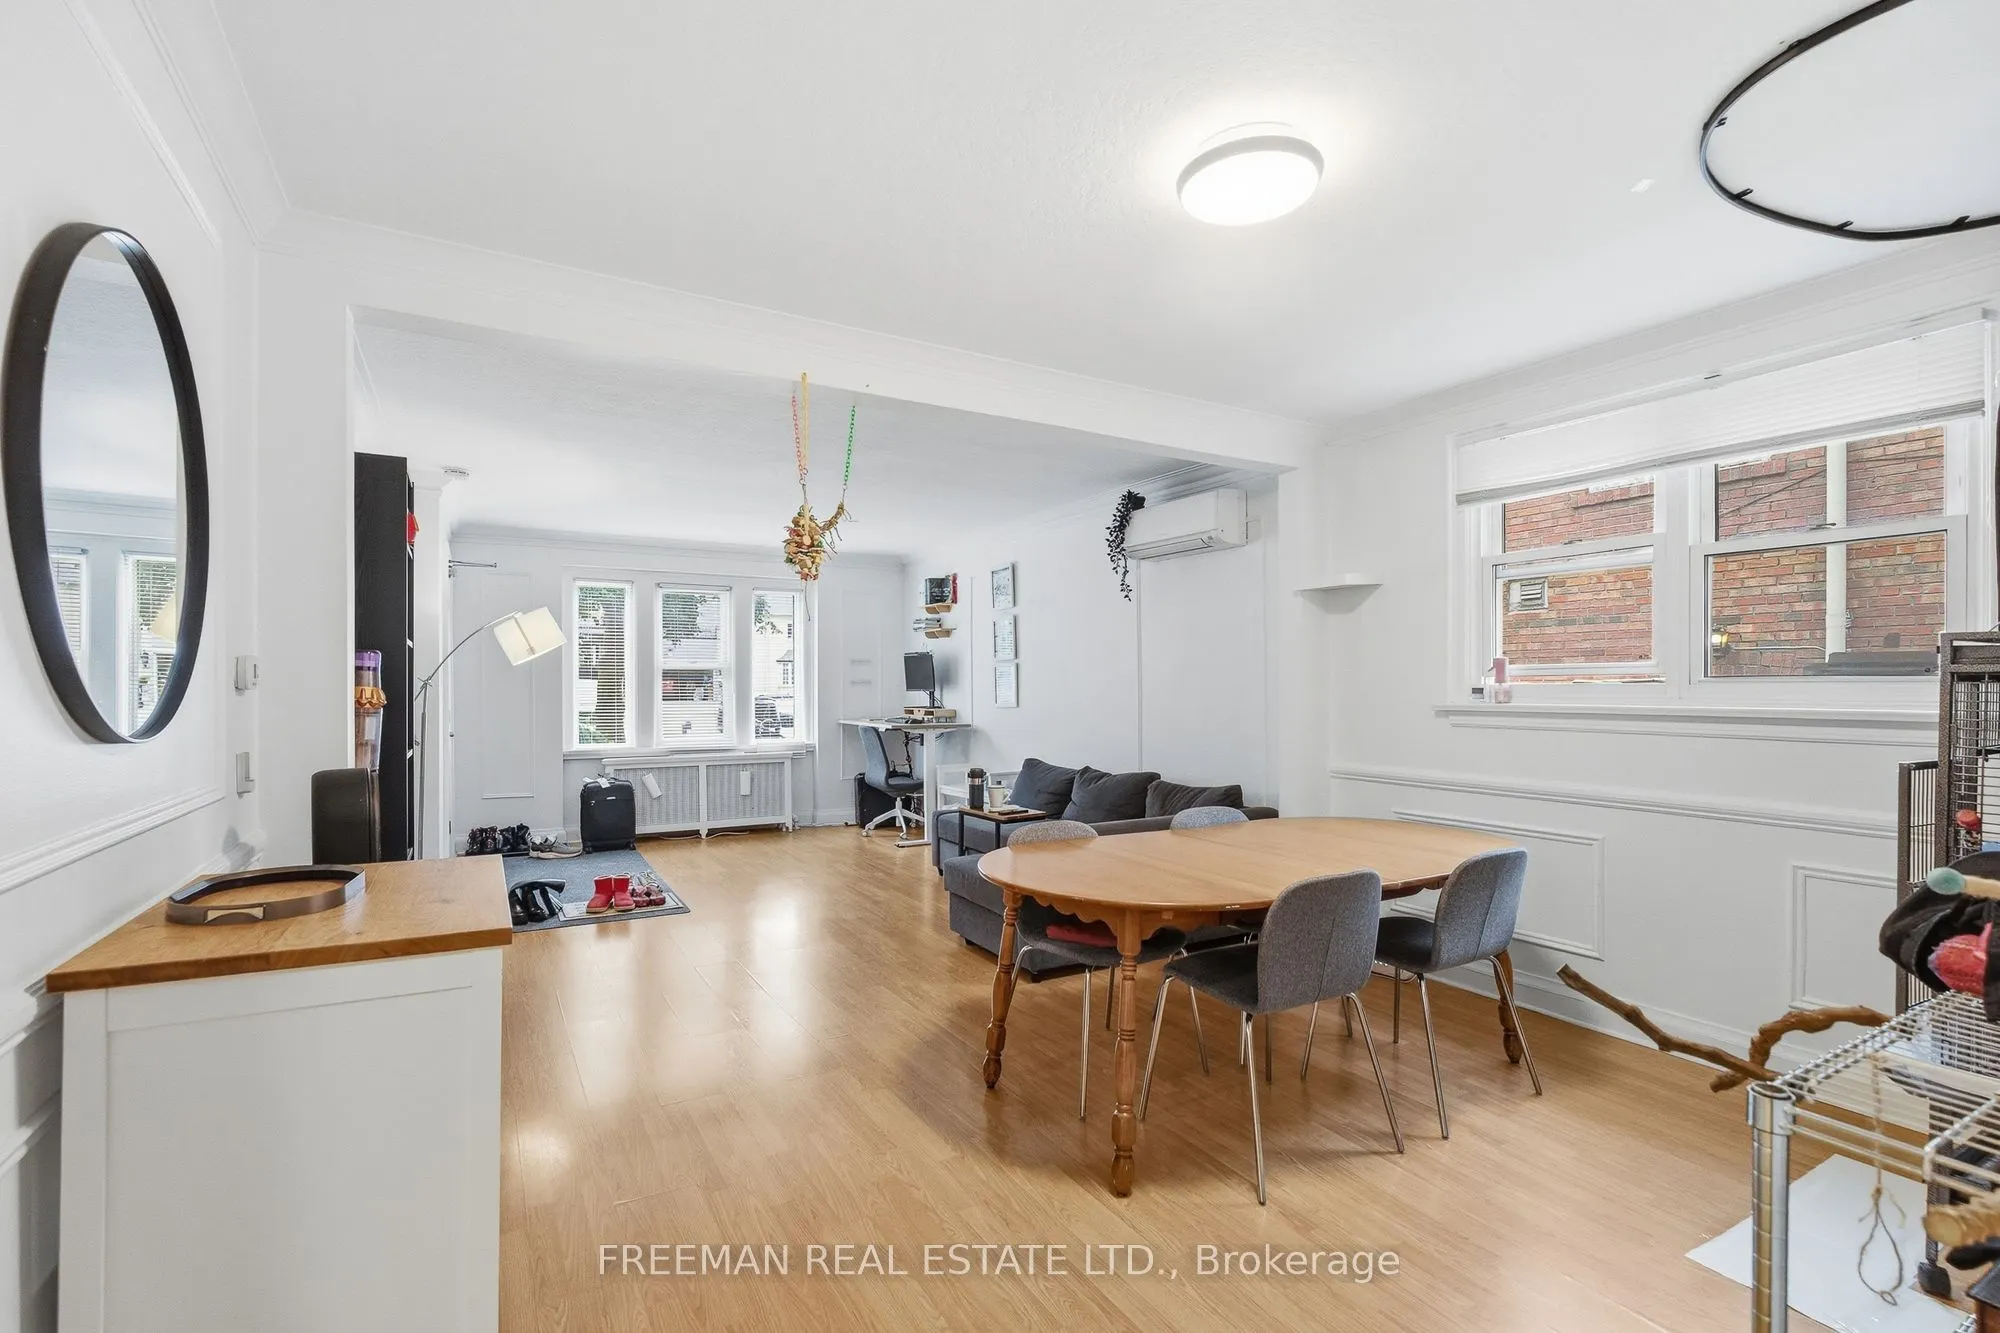
Dining Room
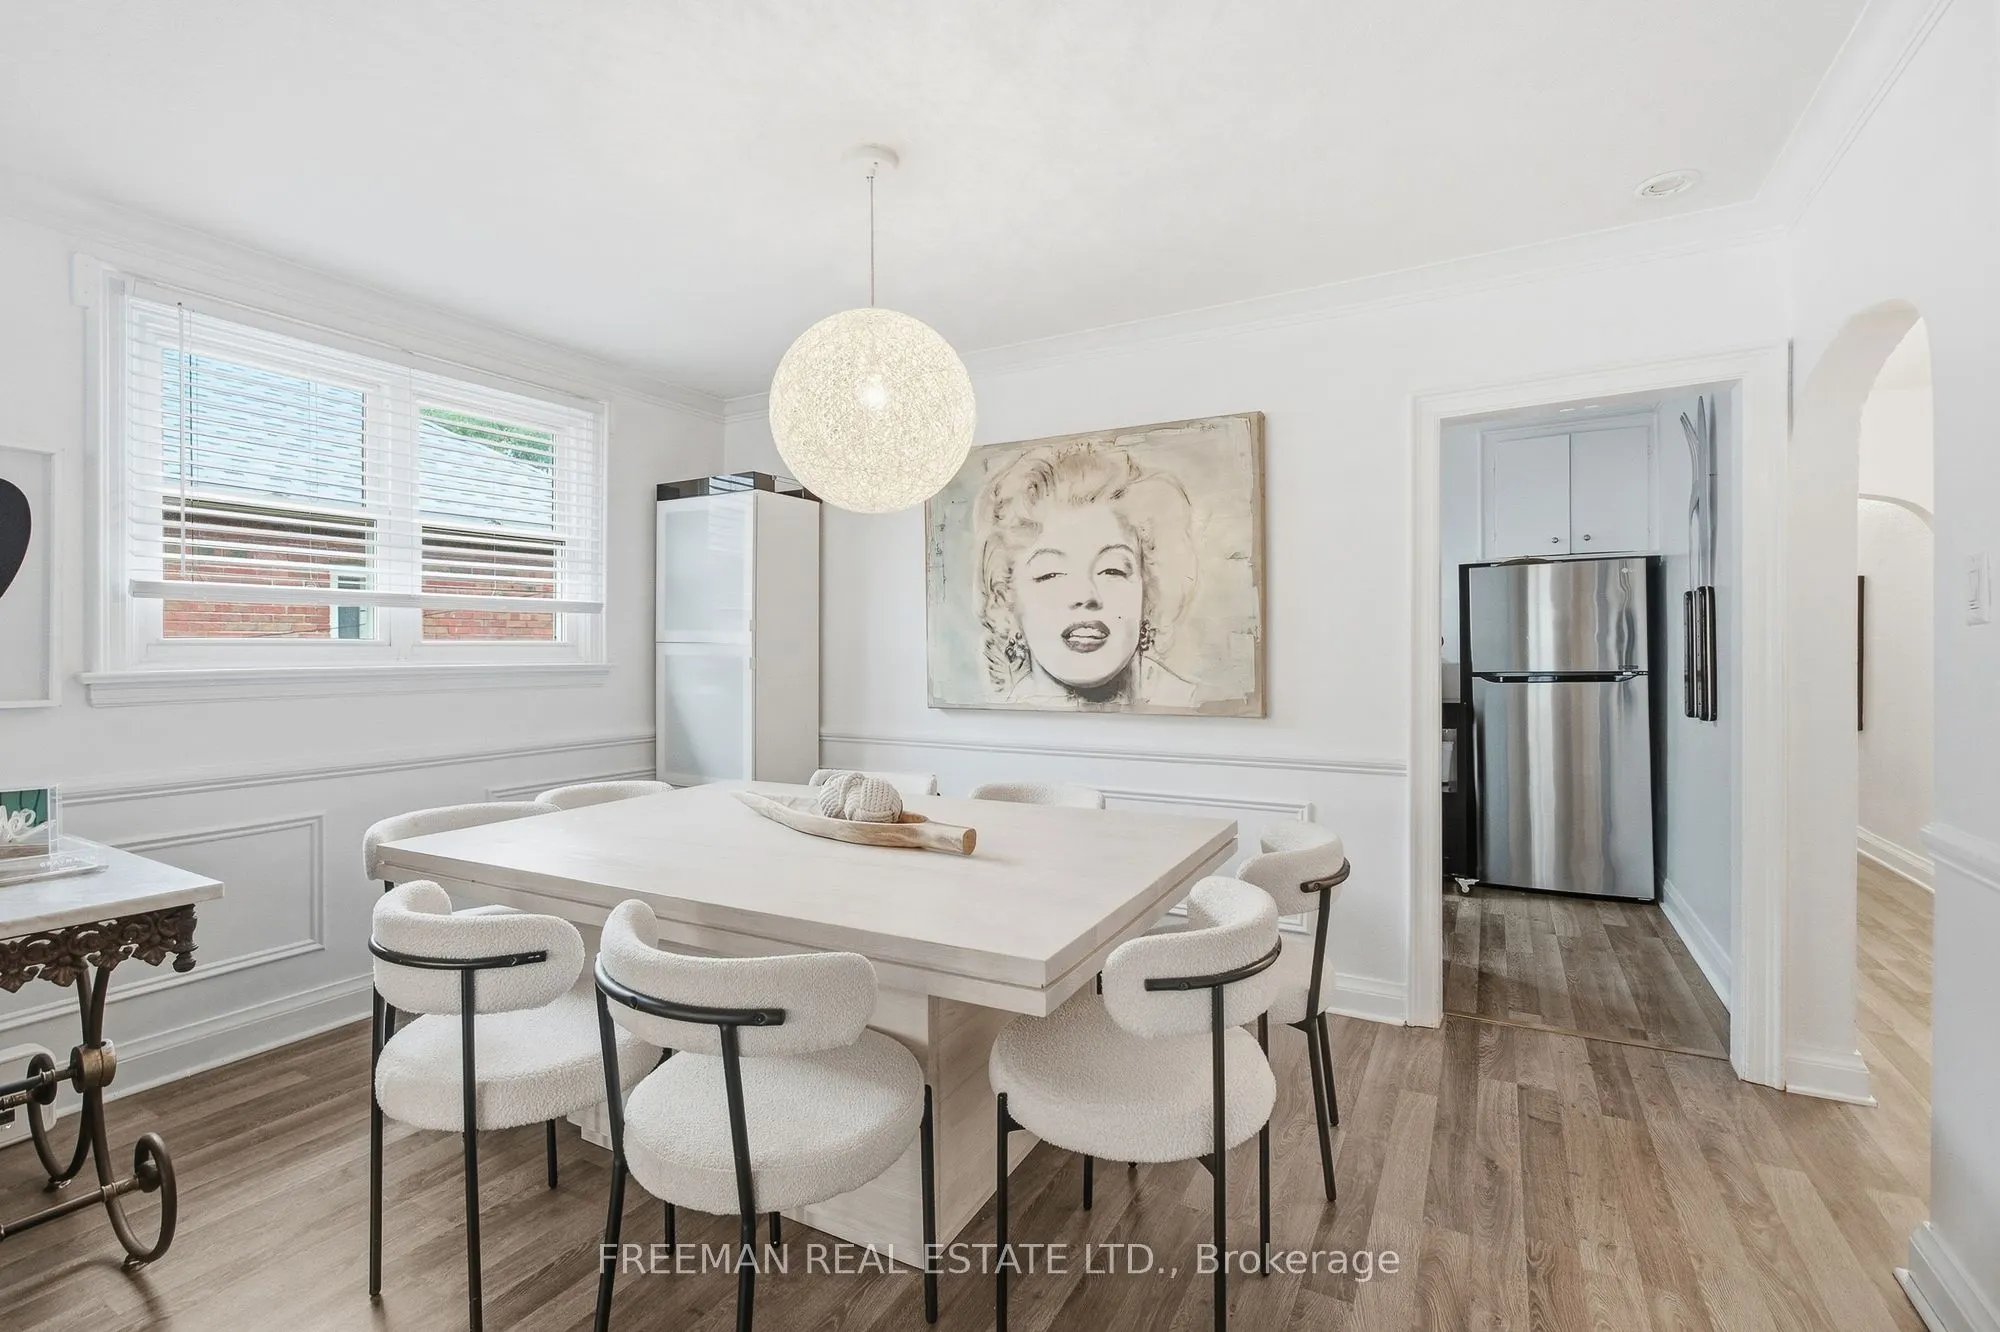
Wainscoting, Renovated, Large Window
Dimensions 13.62 x 9.68 feet
131.84 sqft
Dining Room
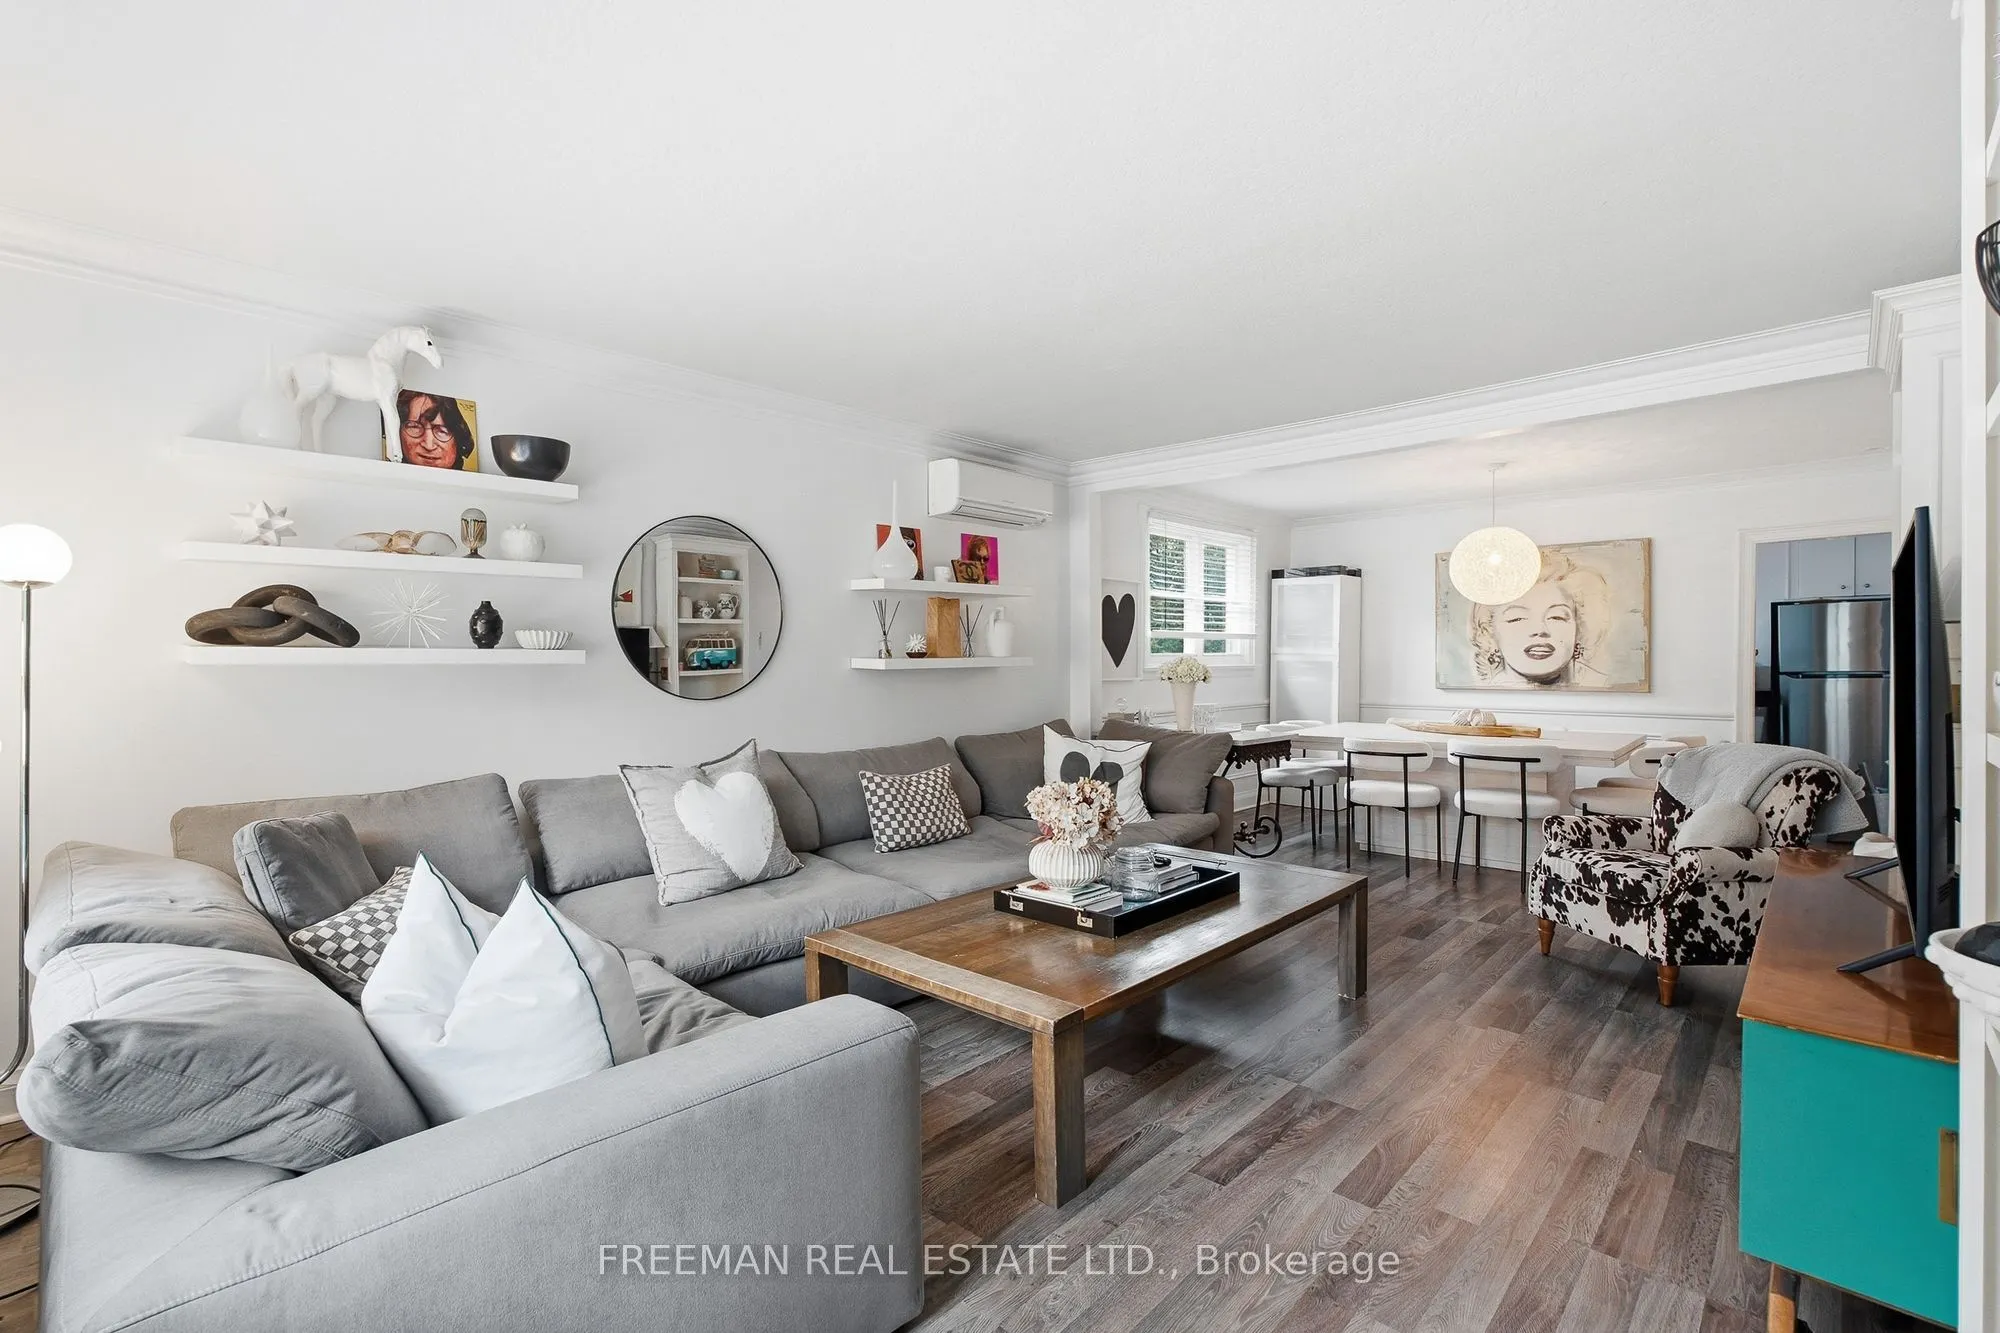
Open Concept, Large Window, Laminate
Dimensions 13.71 x 10.1 feet
138.47 sqft
Dining Room
Renovated, Laminate, Large Window
Dimensions 13.71 x 10.47 feet
143.54 sqft
Kitchen
Stainless Steel Appl, Backsplash, Galley Kitchen
Dimensions 13.62 x 7.15 feet
97.38 sqft
Kitchen
Large Window, Renovated, Stainless Steel Appl
Dimensions 13.71 x 9.74 feet
133.54 sqft
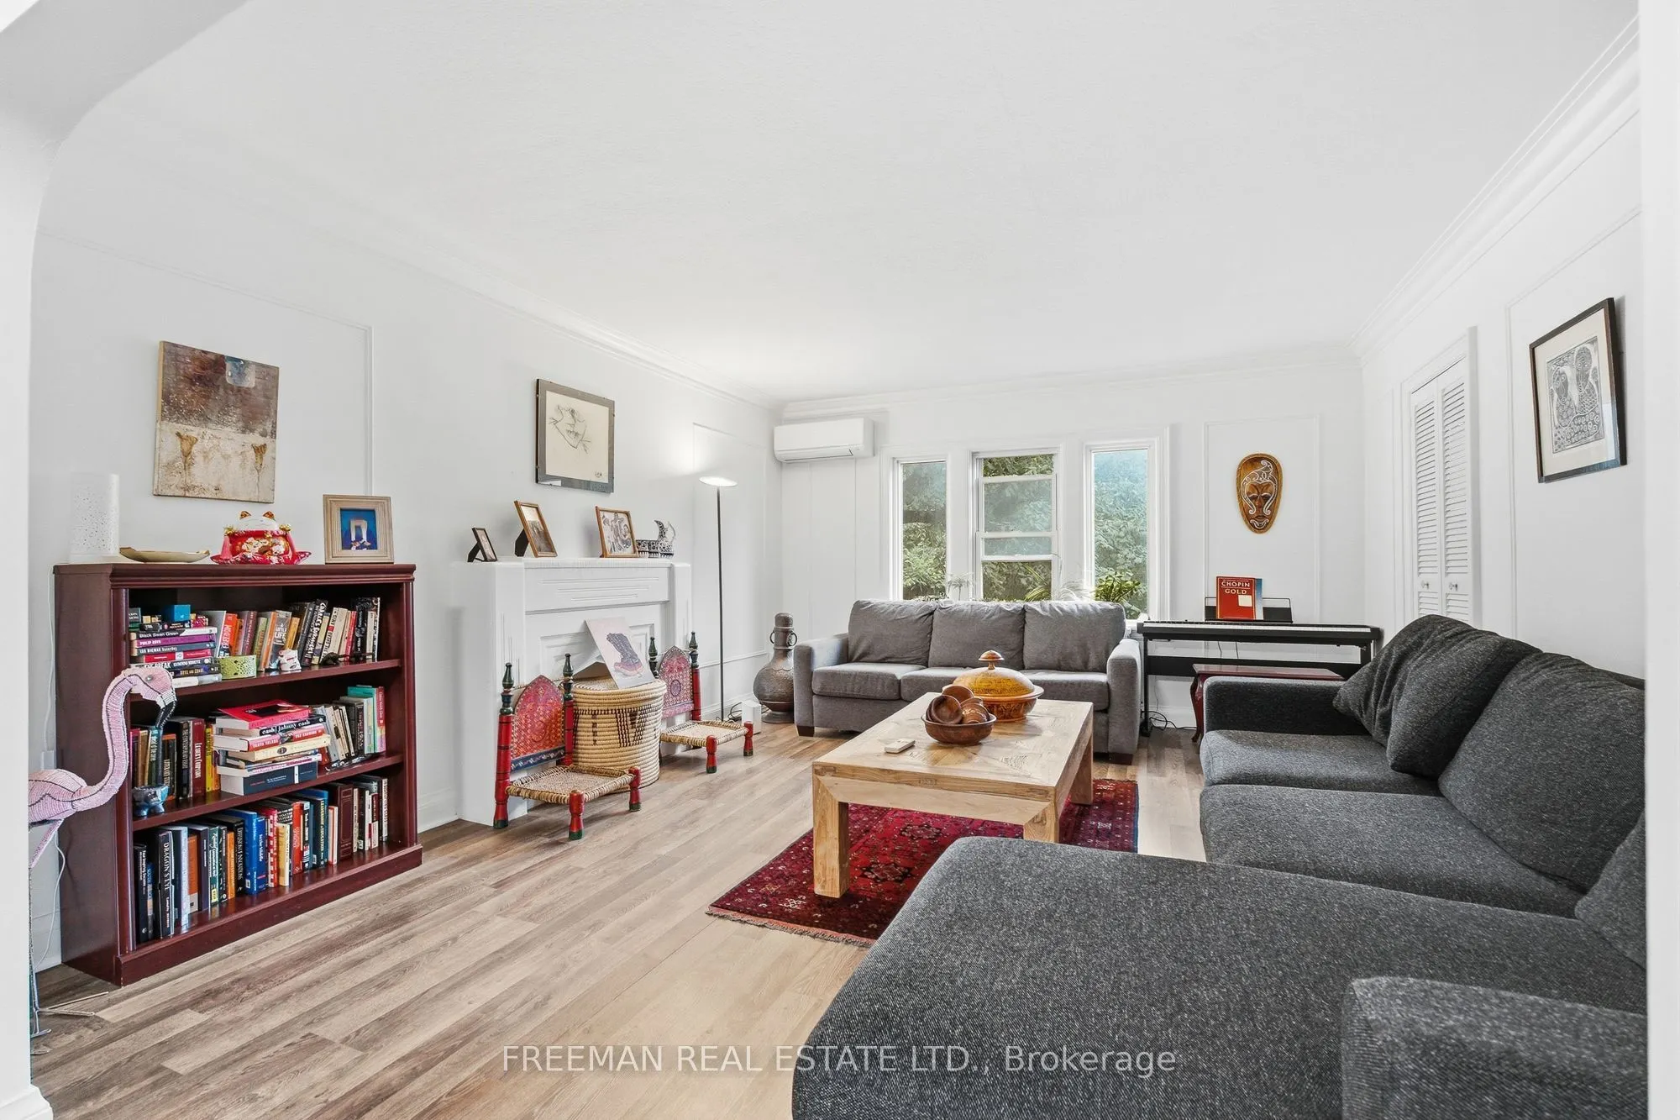
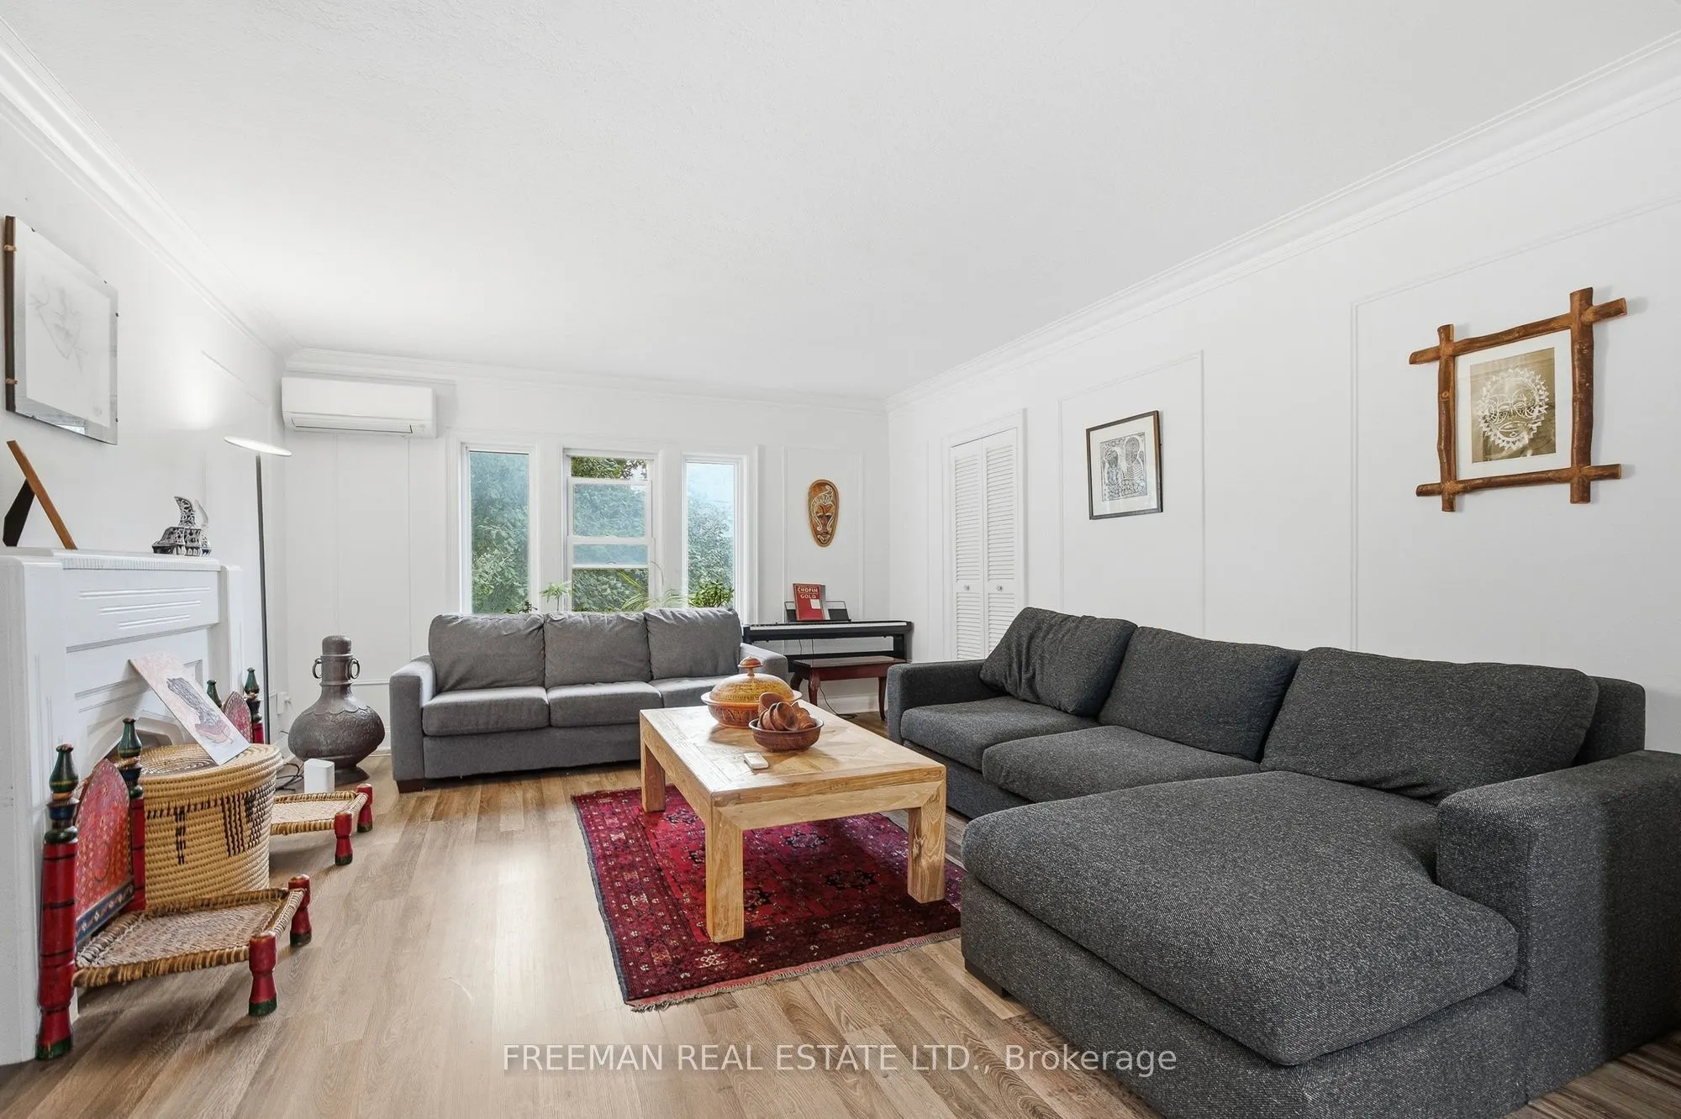
Living Room
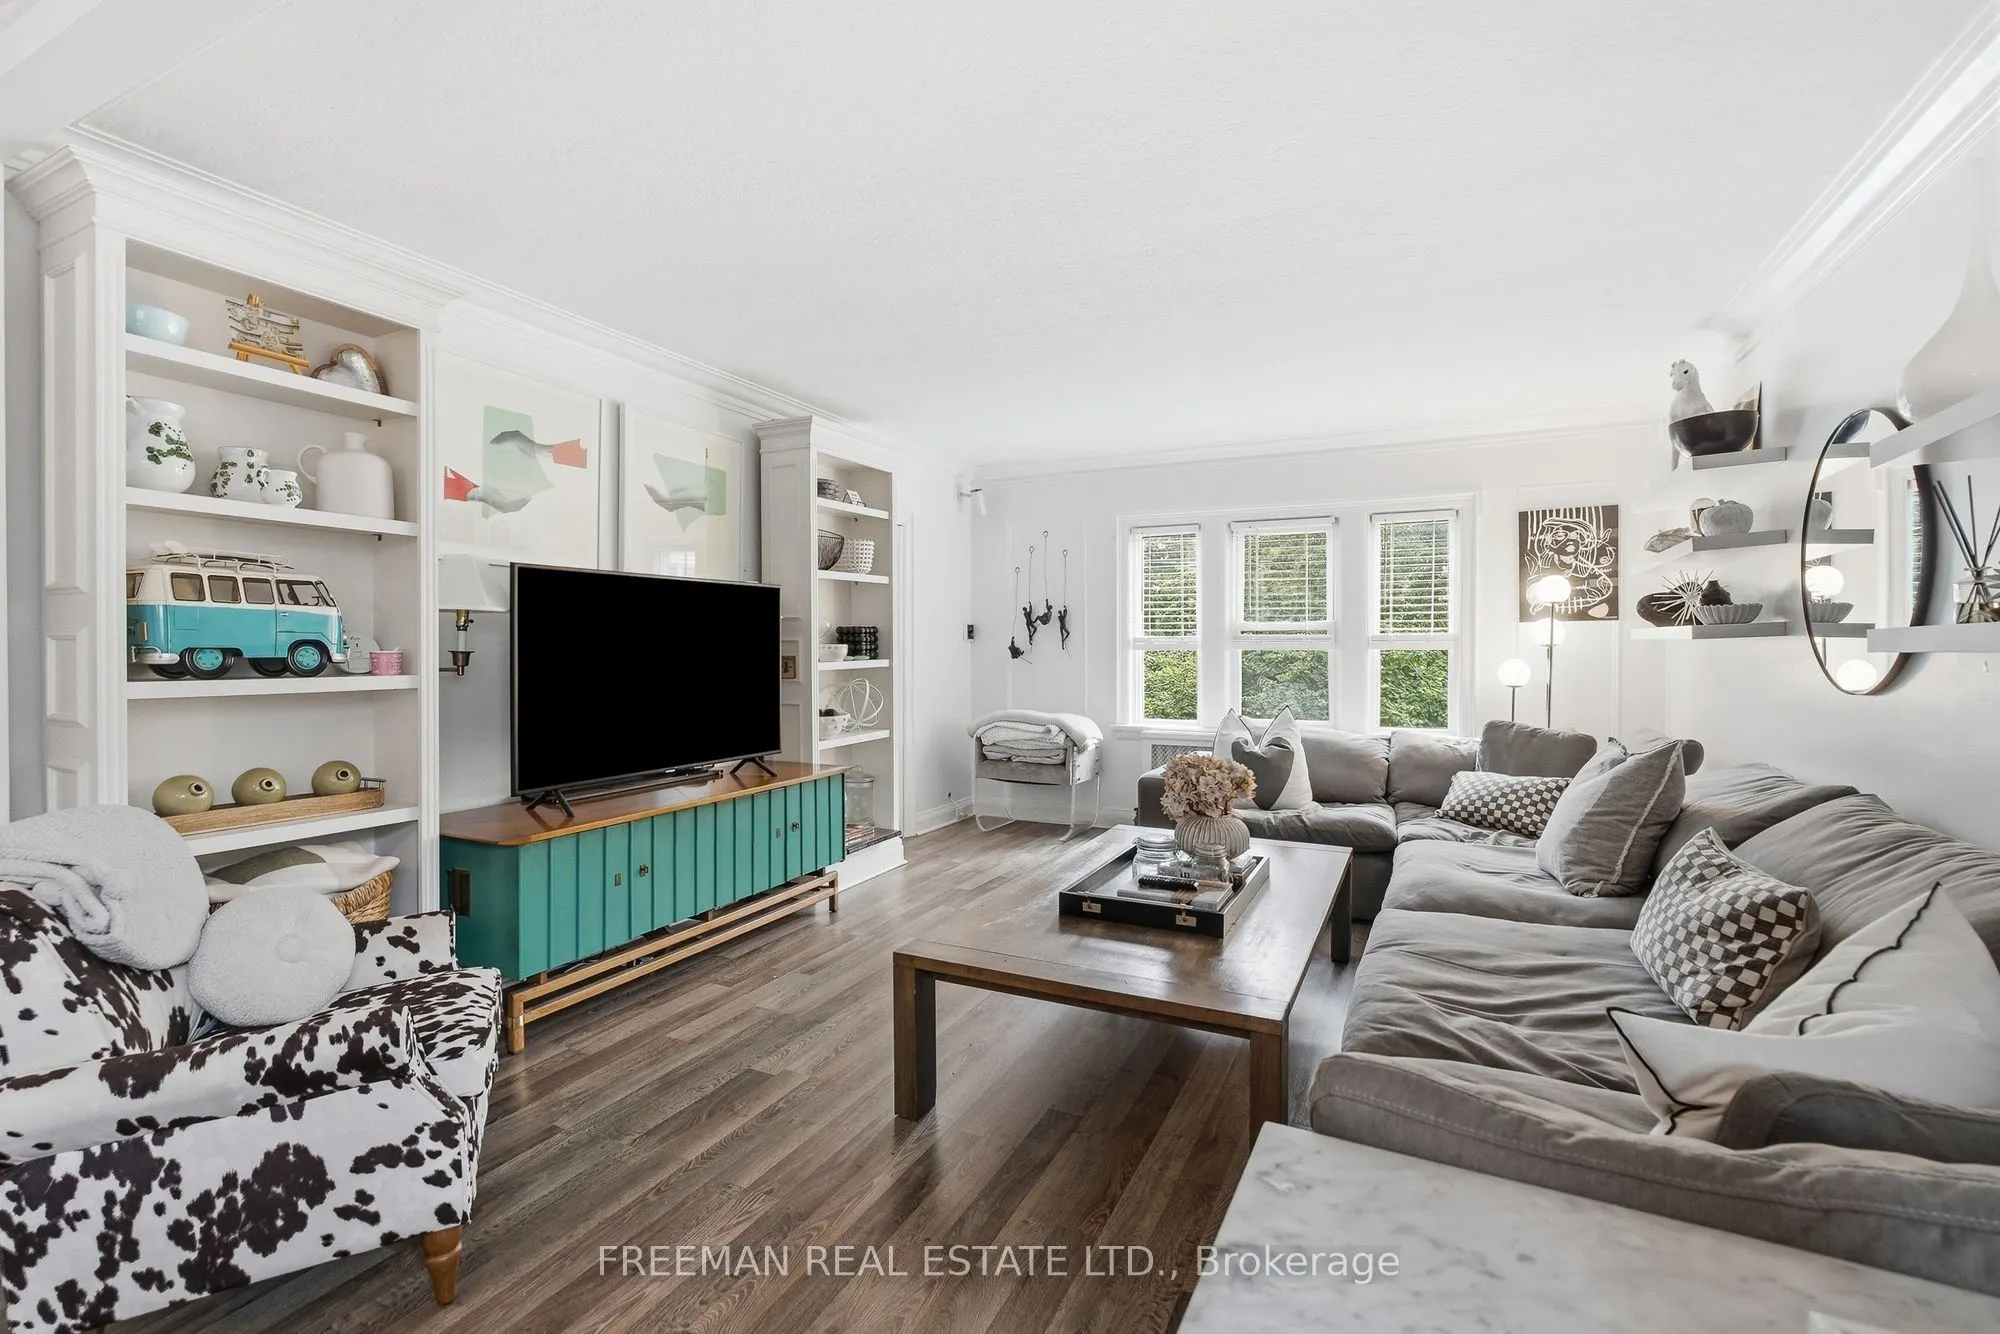
Renovated, Laminate, Large Window
Dimensions 16.24 x 13.71 feet
222.65 sqft
Living Room
Renovated, Open Concept, Laminate
Dimensions 16.8 x 13.71 feet
230.33 sqft
Similar Properties(No results)
Mortgage Calculator
Calculate your estimated monthly mortgage payment
Price
$3,999,000
$
%
%
Total cost of mortgage
$0
Monthly payment
By clicking Save, we will calculate your estimated mortgage for all properties using the saved values (down payment percentage, interest rate, and amortization).
The accuracy and applicability of this calculator are not guaranteed.