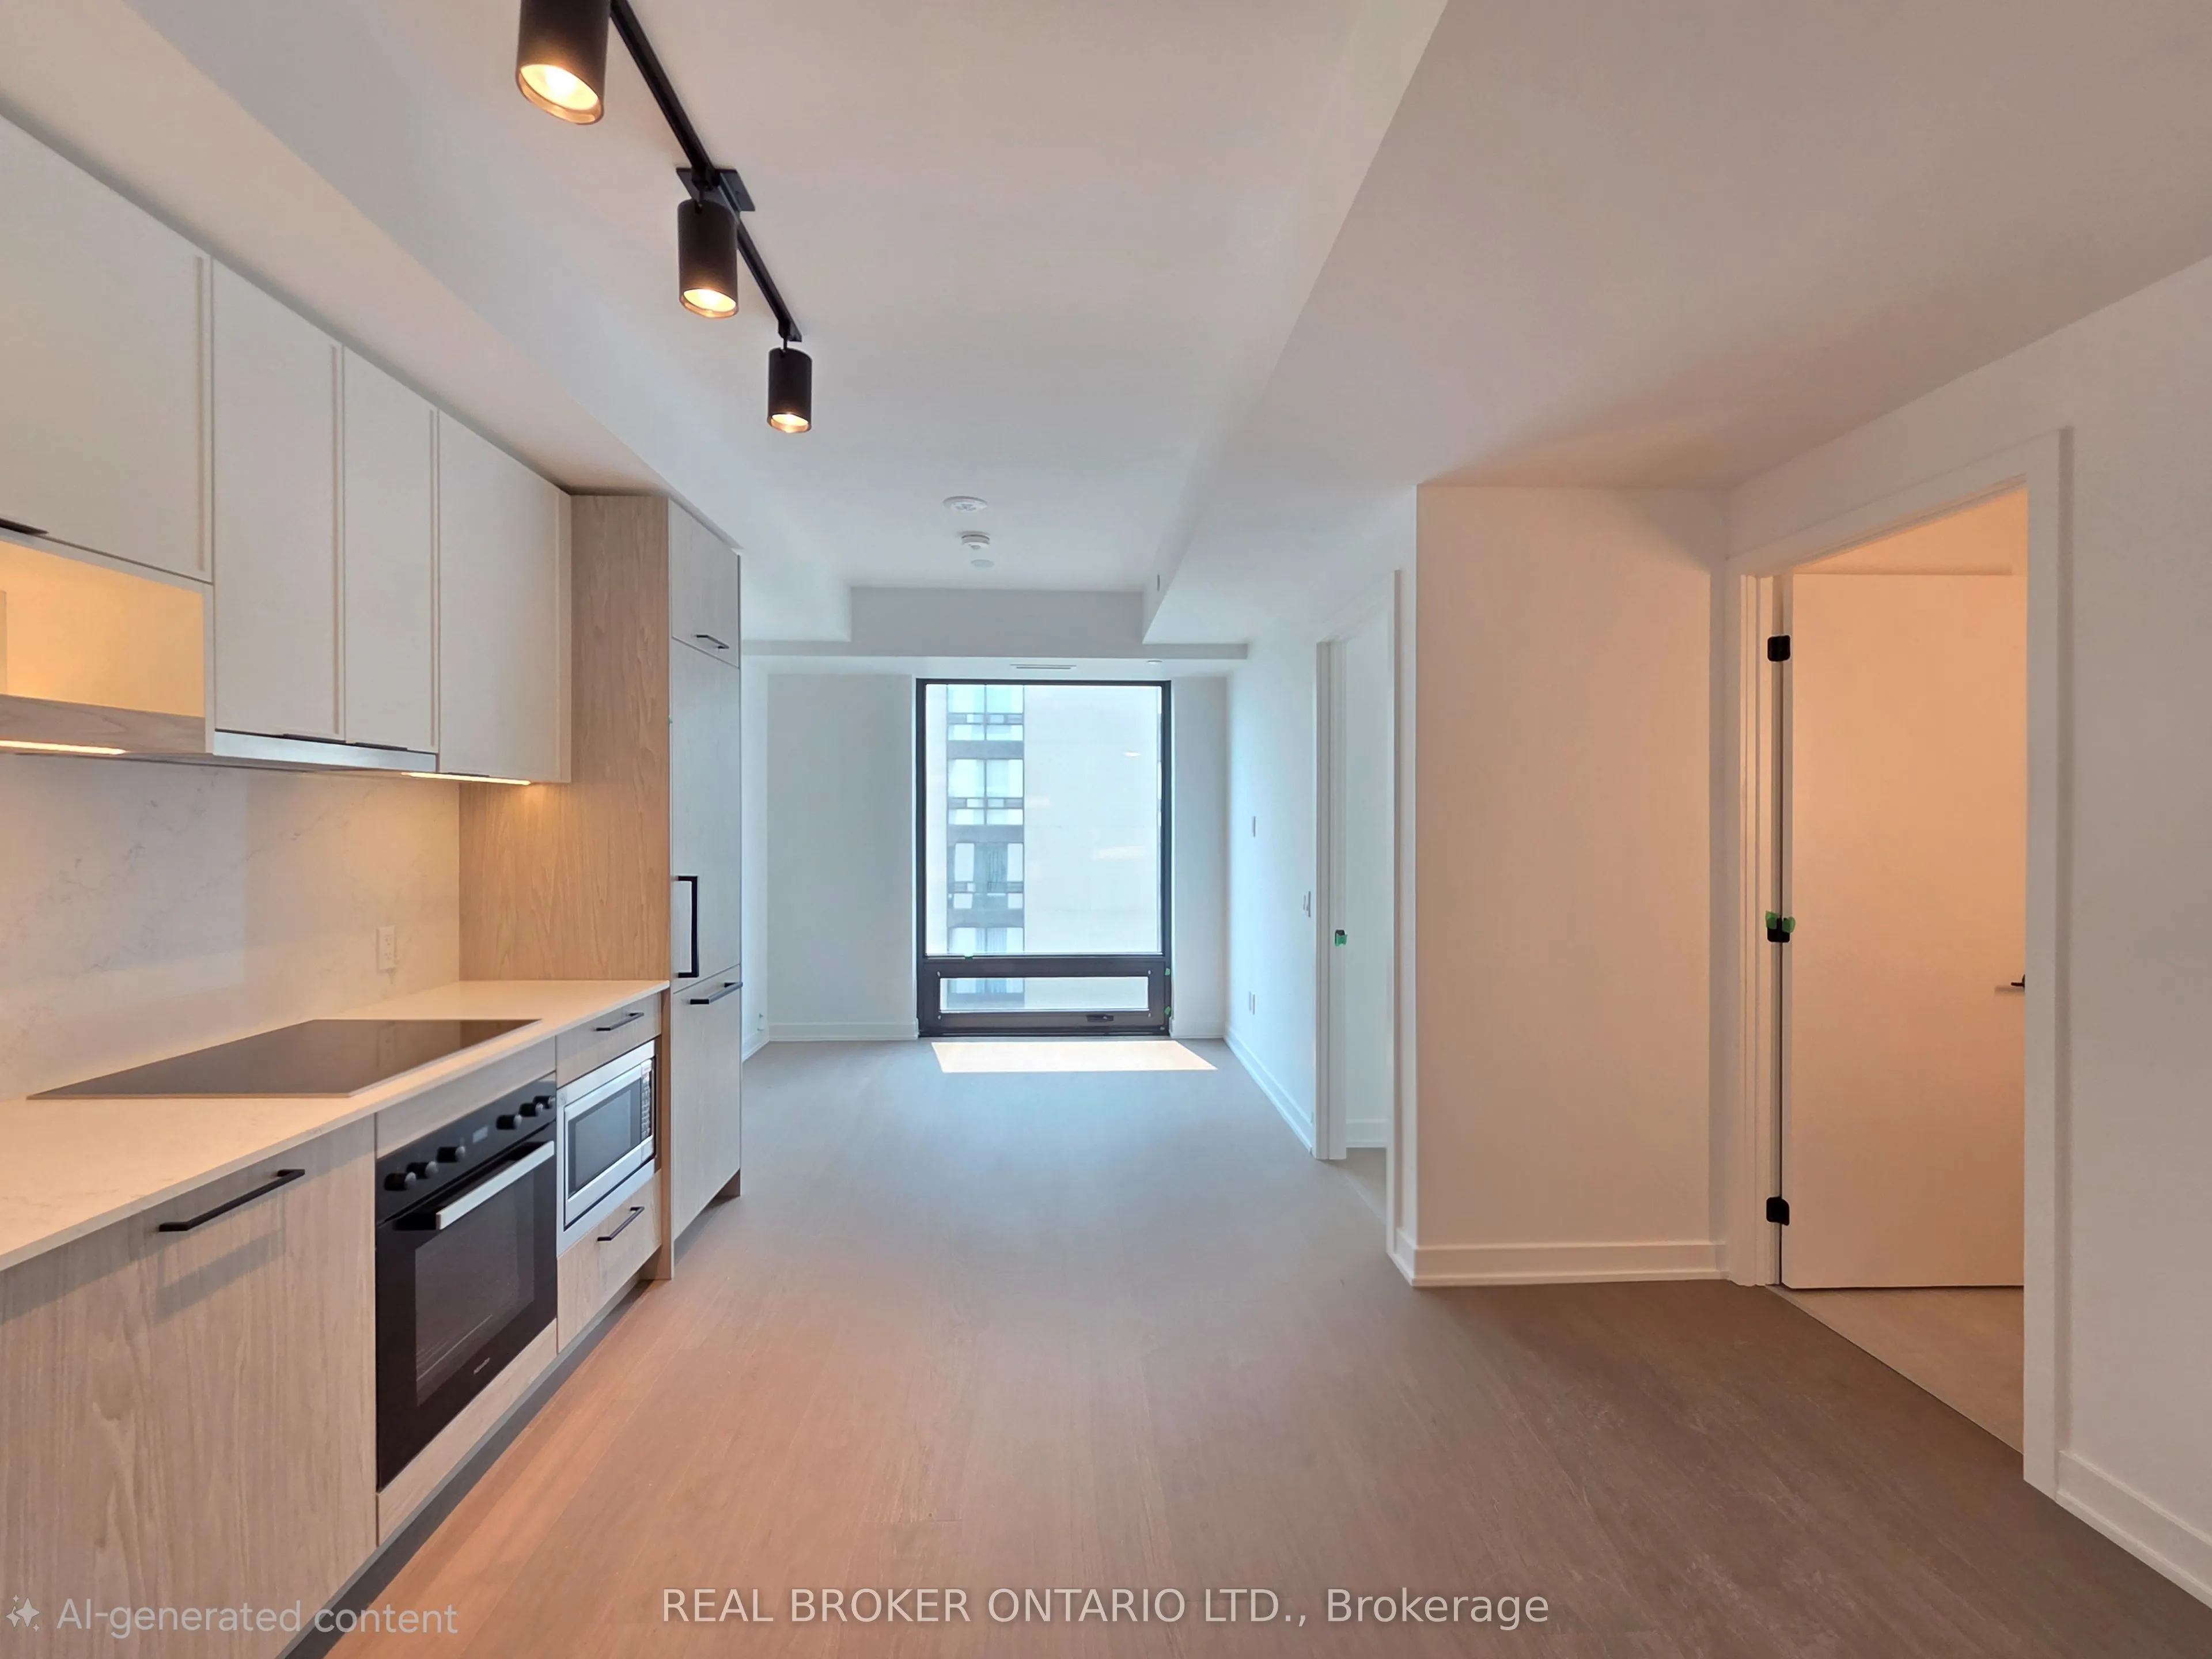
Brand-New Luxury One-Bedroom Suite With A Versatile Den In The Prestigious And Highly Sought-After Forest Hill South Community. Offering Contemporary Elegance And Refined Finishes, This Exclusive Condominium Features Expansive Floor-To-Ceiling Windows That Flood The Suite With Natural Light, Creatin...g A Bright And Airy Open-Concept Living Space. The Designer Kitchen Boasts Premium Miele Appliances, Including An Integrated Panel-Ready Refrigerator, Built-In Convection Wall Oven, Ceramic Cooktop And Integrated Dishwasher, Complemented By A Quartz Slab Backsplash And Undermount Sink. Elegant Interior Finishes, Generous Closet Space And A Spacious Spa-Inspired 4-Piece Bathroom Add To The Suite's Sophisticated Appeal. The Versatile Den Is Ideal For A Home Office, Study, Reading Nook Or Additional Living Space. Enjoy An Unbeatable Location Surrounded By Scenic Ravine Trails And Lush Green Spaces, Just Steps To St. Clair West Subway Station, Loblaws, Restaurants, Cafés, Banks, Parks And Boutique Shopping. Close To Some Of Toronto's Most Prestigious Public And Private Schools, Including Forest Hill Junior And Senior Public School, Upper Canada College, Bishop Strachan School And TFS. The Building Welcomes Residents With A Dramatic Marble Lobby And Concierge Service, Along With An Impressive Collection Of Luxury Amenities, Including A Wellness Spa, Steam Room, Sauna, Rooftop Garden, Residents' Lounge, Fitness Centre And Co-Working Space. An Exceptional Opportunity To Experience Modern Luxury Living In One Of Toronto's Most Coveted Neighbourhoods.