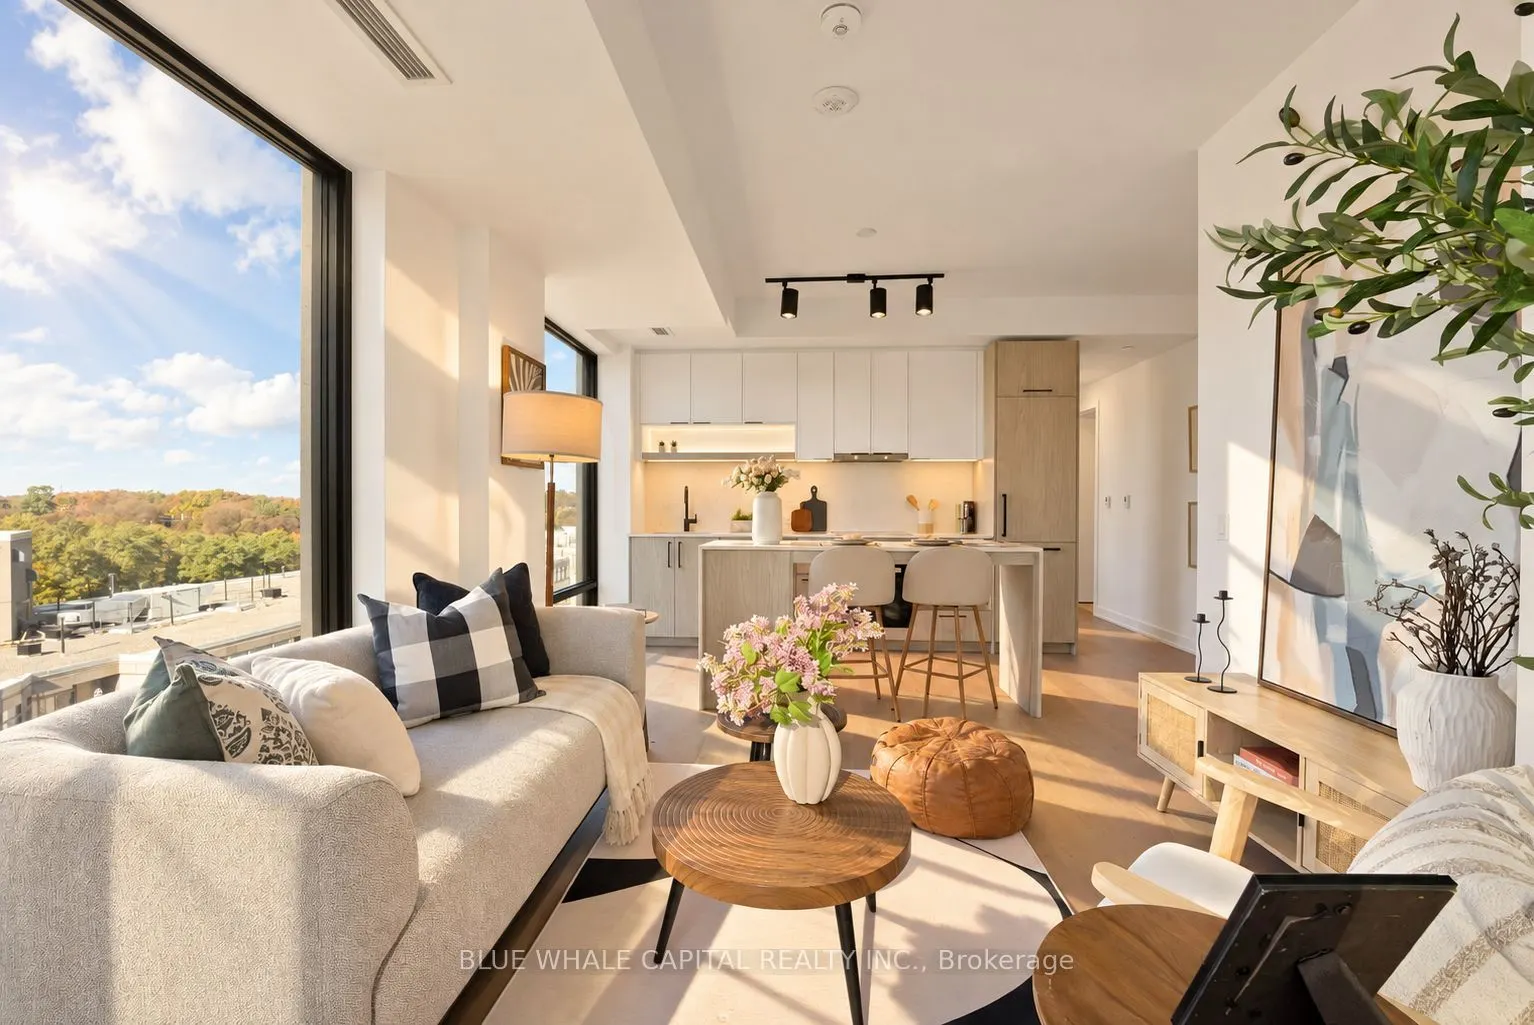
Welcome to Suite 1006 at South Forest Hill Residences, a bright southwest corner suite in one of midtown Toronto's most sought-after neighbourhoods, moments from St. Clair Ave W and Spadina Rd. Close to renowned private schools such as Upper Canada College, The Bishop Strachan School, and close prox...imity to Top Ranked Forest Hill Junior and Senior Public Schools. The Signature Collection "Dunvegan" plan offers 764 sq. ft. of interior space plus a 49 sq. ft. balcony (813 sq. ft. total per builder), with 2 bedrooms and 2 full bathrooms. A true split-bedroom layout places the bedrooms on opposite sides of the suite, ideal for guests, roommates or a private home office. The open living, dining and kitchen area is framed by windows on two exposures and centred on a kitchen island built for casual meals and entertaining. Step out to your balcony and enjoy the afternoon and evening sun. The primary bedroom has its own 3-piece ensuite with walk-in shower, while the second bedroom is served by a 4-piece main bath. Ensuite laundry and generous closet space add everyday convenience. Building amenities include concierge, fitness centre and rooftop terrace. Steps to Sir Winston Churchill Park and Forest Hill Village's boutiques, cafes and restaurants, with St. Clair West subway close by. Move-in ready Forest Hill living.
Full Property Details
Interior
Bedrooms
2
Total Bedrooms
2
Washrooms
2
Square Footage
700-799 sqft
Basement
None
Heating Source
Gas
Heating Fuel
Forced Air
Air Conditioning
Central Air
Family Room
No
Kitchens
1
Total Kitchens
1
Fireplace Features
No
Bedrooms
2
Total Bedrooms
2
Washrooms
2
Square Footage
700-799 sqft
Basement
None
Heating Source
Gas
Heating Fuel
Forced Air
Air Conditioning
Central Air
Family Room
No
Kitchens
1
Total Kitchens
1
Fireplace Features
No
Exterior
Parking Spaces
0
Total Parking Spaces
0.00
Garage Spaces
0
Balcony
Open
Parking Spaces
0
Total Parking Spaces
0.00
Garage Spaces
0
Balcony
Open
Building Description
Style
Apartment
Home Type
Condo
Subtype
Condo Apt
Property Orientation
South West
Exterior Finish
Concrete
Possession Date
No Data
Locker
None
Style
Apartment
Home Type
Condo
Subtype
Condo Apt
Property Orientation
South West
Exterior Finish
Concrete
Possession Date
No Data
Locker
None
Community
Community
Forest Hill South
Community
Forest Hill South
Taxes & Fees
Tax Year
2026
Occupancy
Vacant
Maintenance Fee
$587.12/mo
Common Elements
Included
Building Insurance
Included
Tax Year
2026
Occupancy
Vacant
Maintenance Fee
$587.12/mo
Common Elements
Included
Building Insurance
Included
Other
Pets
Yes-with Restrictions
Pets
Yes-with Restrictions
Room Types
Bedroom 2
Closet
Dimensions 9.74 x 9.58 feet
93.31 sqft
Dining Room
Combined w/Living, Combined w/Kitchen
Dimensions 15.16 x 17.68 feet
268.03 sqft
Kitchen
Centre Island, Open Concept
Dimensions 15.16 x 17.68 feet
268.03 sqft
Living Room
Combined w/Dining, W/O To Balcony
Dimensions 15.16 x 17.68 feet
268.03 sqft
Primary Bedroom
3 Pc Ensuite, Closet
Dimensions 10.33 x 9.42 feet
97.31 sqft
Similar Properties(No results)
Mortgage Calculator
Calculate your estimated monthly mortgage payment
Price
$888,800
$
%
%
Total cost of mortgage
$0
Monthly payment
By clicking Save, we will calculate your estimated mortgage for all properties using the saved values (down payment percentage, interest rate, and amortization).
The accuracy and applicability of this calculator are not guaranteed.