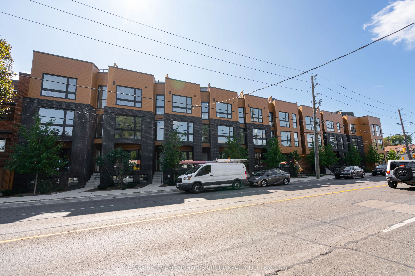
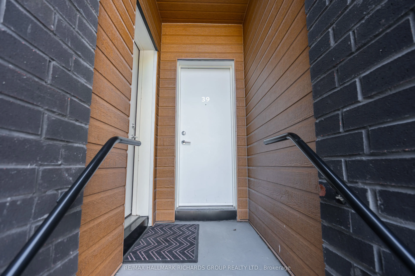
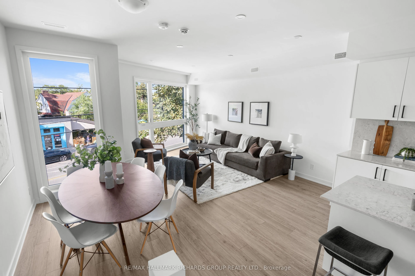
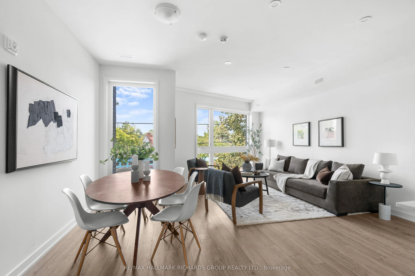
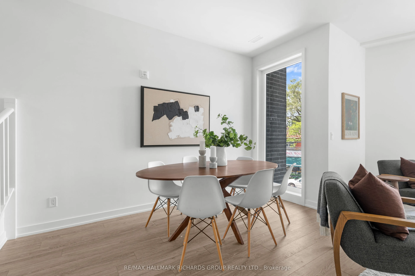
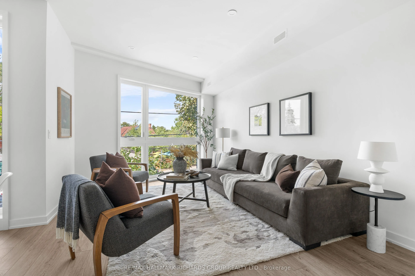
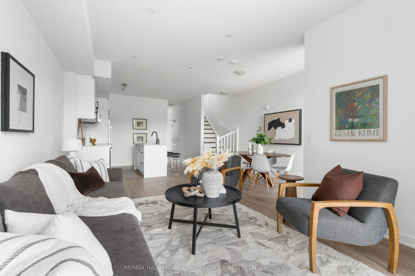
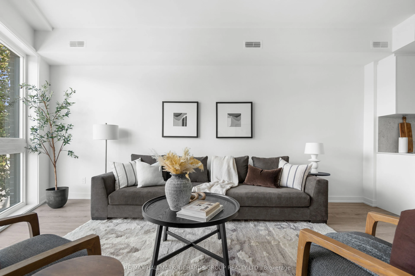
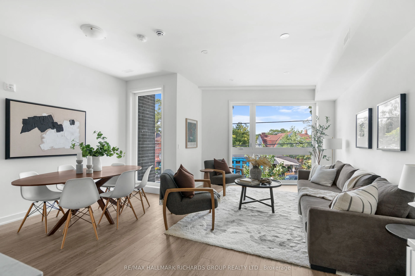
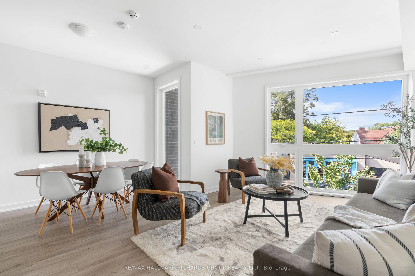
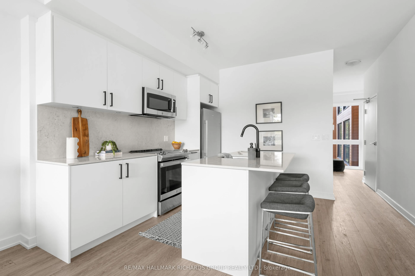
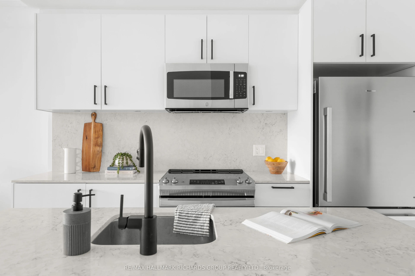
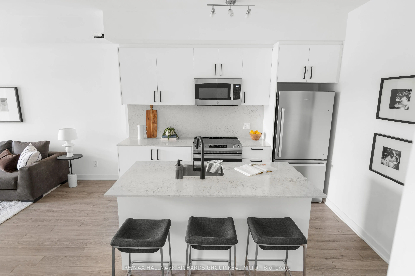
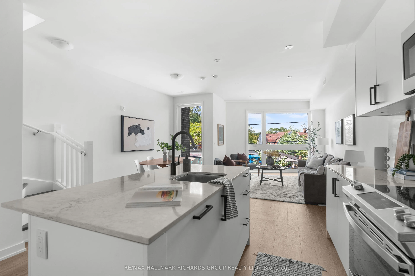
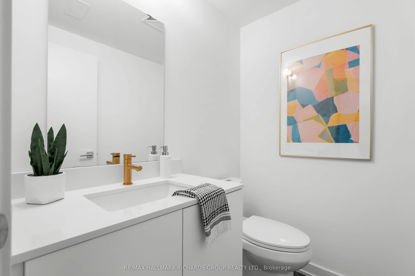
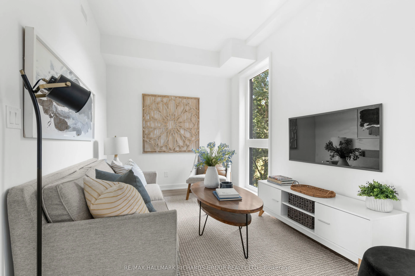
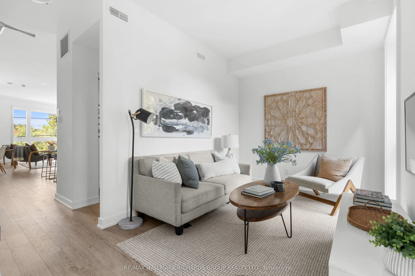
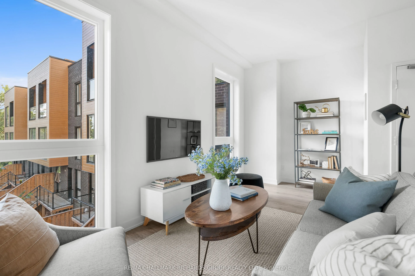
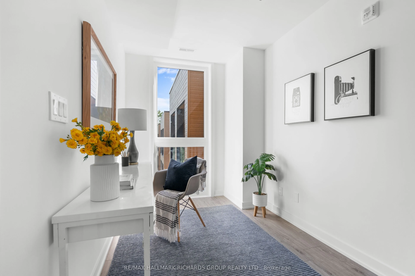
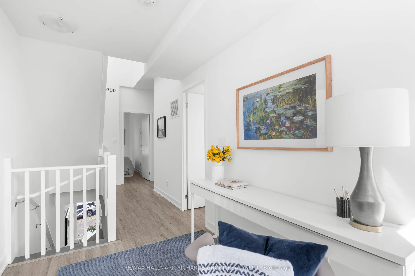
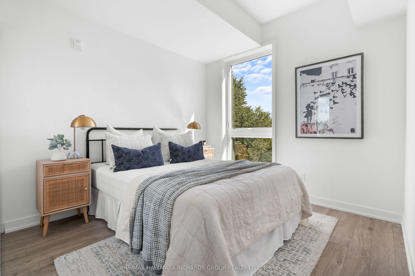
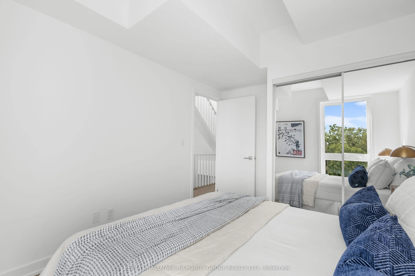
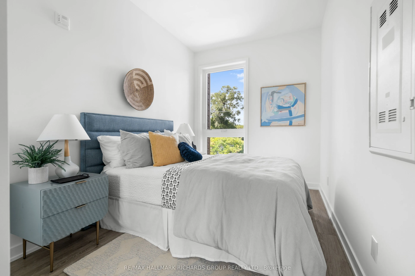
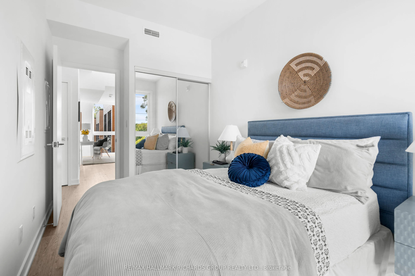
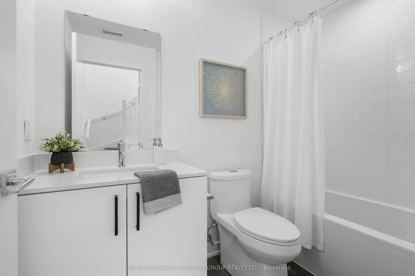
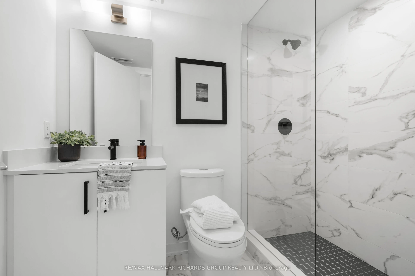
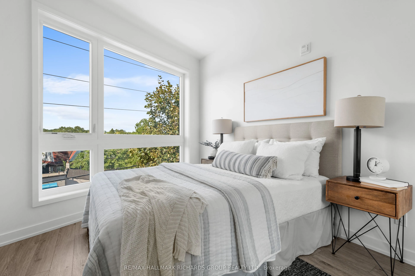
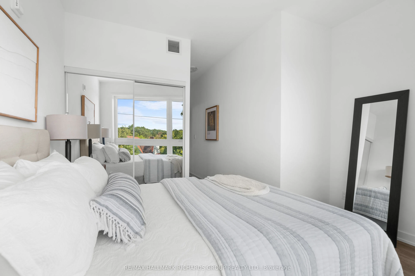
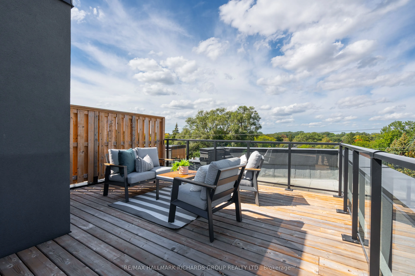
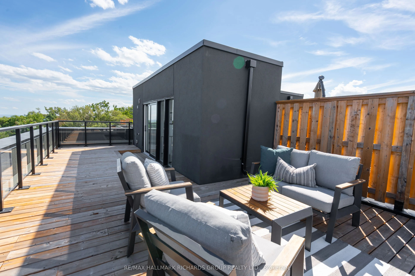
Space, light and flexibility define this 3+2 bedroom, 3-bath Birchcliff home. Floor-to-ceiling windows flood the spacious living and dining areas with natural light, while luxury vinyl flooring keeps the look clean and modern. The kitchen anchors it all with island seating, stone counters and stainl...ess steel appliances. Two dens, second-floor laundry and a private entrance add everyday ease. Upstairs, the rooftop terrace opens to lake views and a quieter pace. Just a 5-minute drive away, Scarborough Crescent Park adds even more breathing room with clifftop lake views, green lawns, a playground, splash pad and four tennis courts. Close enough for spontaneous afternoons by the water, far enough to feel like an escape.*** NOTE: The listing price has been adjusted to reflect the net price after application of the newly introduced HST rebates ***
Open Concept, Window Floor to Ceiling, Combined w/Living
Dimensions 16.77 x 18.93 feet
317.46 sqft
Family Room
-
Dimensions 16.73 x 8.76 feet
146.55 sqft
Kitchen
Stainless Steel Appl, Centre Island, Stone Counters
Dimensions 15.98 x 11.12 feet
177.7 sqft
Living Room
Open Concept, Window Floor to Ceiling, Combined w/Dining
Dimensions 16.77 x 18.93 feet
317.46 sqft
Primary Bedroom
3 Pc Ensuite, Window Floor to Ceiling, Closet
Dimensions 12.24 x 21.95 feet
268.67 sqft
Similar Properties(No results)
Mortgage Calculator
Calculate your estimated monthly mortgage payment
Price
$999,000
$
%
%
Total cost of mortgage
$0
Monthly payment
By clicking Save, we will calculate your estimated mortgage for all properties using the saved values (down payment percentage, interest rate, and amortization).
The accuracy and applicability of this calculator are not guaranteed.