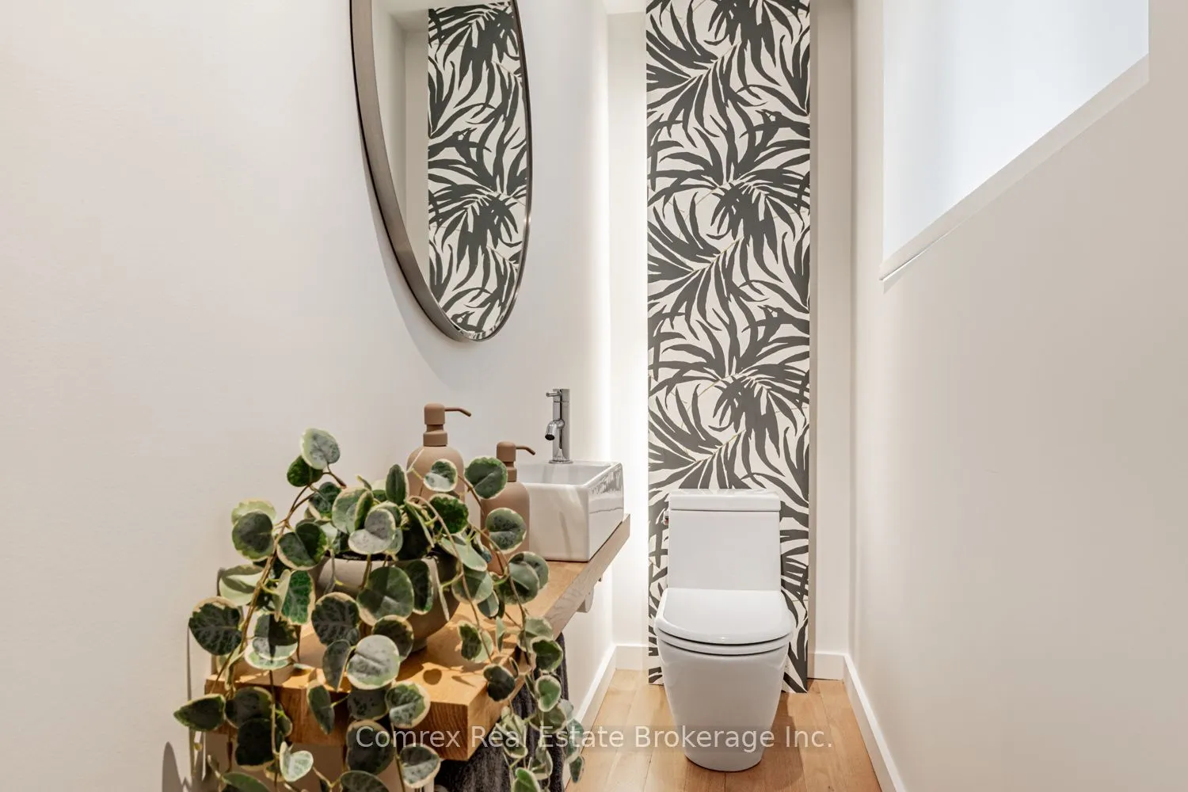
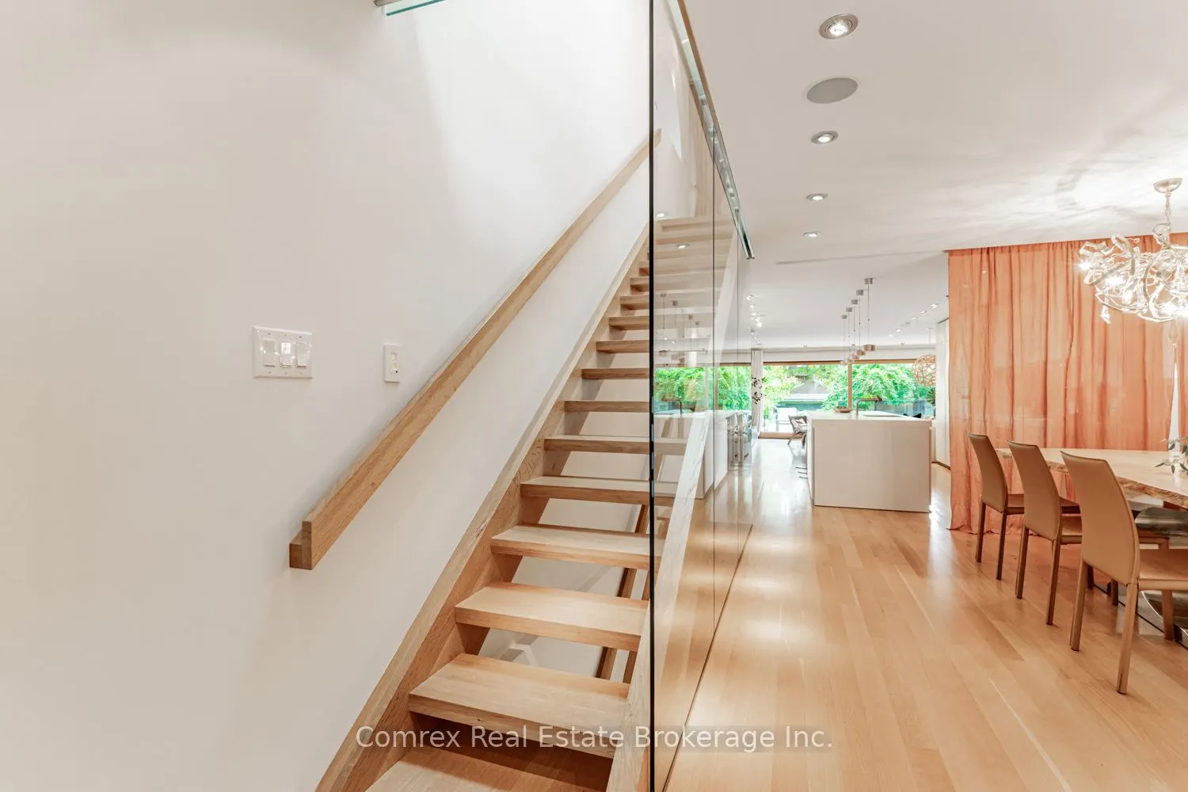
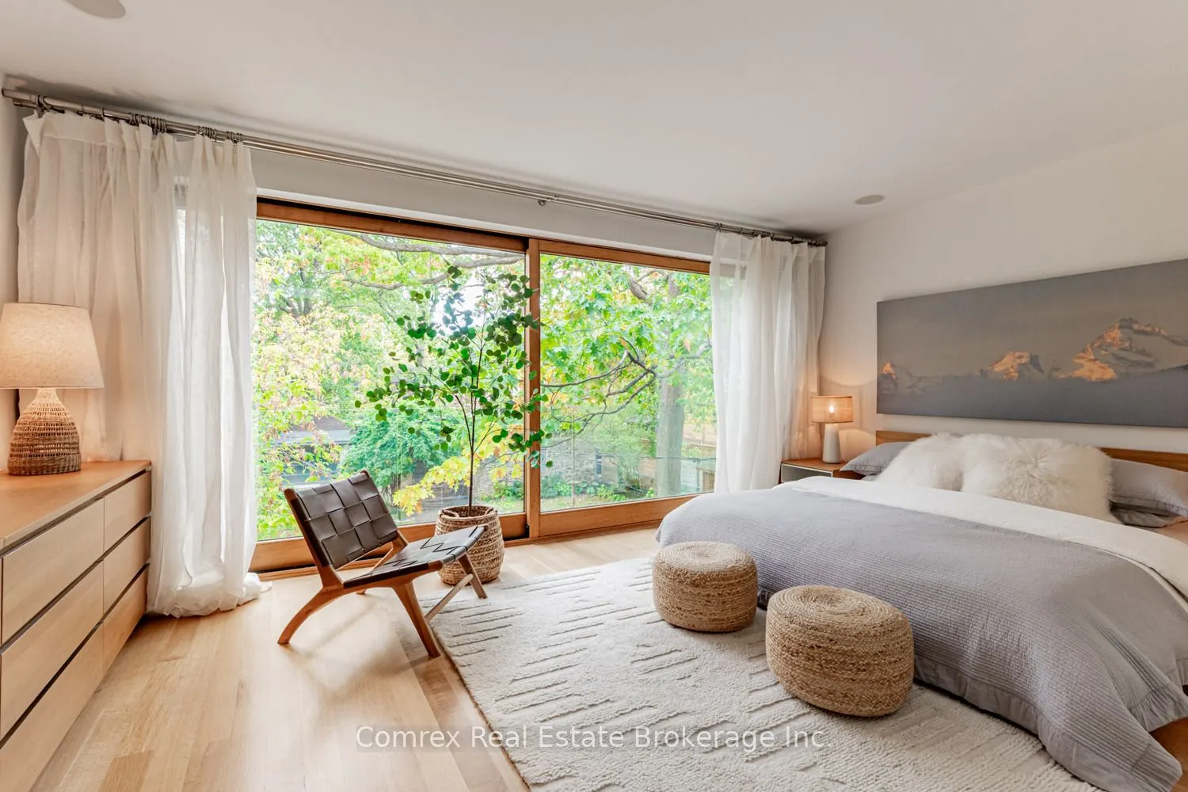
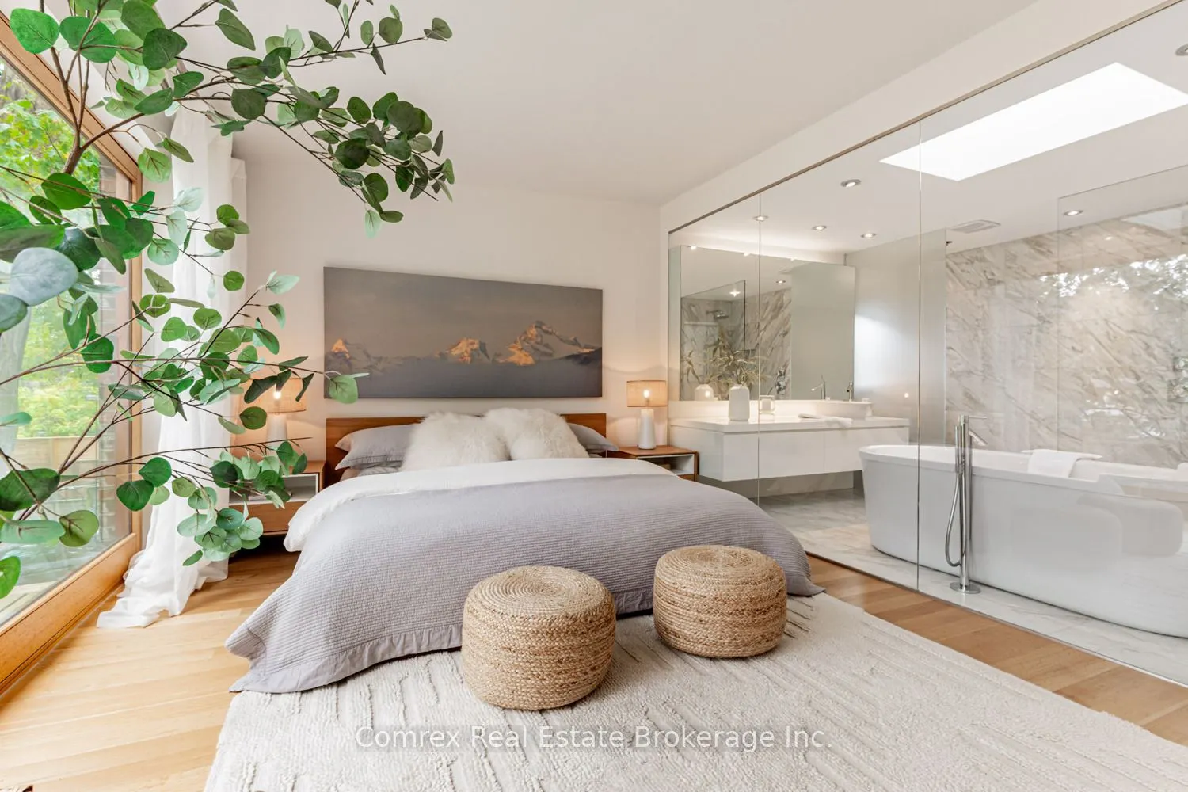
Sign In or Create a Free Account to see full details of this property
Key Facts
Key facts for 37 Victoria Park Avenue
Property Type
House, 2-Storey
Parking
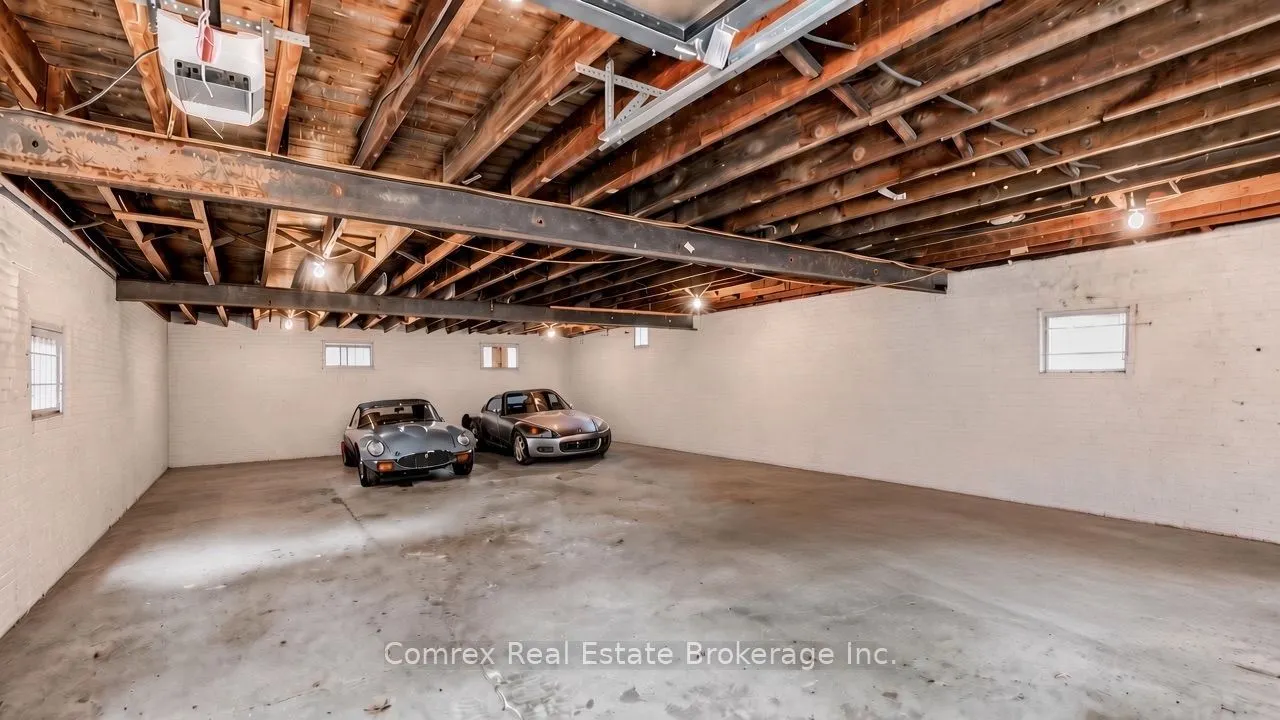
Detached 7 garage, 5 parking
MLS #
E13820376
Size
2000-2500 sqft
Basement
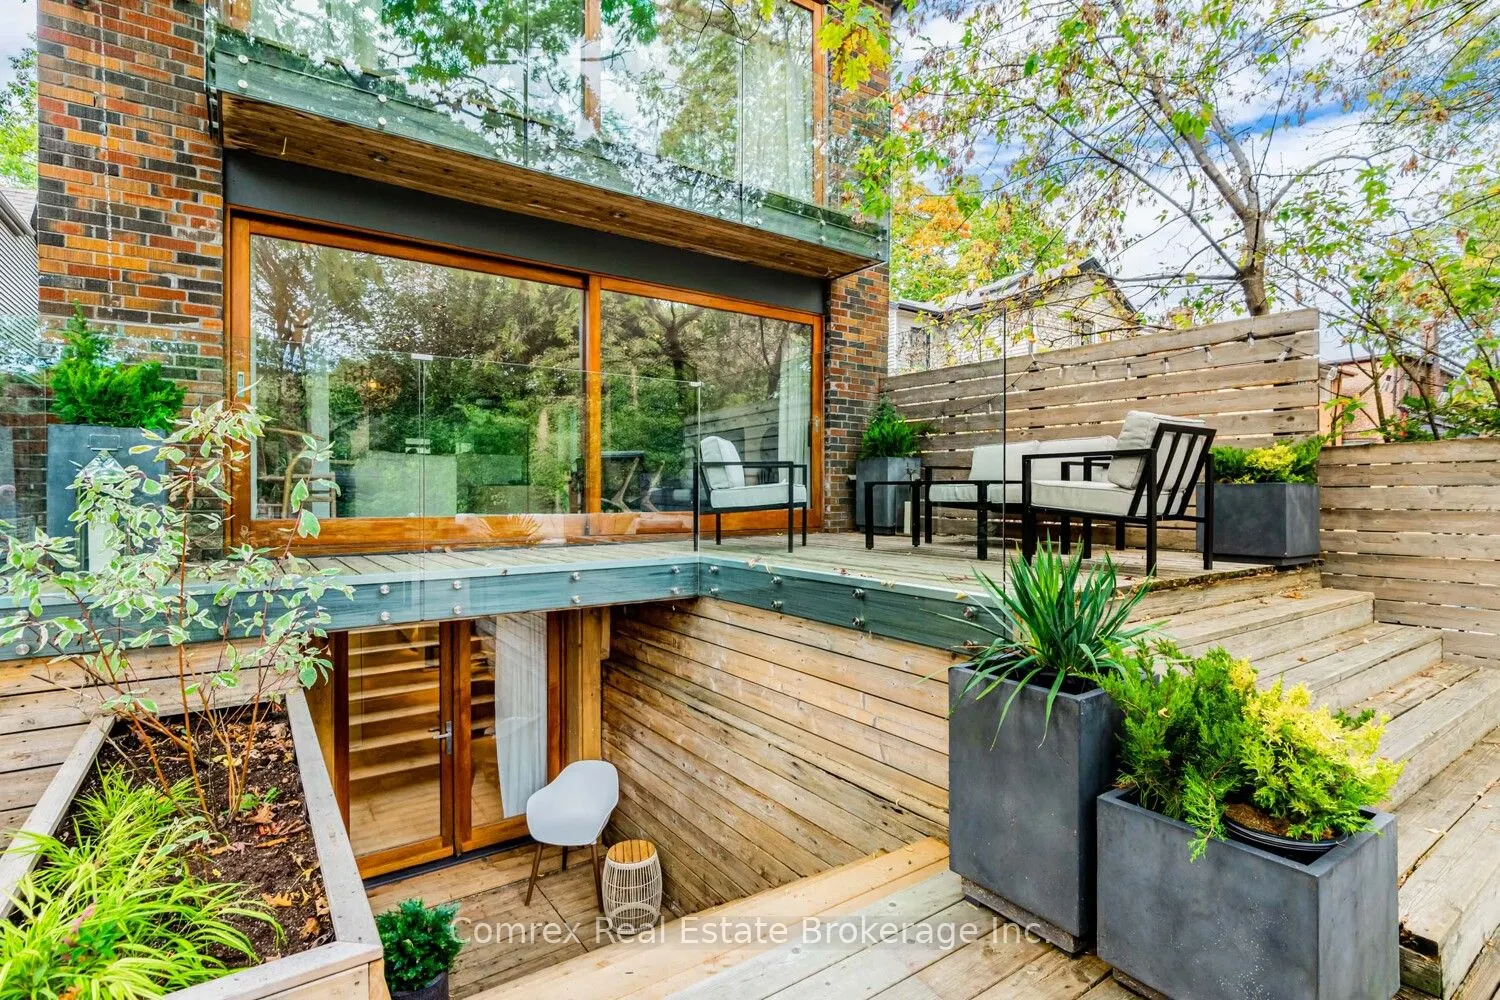
Finished with Walk-Out,Separate Entrance
Listed on
2026-09-23
Lot size
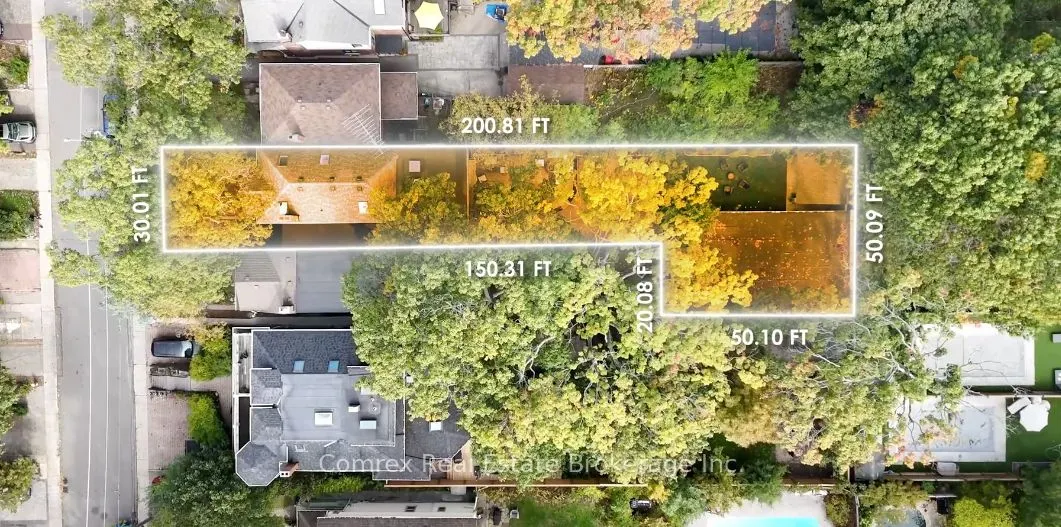
30 x 200.0
Tax
$12,752 /yr
Days on Market
20
Approximate Age
-
Maintenance Fee
-
Description
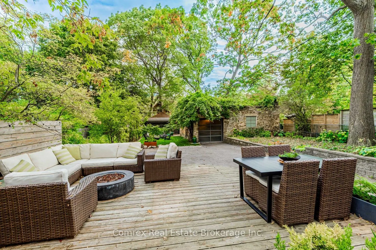
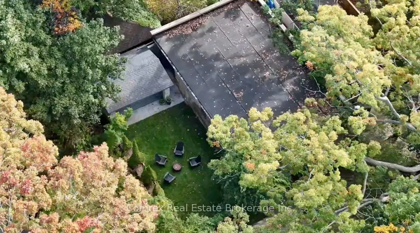
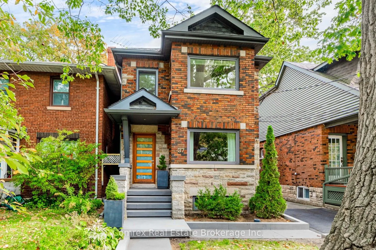
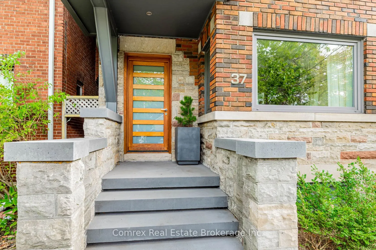
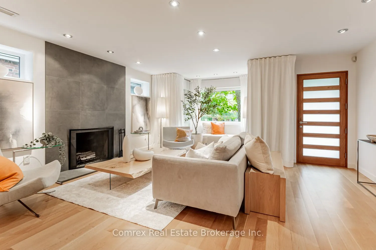
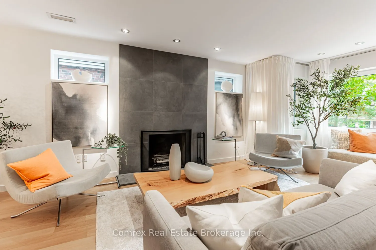
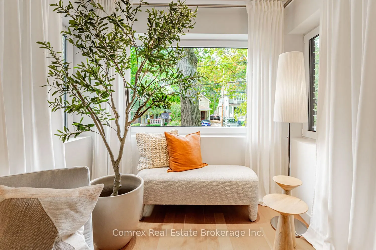
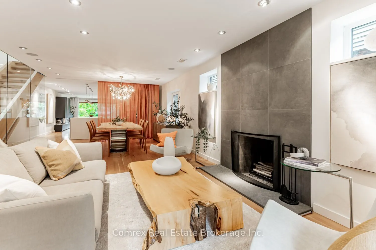
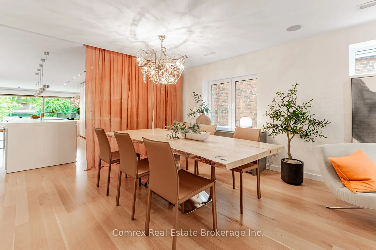
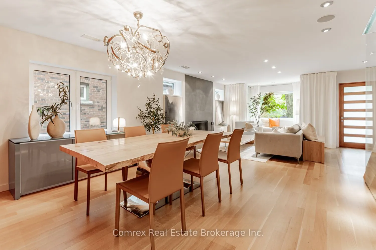
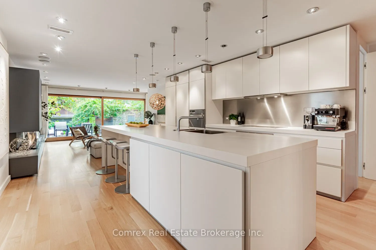
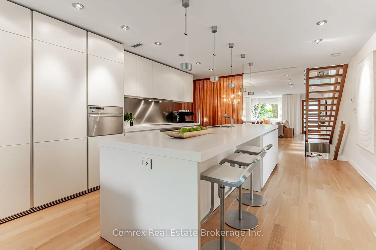
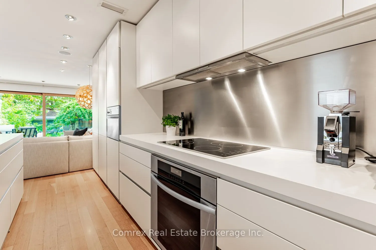
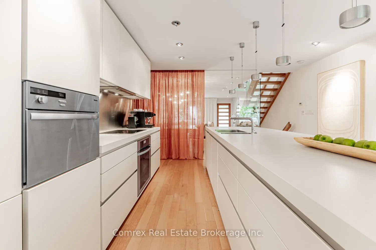
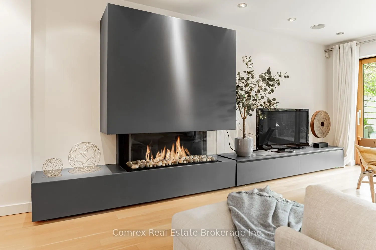
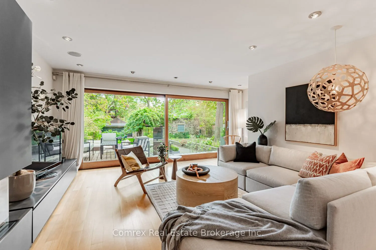
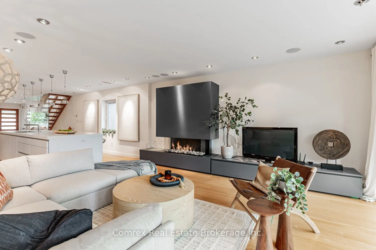
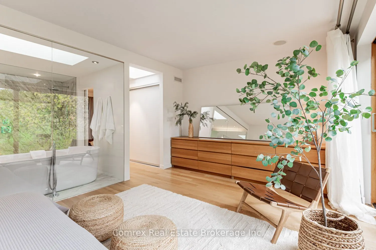
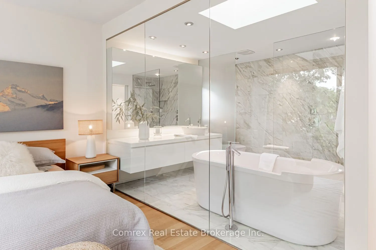
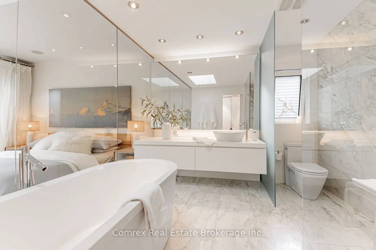
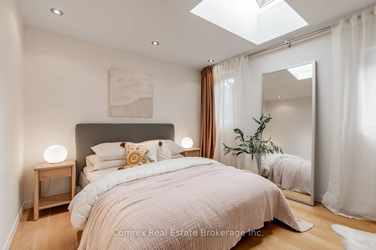
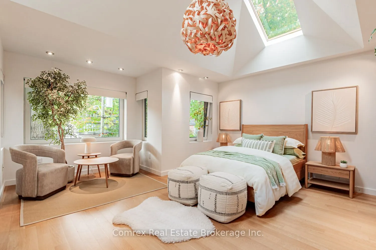
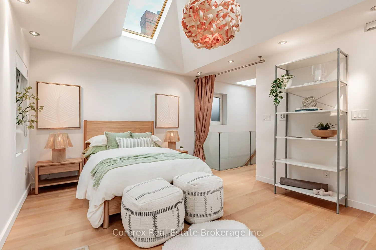
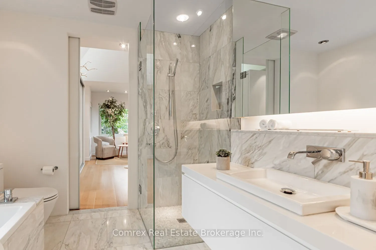
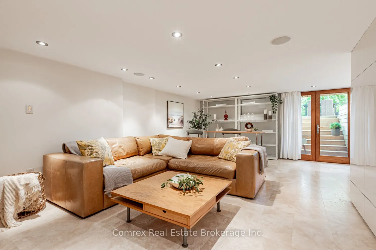
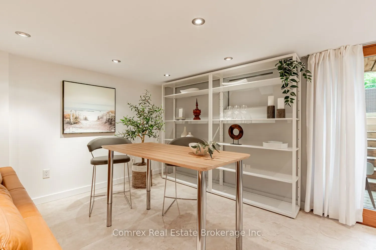
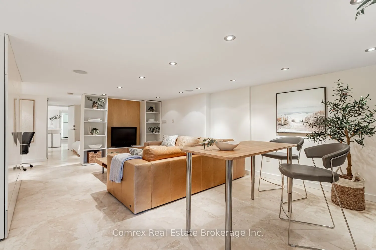
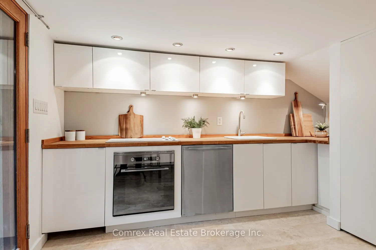
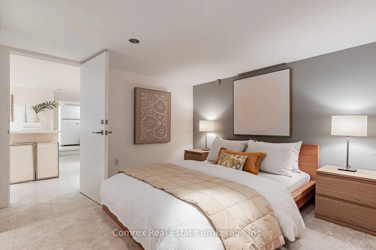
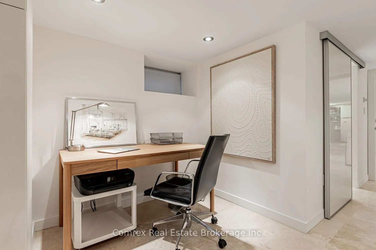
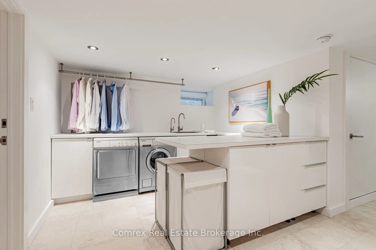
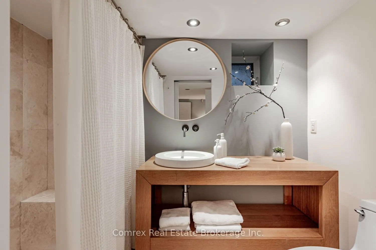
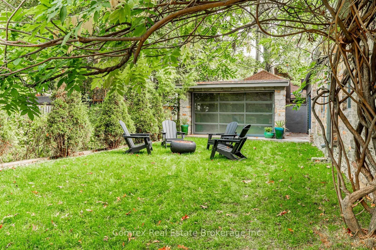
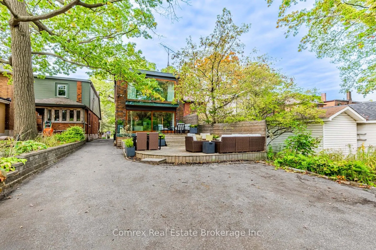
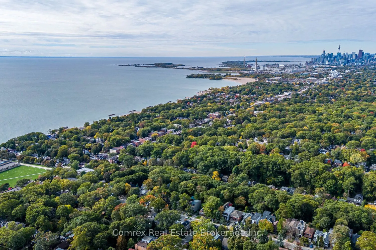
Spectacular Detached Home with Accessory Building/Workshop/7 Car Garage with Approved Designs (2024) for Garden Suite. Steps to Lake Ontario & Queen St To Prime Downtown Beaches with Huge L-Shaped Lot. Professionally Designed Home with Living & Dining Room Opens to Bulthaup Custom Kitchen with Built... In Miele Appliances that Overlook Family Room with Custom Bauhaus Oversized Sliding Door Walkout to Backyard Deck and Side Door Service Entrance to Main Floor. Primary Bedroom with Award Winning Ensuite Bath Featured in Canadian House and Home & Toronto Life Magazine and Large Bauhaus Sliding Door to Private Balcony Overlooking Backyard. Generously Sized 2nd and 3rd Bedrooms with Semi-Ensuite Bath. Walkout Basement with Large Format Travertine Flooring with 2nd Kitchen, Rec Room, Bedroom, Den, 3pc Bath and Basement Laundry with Countertop. High Efficiency Gas In-Floor Heating System and Central A/C, Built In Sound System on All 3 Floors & European Tilt and Turn Windows on Main & 2nd Floor. Too Many Upgrades to List - see Fax Attachments for Full List of Upgrades, Layouts, Garden Suite Renderings, and Survey (2023).
By clicking Save, we will calculate your estimated mortgage for all properties using the saved values (down payment percentage, interest rate, and amortization).
The accuracy and applicability of this calculator are not guaranteed.