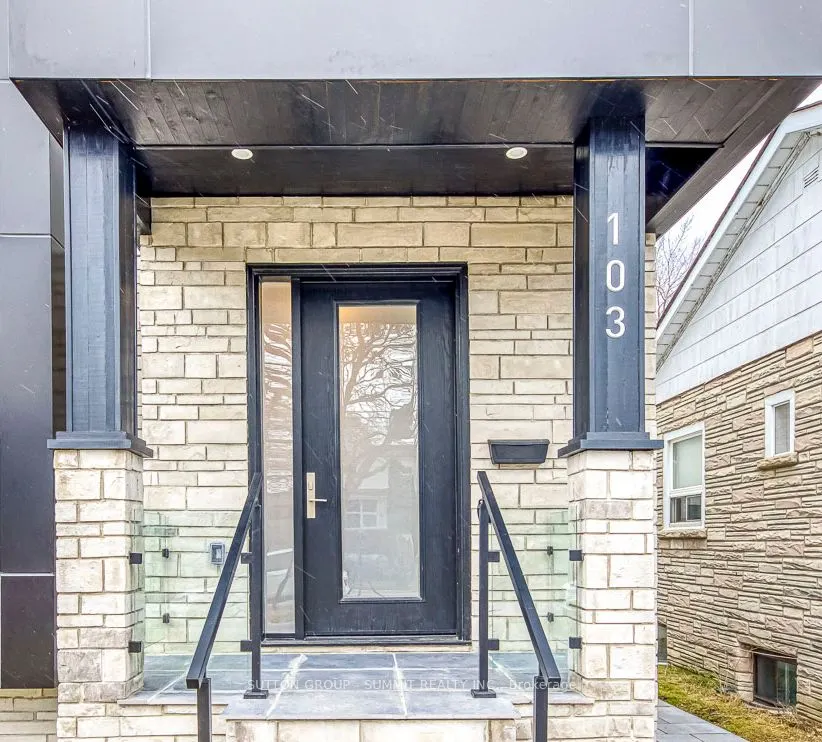
Sign In or Create a Free Account to see full details of this property
Key Facts
Key facts for 103 Kalmar Avenue
Property Type
House, 2-Storey
Parking
None 0 garage, 2 parking
MLS #
E13844466
Size
2000-2500 sqft
Basement
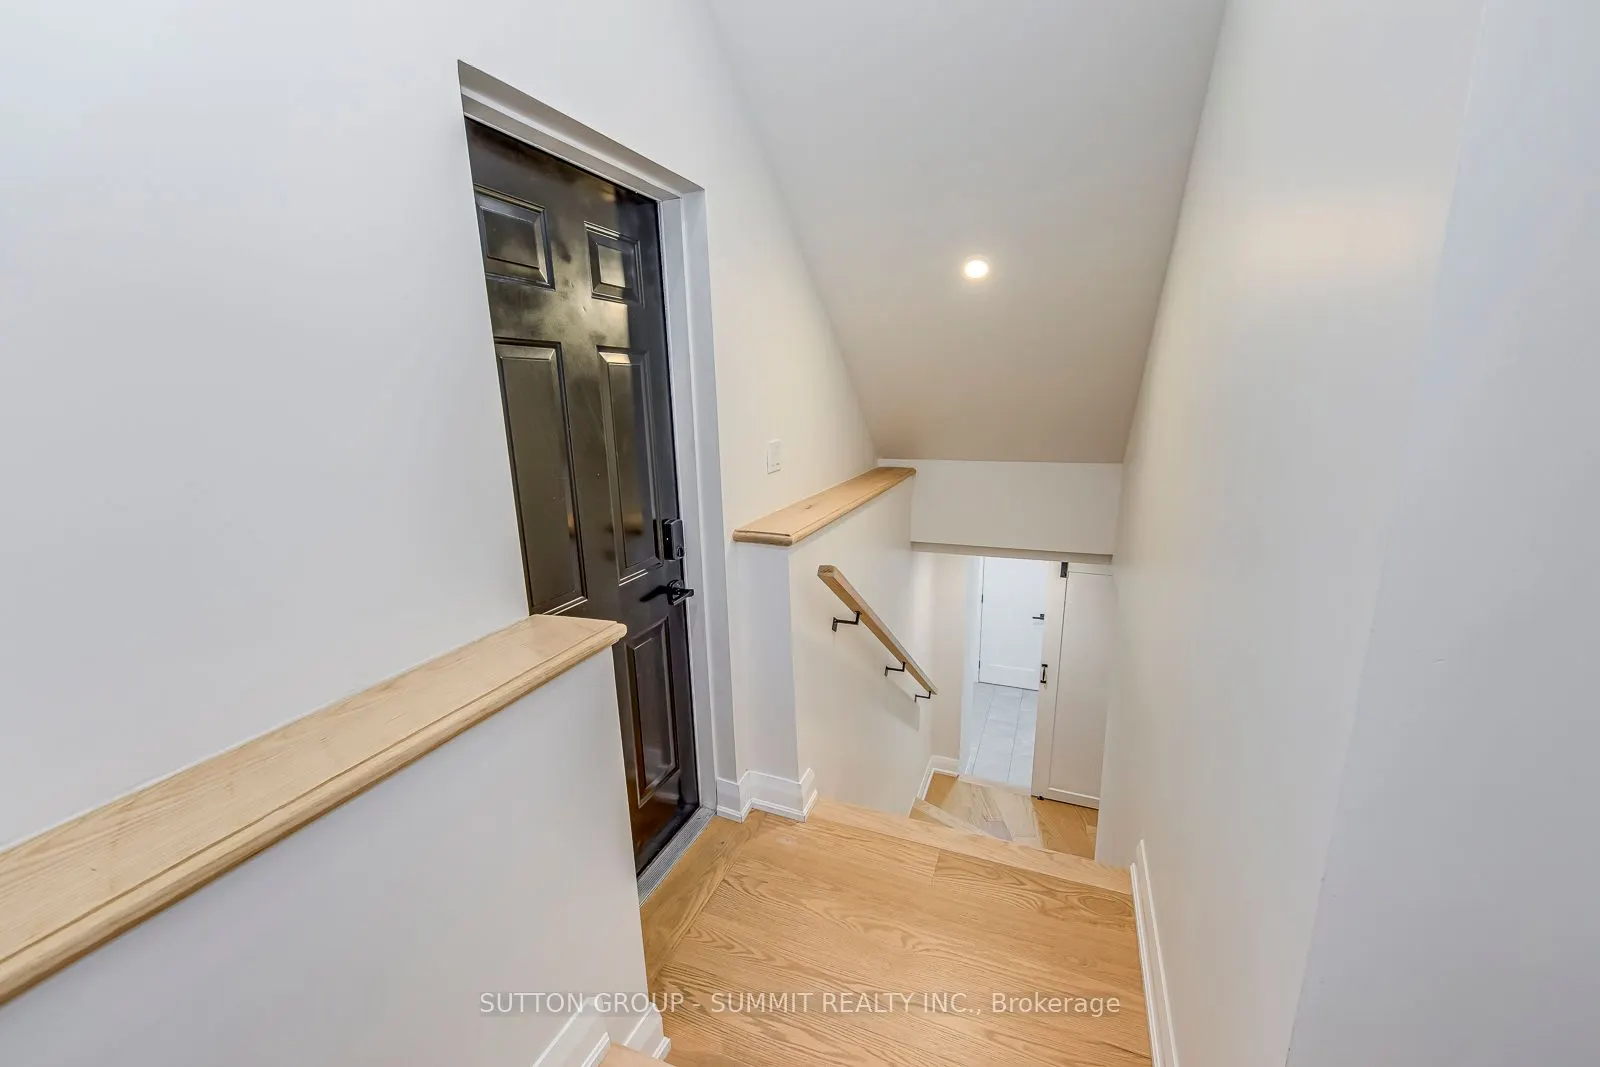
Finished,Separate Entrance,Full
Listed on
2026-09-30
Lot size
30 x 130.0
Tax
-
Days on Market
13
Approximate Age
-
Maintenance Fee
-
Central Air Conditio...
Description
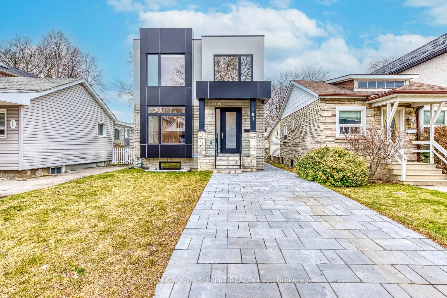
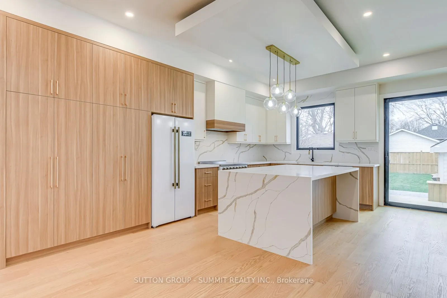
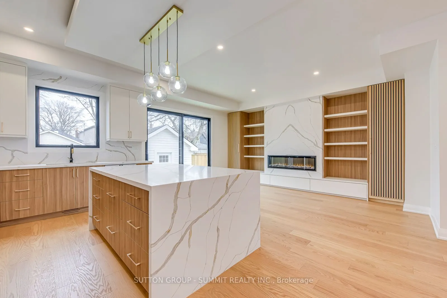
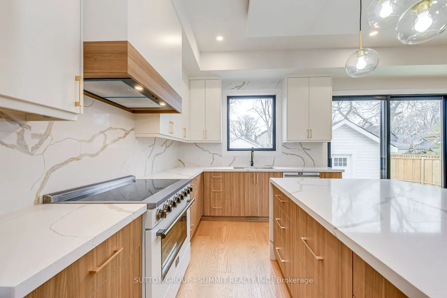
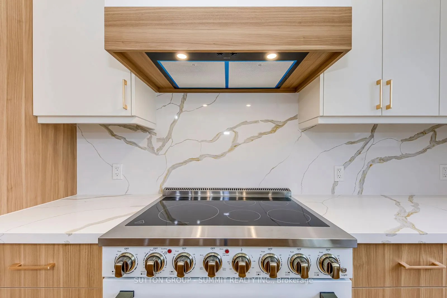
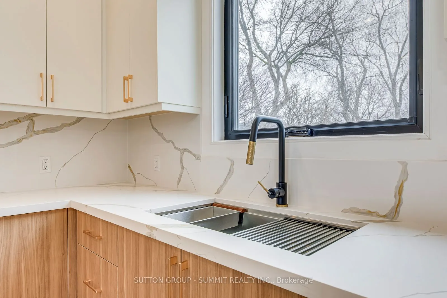
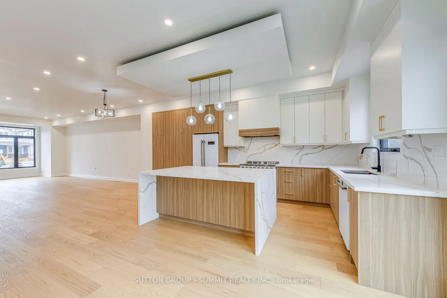
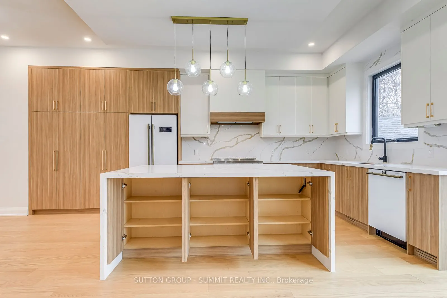
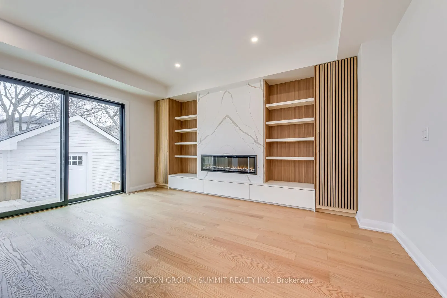
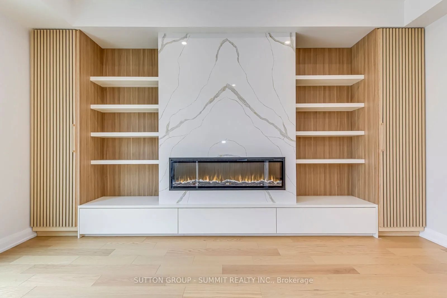
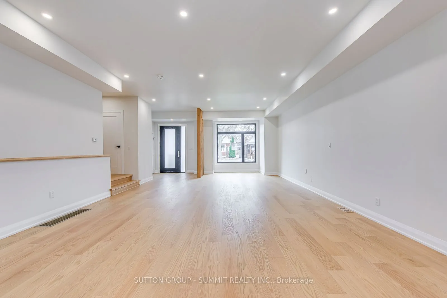
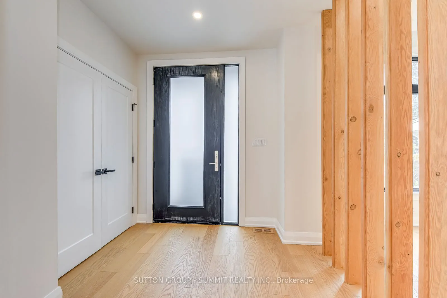
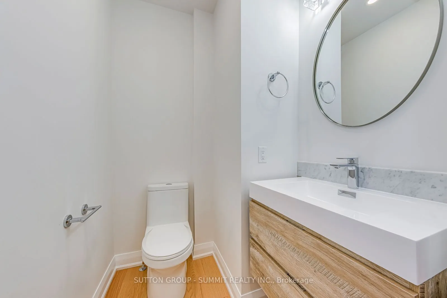
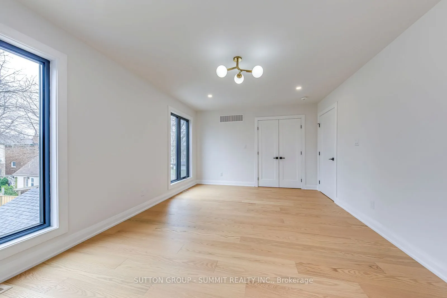
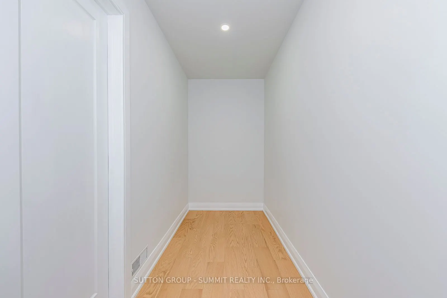
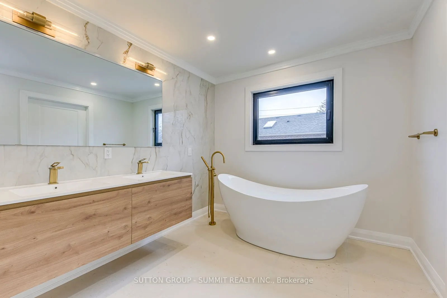
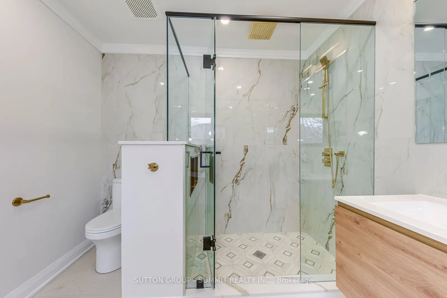
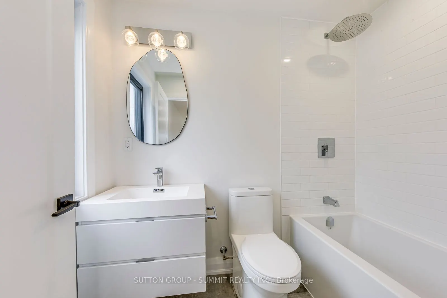
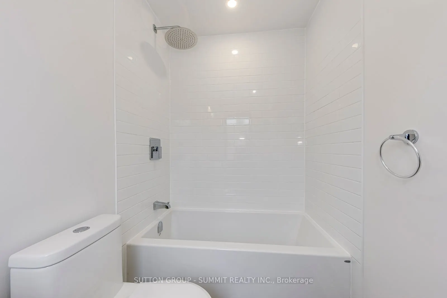
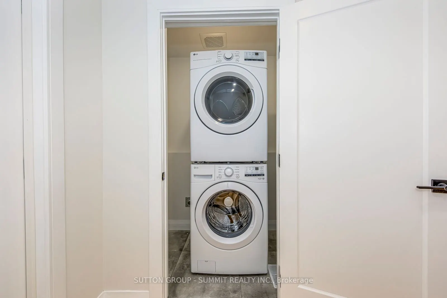
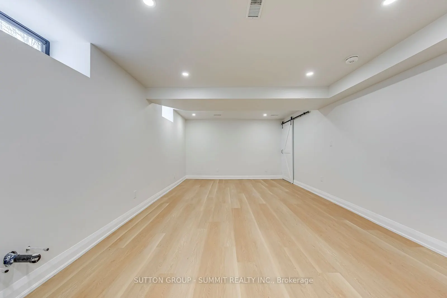
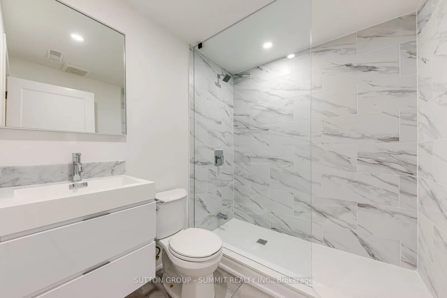
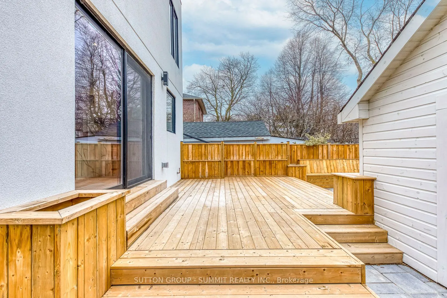
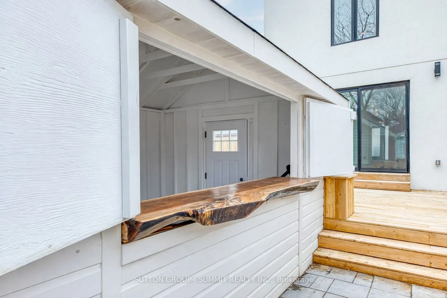
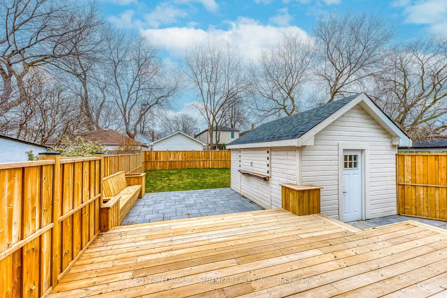
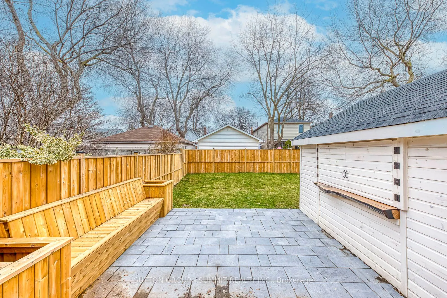
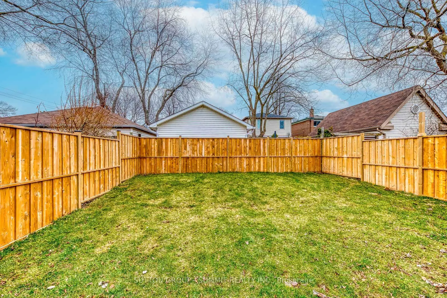
Spectacular Design Combined With Highend Finishes Throughout. Located In A Great Pocket Within A Desirable Neighbourhood. Stone And Stucco Exterior, Combined With A Completely Open Concept Main Floor And Extra Large Bedrooms. Magazine Quality Kitchen With Custom Cabinetry, Built-In Range Hood, Pantr...y, Giant Infinity Island, And Highend Appliances. The Family Room Features Wall-To-Wall Custom Built-Ins With Stone And Wood Details. Walk Through The Oversized Back Sliding Doors To Your Own Private Oasis. The Backyard Is Finished With A Custom Deck, Built-In Seating, Landscaped Patio, Gazebo With Saloon Style Bar Doors, And An Epoxied Live Edge Bartop Slab. The Second Floor Features Three Family Sized Bedrooms, Three Bathrooms, And Laundry Room. The Primary Bedroom Checks All The Boxes With A Massive Walk-In Closet And A Spa Like 5pc Ensuite Bathroom That Features Natural Stone Tiling, Double Vanity, Freestanding Soaker Tub, And XL Rain Head Shower. Finished Basement With Bedroom, Bathroom, and Large Recreation Room. Conveniently Located Close to all amenities. Move in ready home in a high demand location, in proximity to Hwys, Transit, Parks, Shopping, Schools.
Full Property Details
Interior
Bedrooms
3
Bedrooms Plus
1
Total Bedrooms
4
Washrooms
5
Square Footage
2000-2500 sqft
Basement
Finished,Separate Entrance,Full
Heating Source
Gas
Heating Fuel
Forced Air
Air Conditioning
Central Air
Family Room
Yes
Kitchens
1
Total Kitchens
1
Fireplace Features
Yes
Bedrooms
3
Bedrooms Plus
1
Total Bedrooms
4
Washrooms
5
Square Footage
2000-2500 sqft
Basement
Finished,Separate Entrance,Full
Heating Source
Gas
Heating Fuel
Forced Air
Air Conditioning
Central Air
Family Room
Yes
Kitchens
1
Total Kitchens
1
Fireplace Features
Yes
Exterior
Depth
130.0
Front
30.0
Driveway
Private,Available
Lot Size
30 x 130.0 ft
Pool
None
Parking Spaces
2
Total Parking Spaces
2.00
Parking Description
None
Garage Spaces
0
Depth
130.0
Front
30.0
Driveway
Private,Available
Lot Size
30 x 130.0 ft
Pool
None
Parking Spaces
2
Total Parking Spaces
2.00
Parking Description
None
Garage Spaces
0
Building Description
Style
2-Storey
Home Type
House
Subtype
Detached
Property Orientation
East
Exterior Finish
Stone,Stucco (Plaster)
Sewers
Sewers
Water Supply
Municipal
Possession Date
9/30/2026
Style
2-Storey
Home Type
House
Subtype
Detached
Property Orientation
East
Exterior Finish
Stone,Stucco (Plaster)
Sewers
Sewers
Water Supply
Municipal
Possession Date
9/30/2026
Community
Community
Birchcliffe-Cliffside
Community
Birchcliffe-Cliffside
Taxes & Fees
Occupancy
Vacant
Central Air Conditioning
Included
Parking
Included
Occupancy
Vacant
Central Air Conditioning
Included
Parking
Included
Room Types
Bedroom
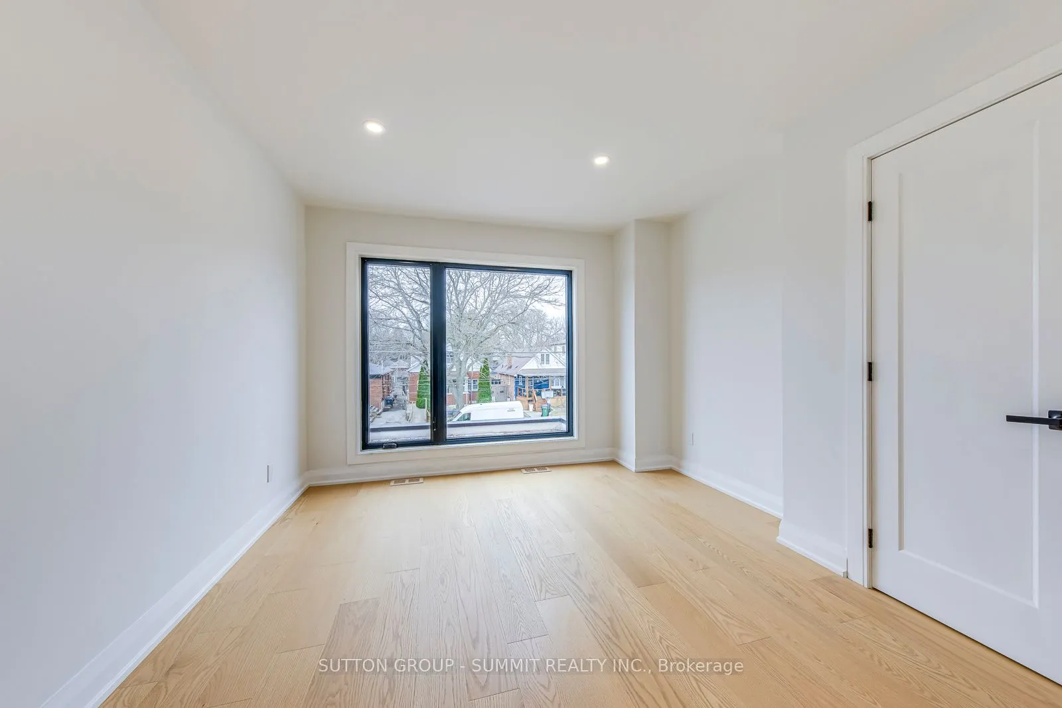
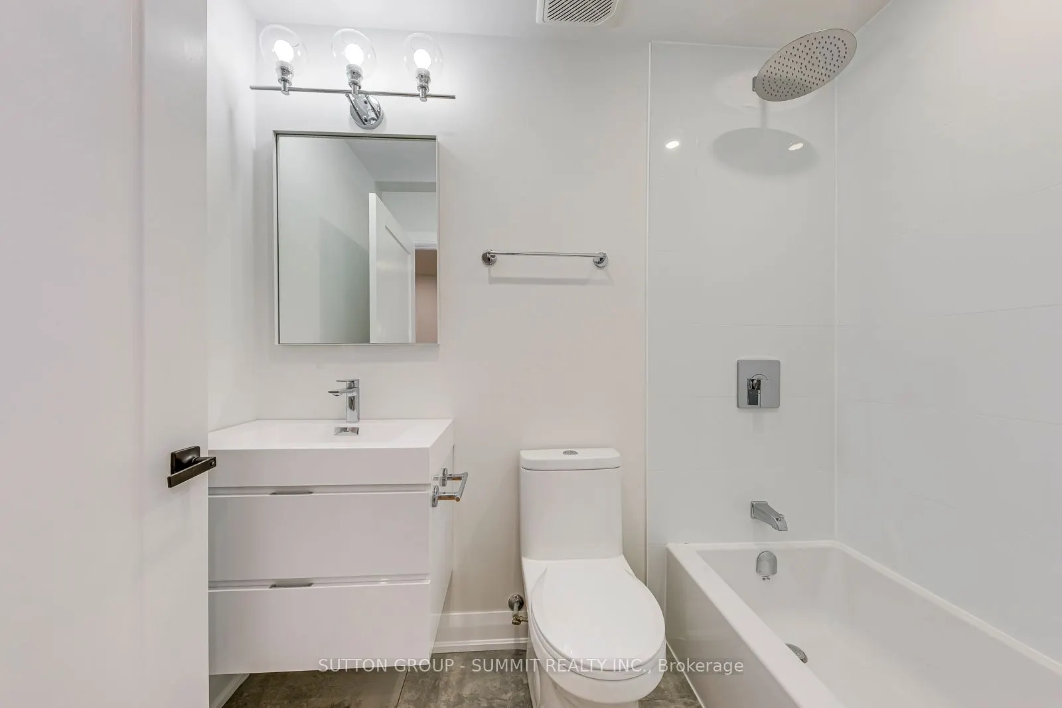
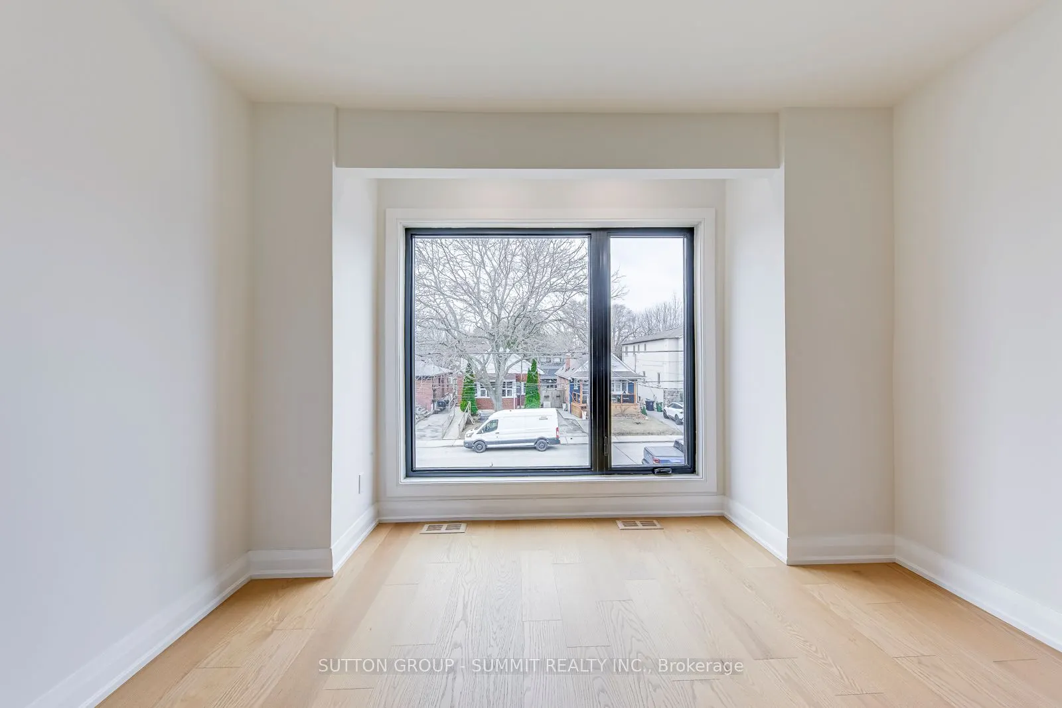
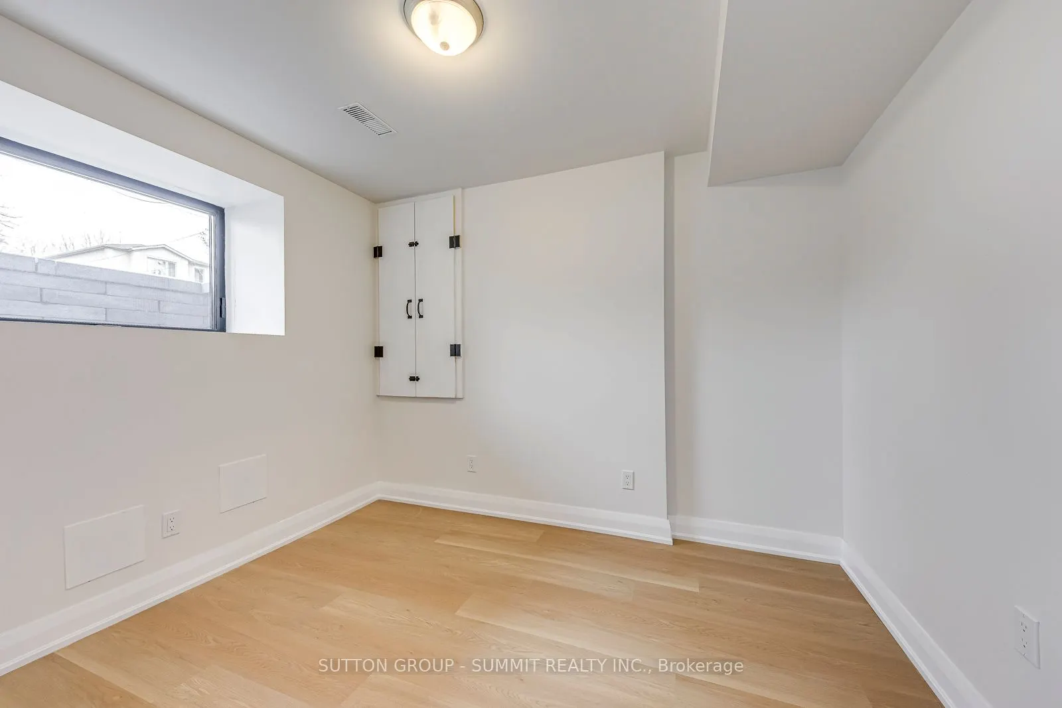
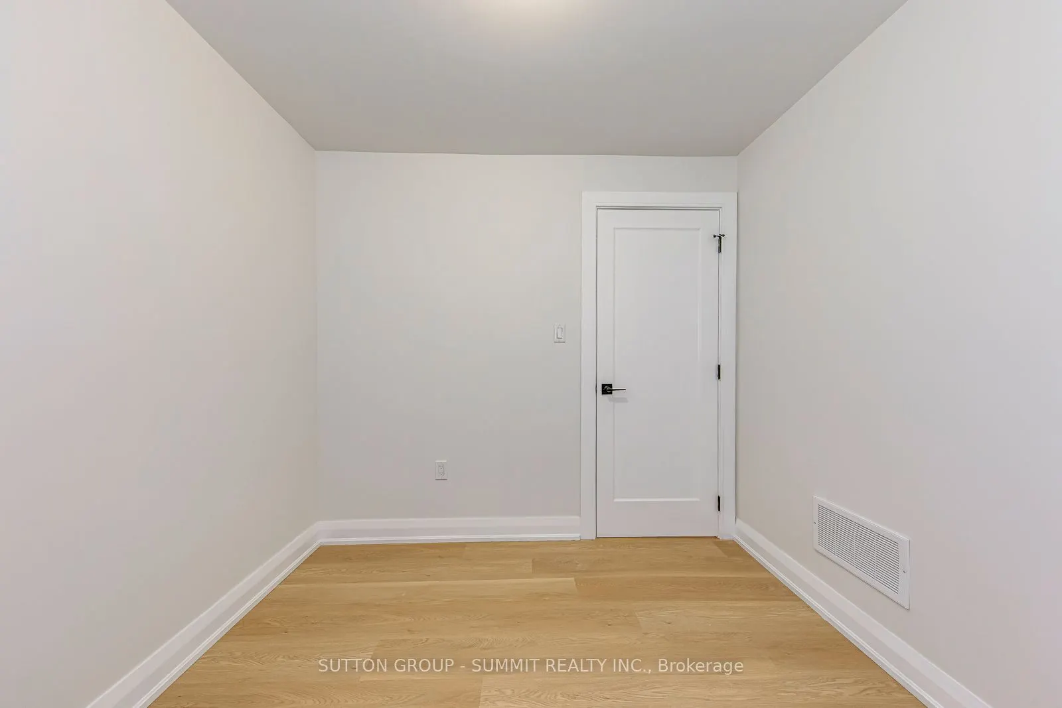
Large Window, Vinyl Floor, 3 Pc Bath
Dimensions 10.17 x 8.69 feet
88.38 sqft
Bedroom
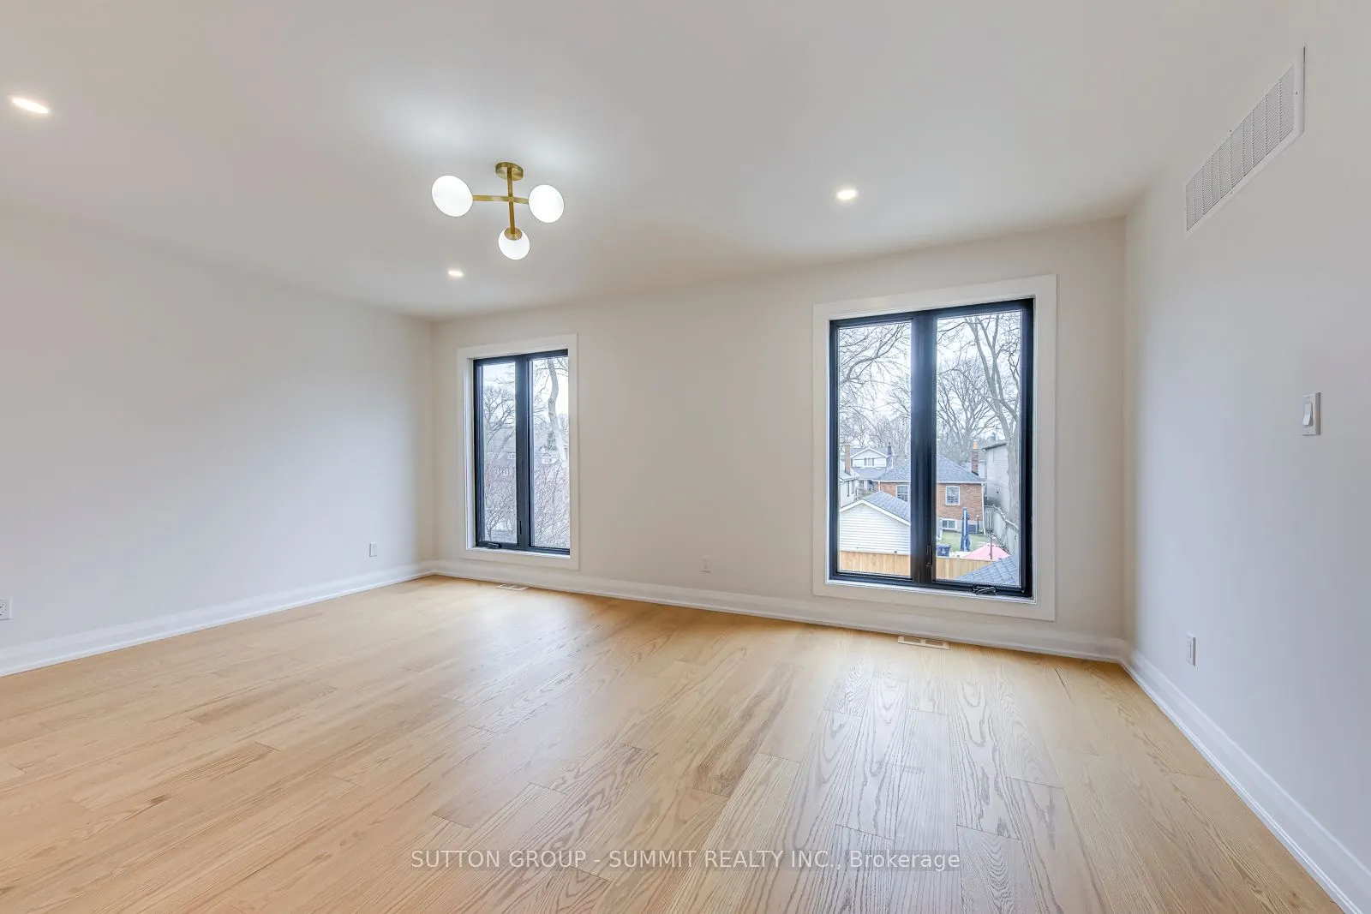
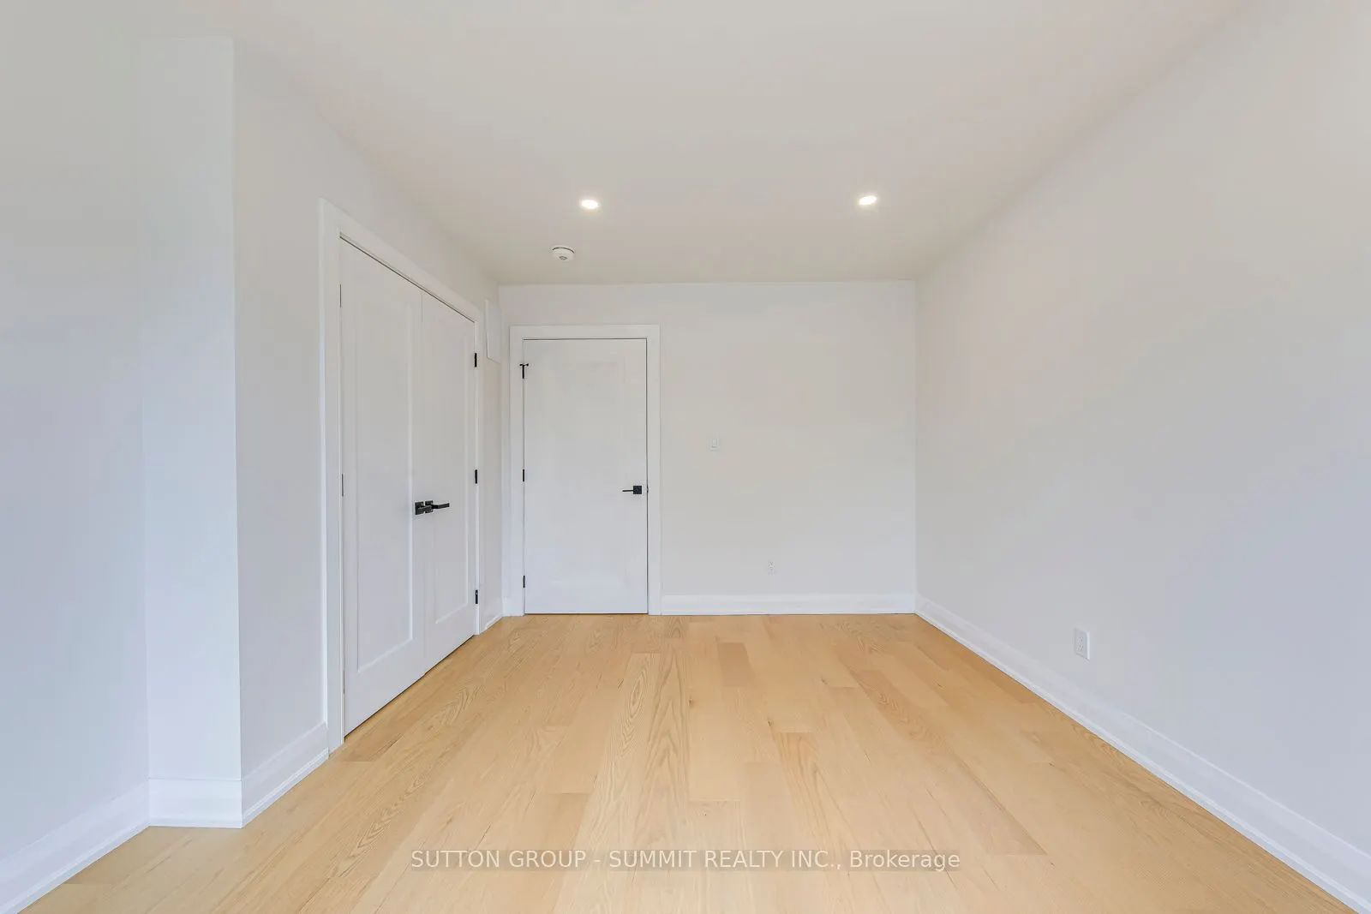
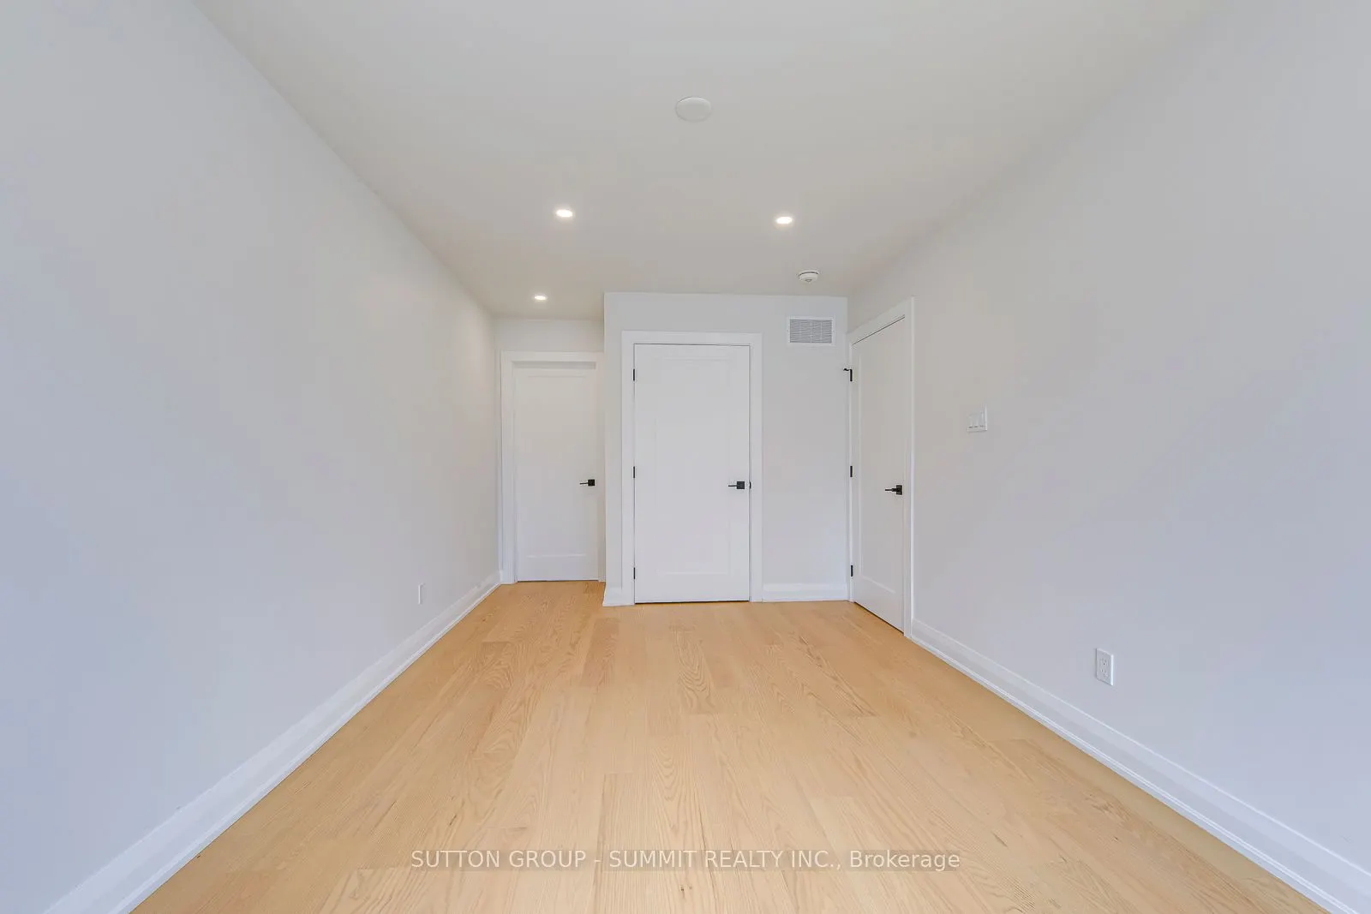
Hardwood Floor, 5 Pc Ensuite, Walk-In Closet(s)
Dimensions 19.69 x 12.14 feet
239.04 sqft
Bedroom 2
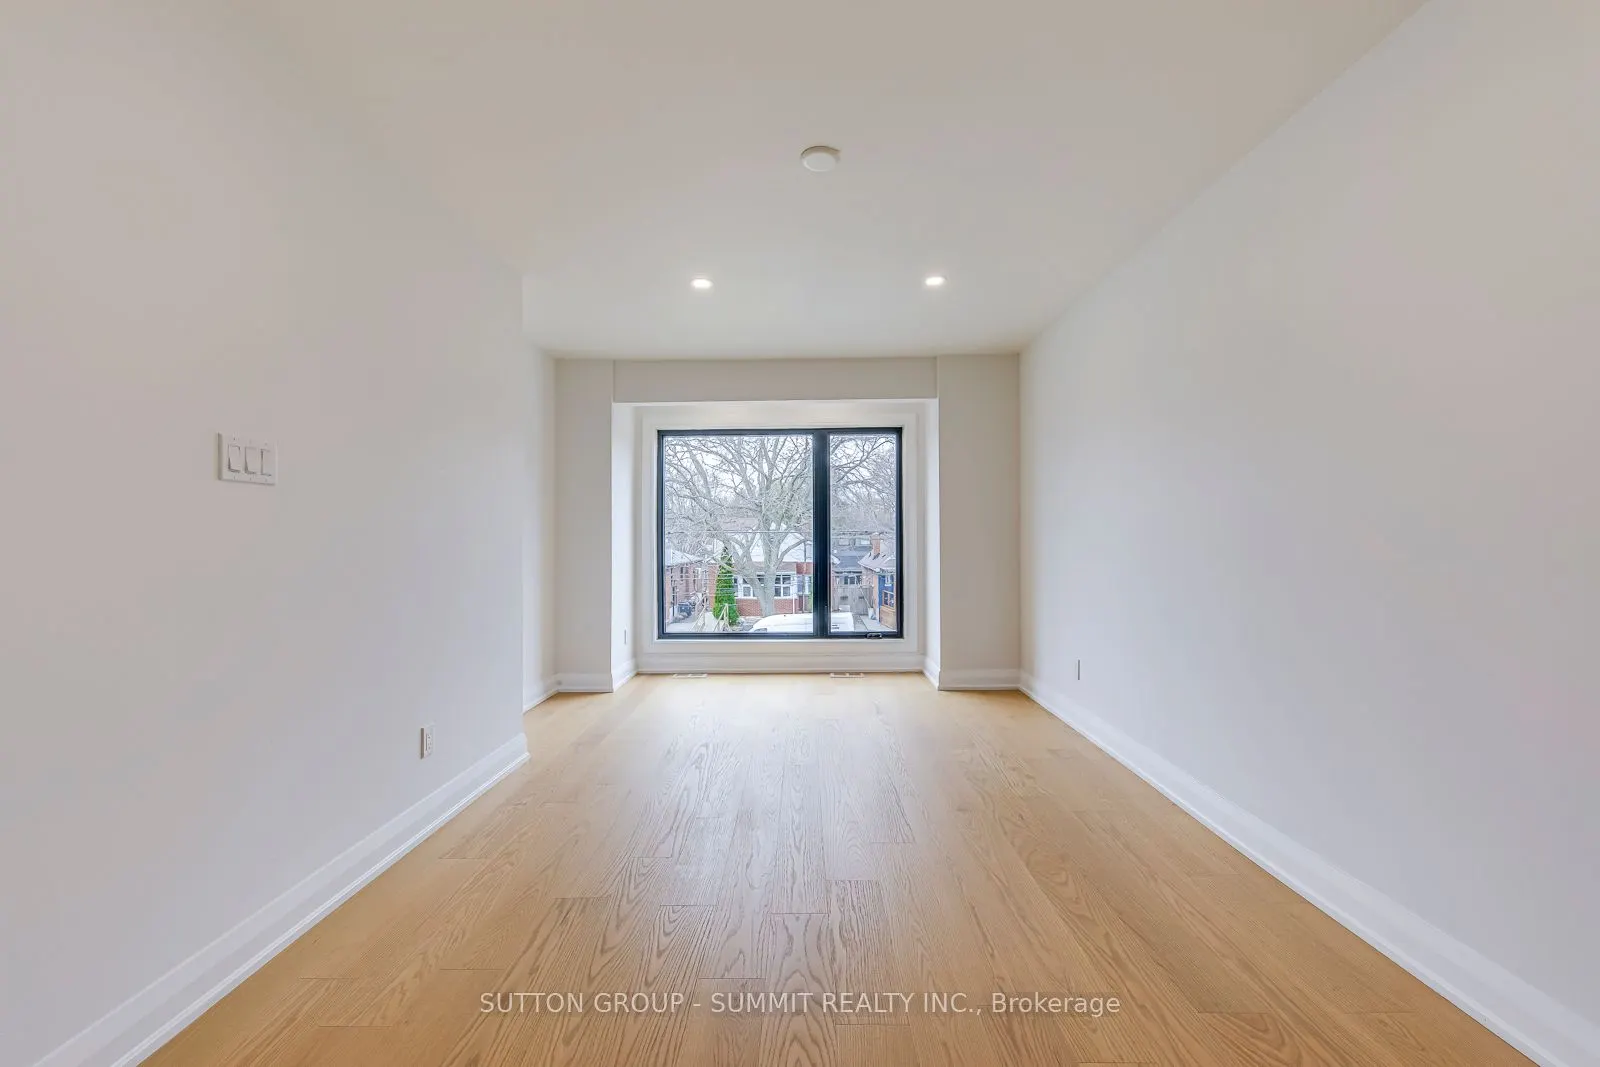
Hardwood Floor, 4 Pc Ensuite, Large Window
Dimensions 20.24 x 9.84 feet
199.16 sqft
Bedroom 3
Hardwood Floor, 4 Pc Bath, Large Window
Dimensions 13.12 x 11.06 feet
145.11 sqft
Den
Vinyl Floor, Formal Rm
Dimensions 8.66 x 8.48 feet
73.44 sqft
Dining Room
Hardwood Floor, Open Concept, Combined w/Living
Dimensions 27.62 x 17.43 feet
481.42 sqft
Family Room
W/O To Deck, Hardwood Floor, B/I Shelves
Dimensions 17.49 x 12.47 feet
218.1 sqft
Kitchen
Family Size Kitchen, Custom Backsplash, Centre Island