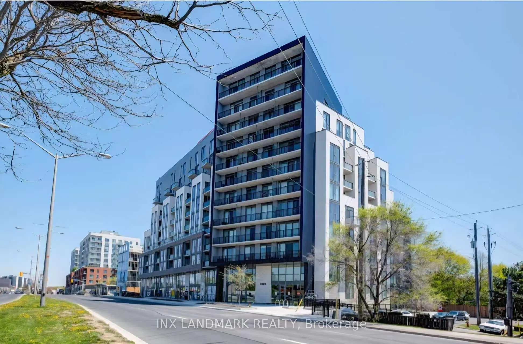
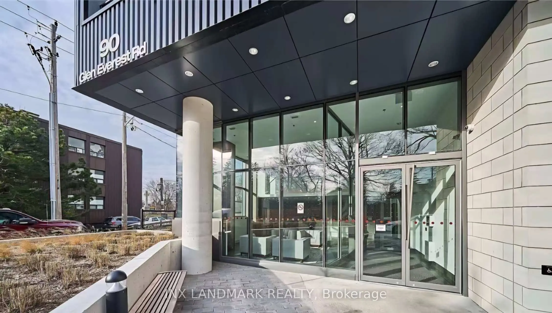
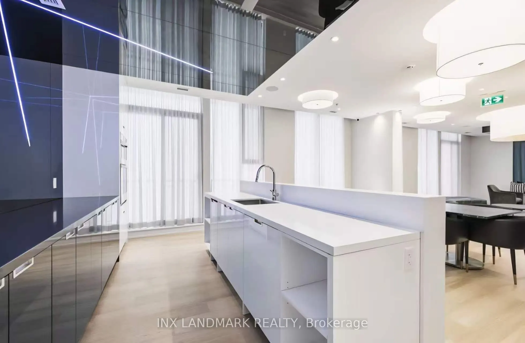
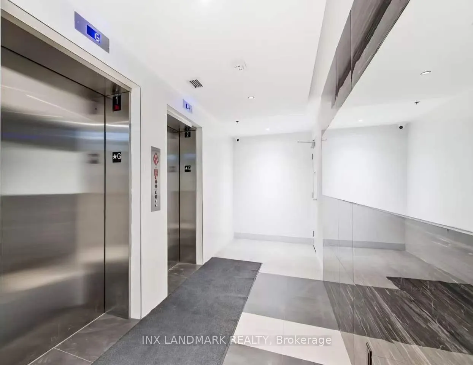
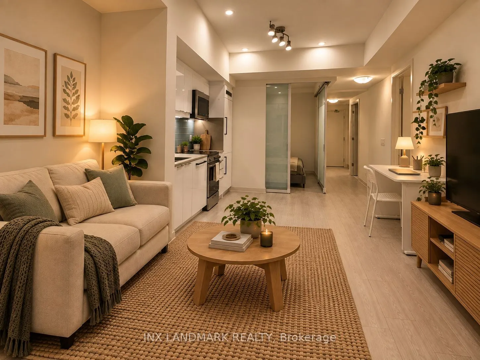
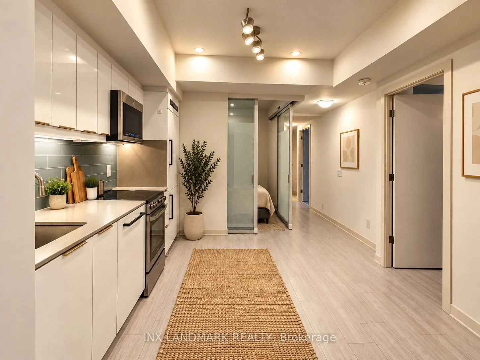
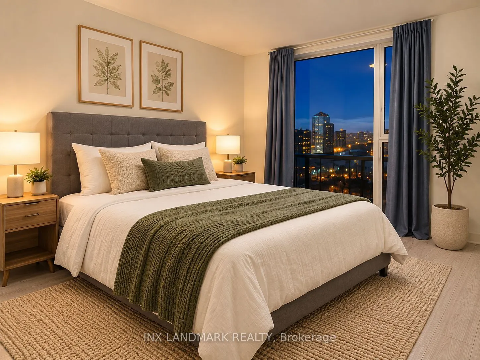
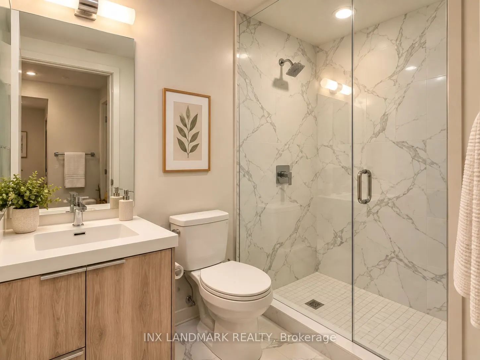
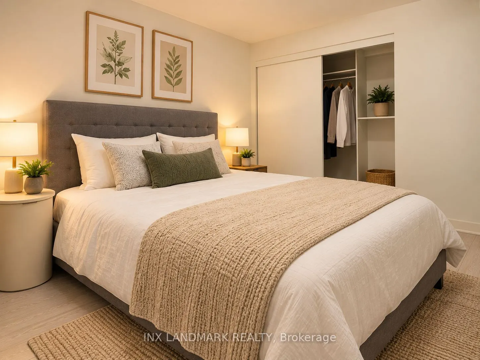
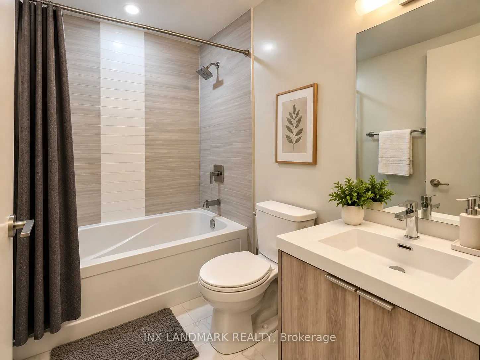
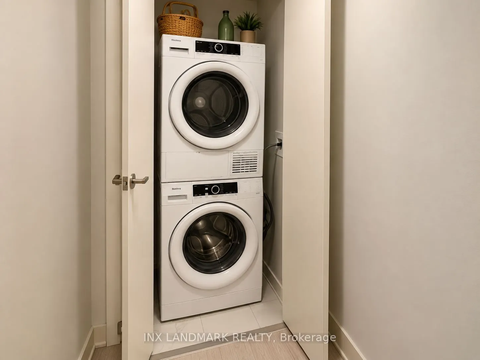
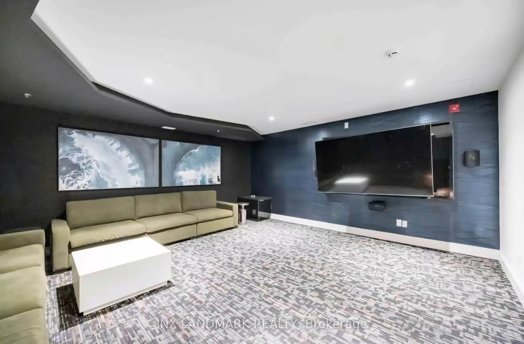
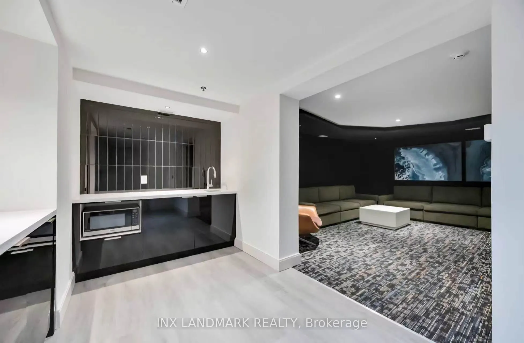
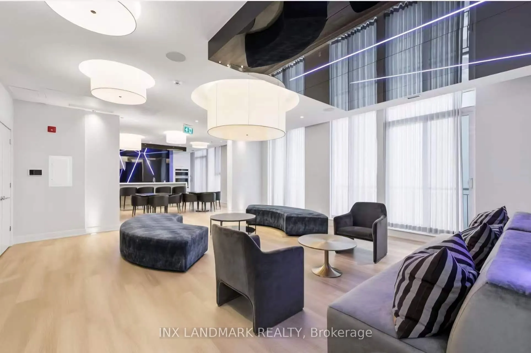
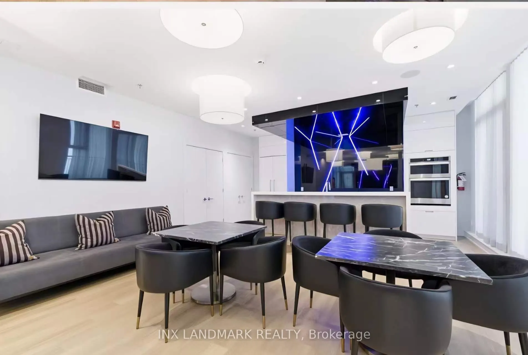
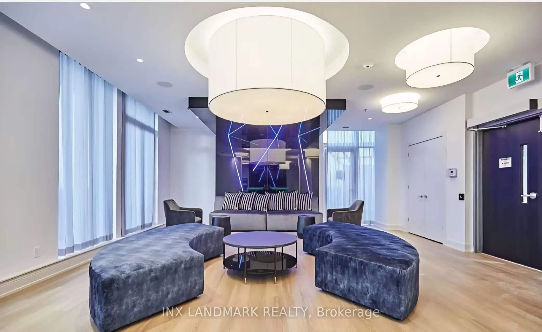
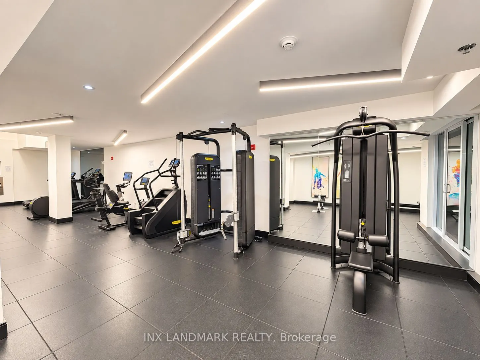
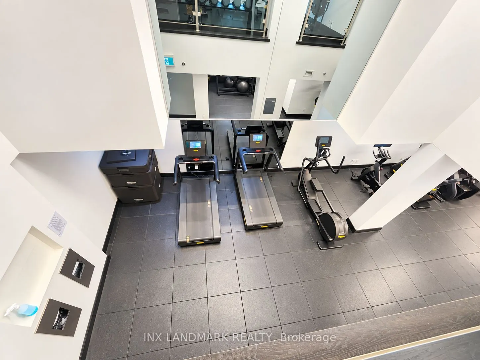
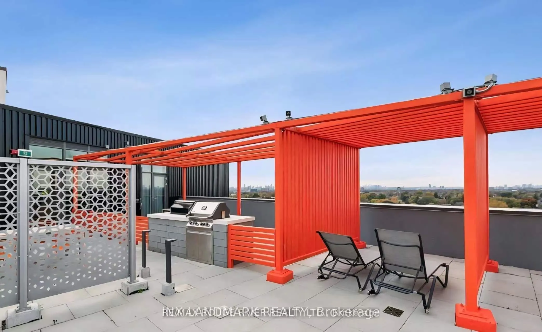
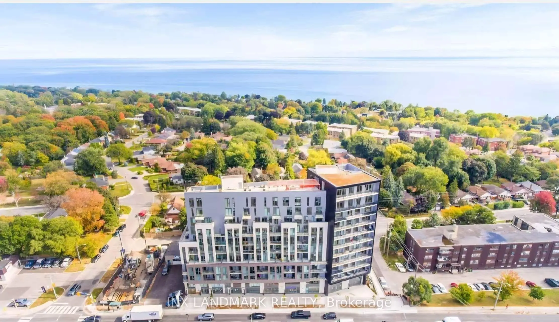
Welcome to this beautiful newer 2-bedroom, 2-bathroom condo offering modern finishes, abundant natural light, and stunning lake views. This bright and spacious unit features 9-ft ceilings, floor-to-ceiling windows in the living room, laminate flooring throughout, and one underground parking space in...cluded.The sleek modern kitchen is equipped with integrated appliances, stone countertops, a stylish backsplash, pot lights, and high-end finishes. Both bathrooms feature elegant stone-top vanities, while the bedrooms offer generous closet space, including a large closet with built-in organizers.Enjoy an impressive selection of building amenities, including a fitness centre, media lounge, party room, and rooftop patio with beautiful lake views.Conveniently located with restaurants and bus service right outside the front door, and just a short ride to Warden and Kennedy subway stations. Minutes from Scarborough Heights Park, the Scarborough Bluffs, and surrounding trails and green spaces.Vacant and ready for immediate occupancy.Some interior photos have been virtually staged for illustration purposes.
Full Property Details
Interior
Bedrooms
2
Total Bedrooms
2
Washrooms
2
Square Footage
600-699 sqft
Basement
None
Heating Source
Gas
Heating Fuel
Forced Air
Air Conditioning
Central Air
Family Room
No
Kitchens
1
Total Kitchens
1
Fireplace Features
No
Bedrooms
2
Total Bedrooms
2
Washrooms
2
Square Footage
600-699 sqft
Basement
None
Heating Source
Gas
Heating Fuel
Forced Air
Air Conditioning
Central Air
Family Room
No
Kitchens
1
Total Kitchens
1
Fireplace Features
No
Exterior
Driveway
Underground
Parking Spaces
1
Total Parking Spaces
1.00
Parking Description
Underground
Garage Spaces
1
Balcony
Enclosed
Driveway
Underground
Parking Spaces
1
Total Parking Spaces
1.00
Parking Description
Underground
Garage Spaces
1
Balcony
Enclosed
Building Description
Style
Apartment
Home Type
Condo
Subtype
Condo Apt
Year Built
0-5
Property Orientation
South
Exterior Finish
Concrete,Brick
Possession Date
10/15/2026
Locker
None
Style
Apartment
Home Type
Condo
Subtype
Condo Apt
Year Built
0-5
Property Orientation
South
Exterior Finish
Concrete,Brick
Possession Date
10/15/2026
Locker
None
Community
Community
Birchcliffe-Cliffside
Community
Birchcliffe-Cliffside
Taxes & Fees
Occupancy
Vacant
Central Air Conditioning
Included
Parking
Included
Occupancy
Vacant
Central Air Conditioning
Included
Parking
Included
Other
Pets
No
Pets
No
Room Types
Bedroom 2
4 Pc Bath, Closet Organizers, Laminate
Dimensions 14.76 x 8.4 feet
123.98 sqft
Dining Room
Combined w/Kitchen, Laminate, Walk Through
Dimensions 15.62 x 8.6 feet
134.33 sqft
Kitchen
Combined w/Dining, Laminate, Quartz Counter
Dimensions 9.25 x 4.17 feet
38.57 sqft
Living Room
Laminate, Open Concept, W/O To Balcony
Dimensions 15.75 x 10.5 feet
165.38 sqft
Primary Bedroom
3 Pc Ensuite, Closet Organizers, Window Floor to Ceiling