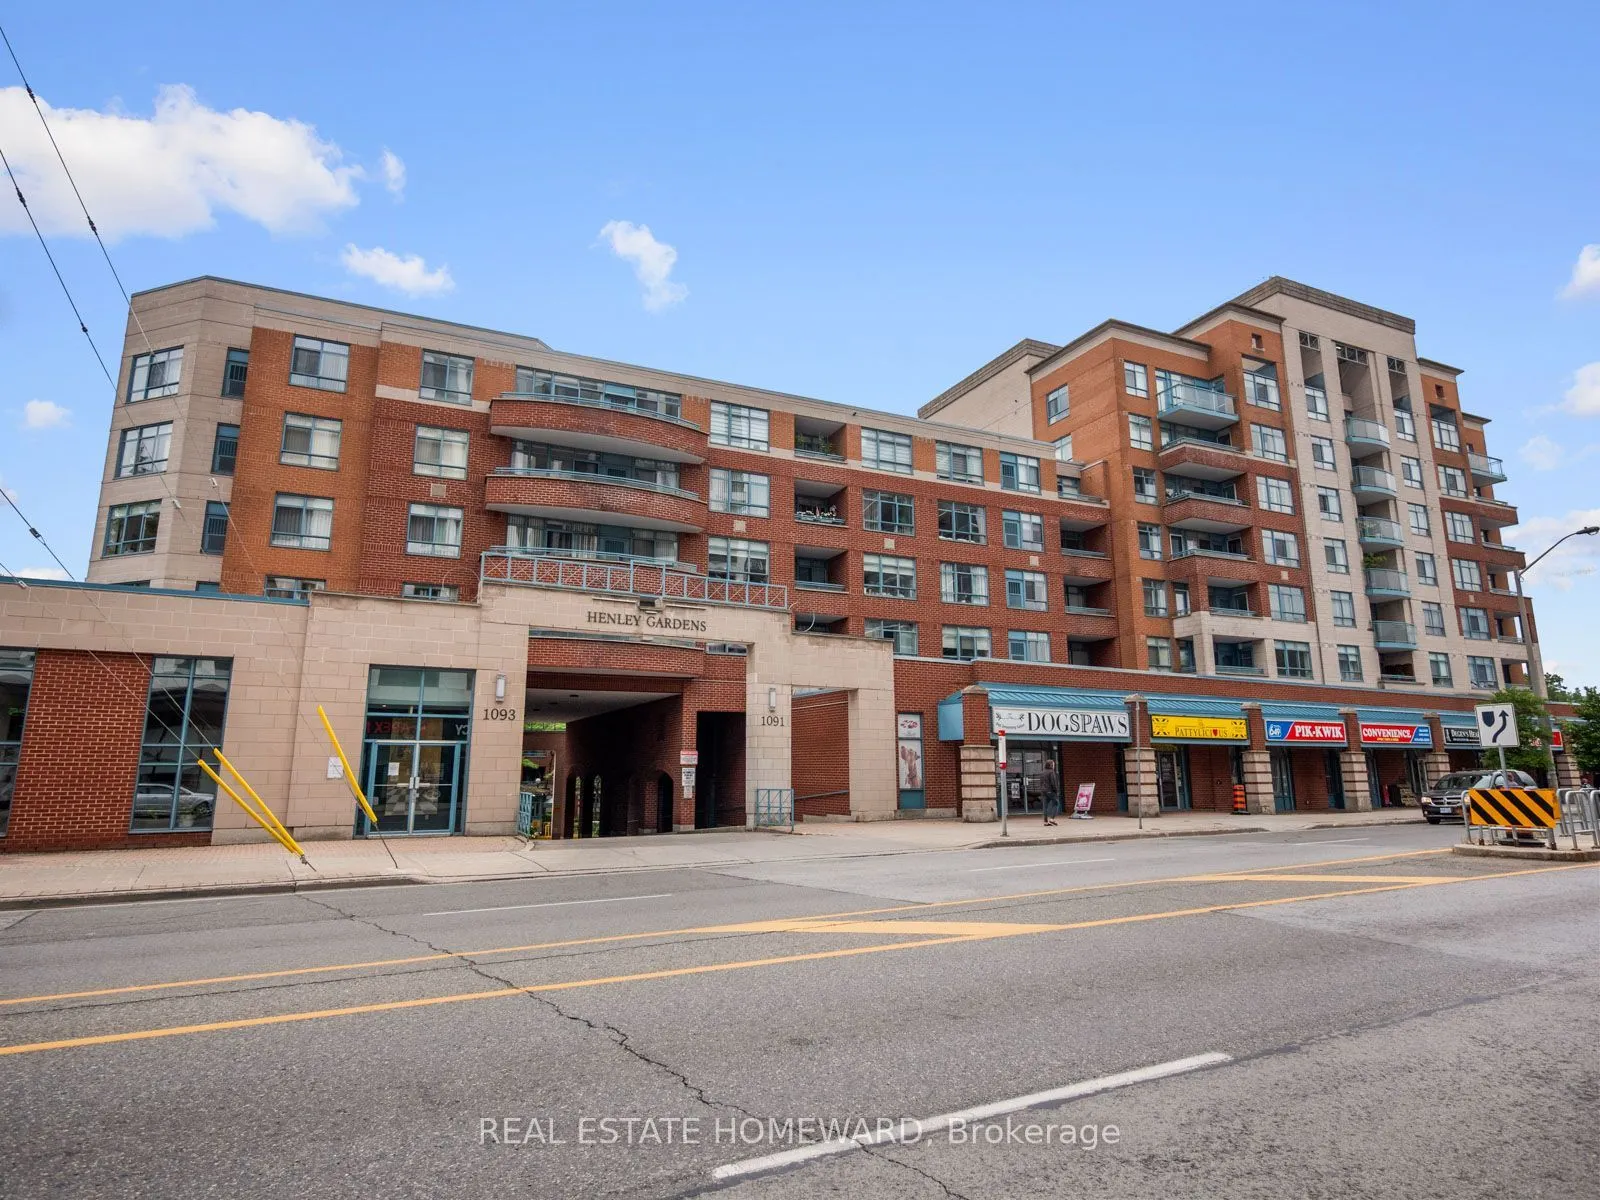
Sign In or Create a Free Account to see full details of this property
Key Facts
Key facts for 1091 Kingston Road #624
Property Type
Condo, Apartment
Parking
1 garage, 1 parking
MLS #
E14096928
Size
1000-1199 sqft
Basement
None
Listed on
2026-10-20
Lot size
-
Tax
$3,406.56 /yr
Days on Market
1
Approximate Age
-
Maintenance Fee
$903.38/mo
Common Elements, Hea...
Description
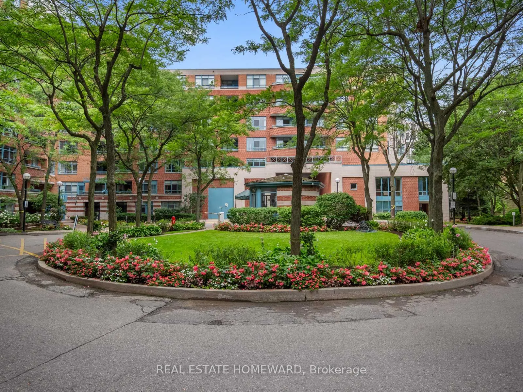
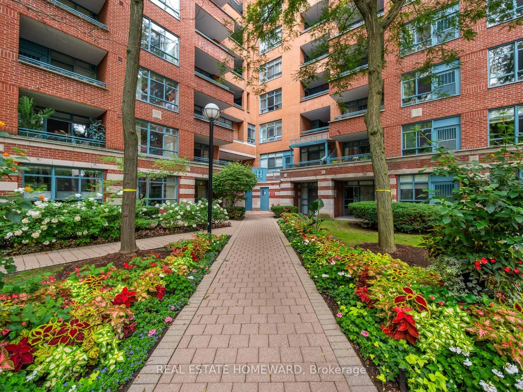
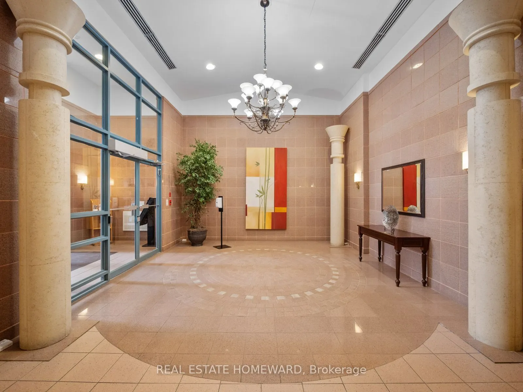
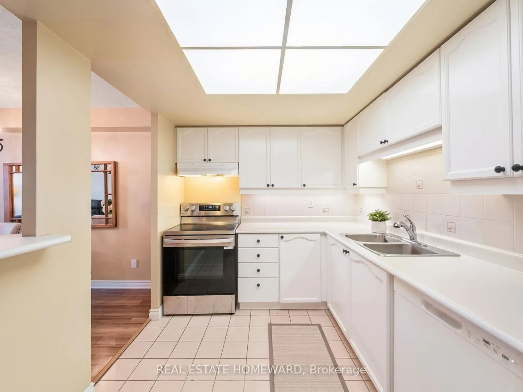
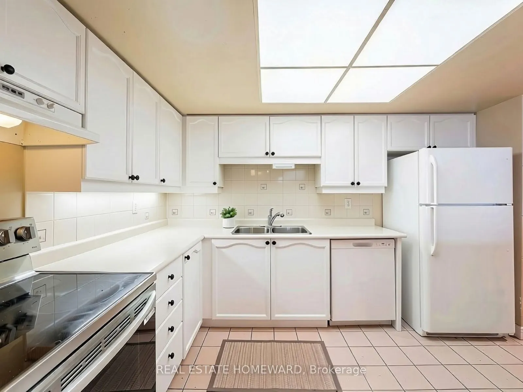
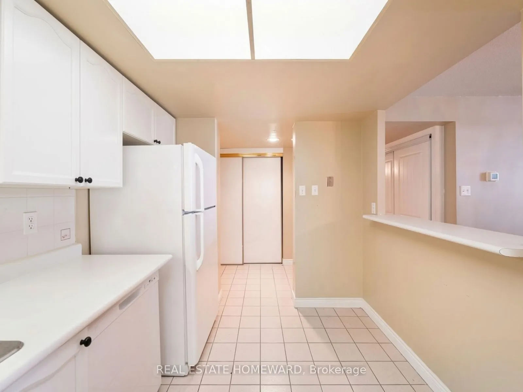
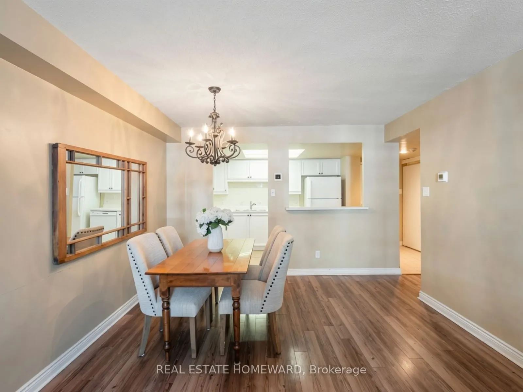
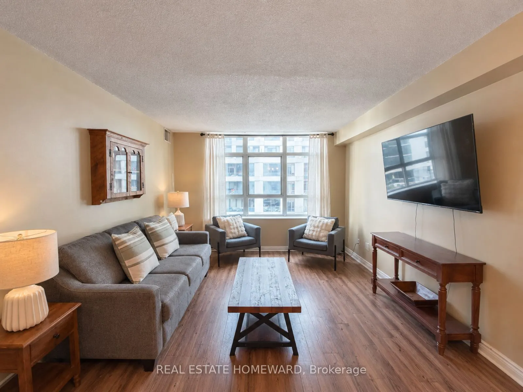
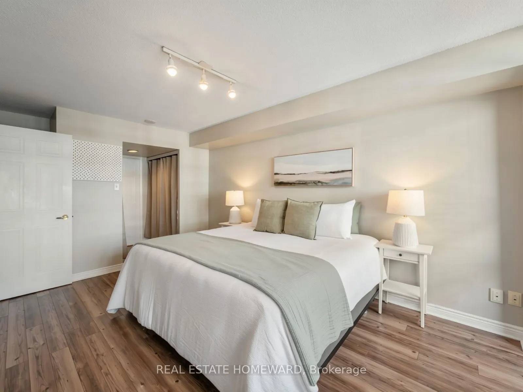
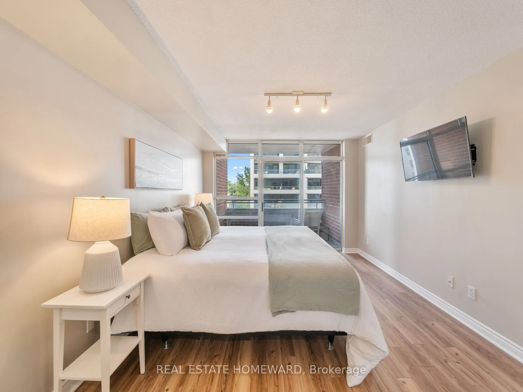
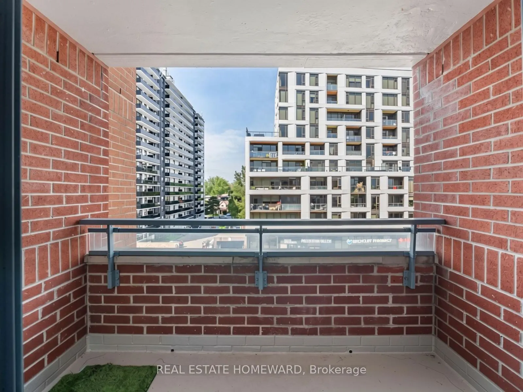
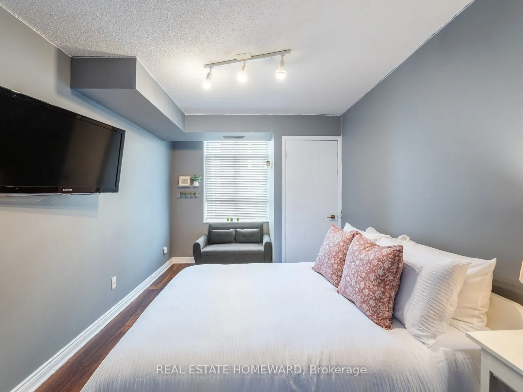
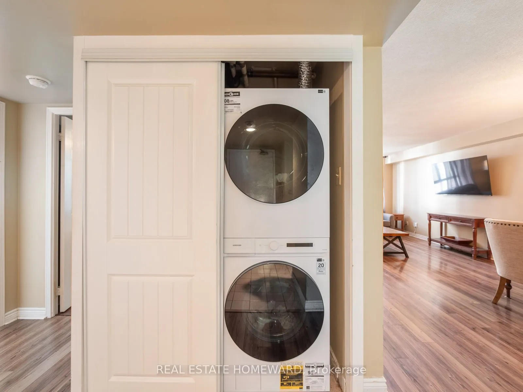
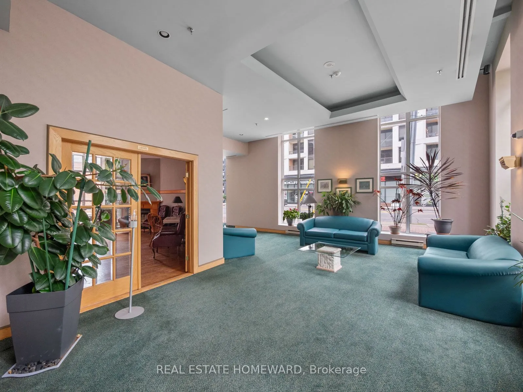
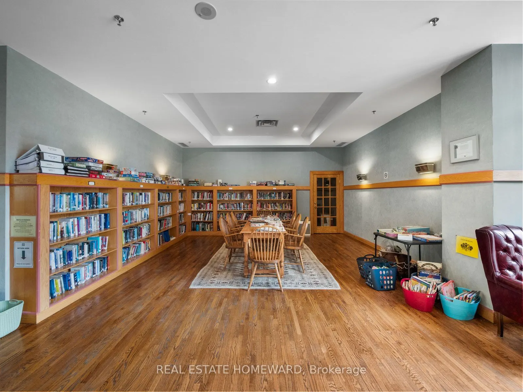
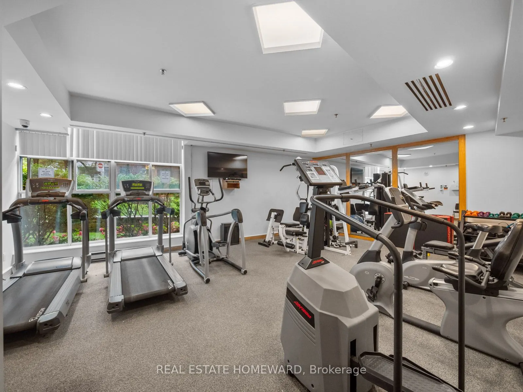
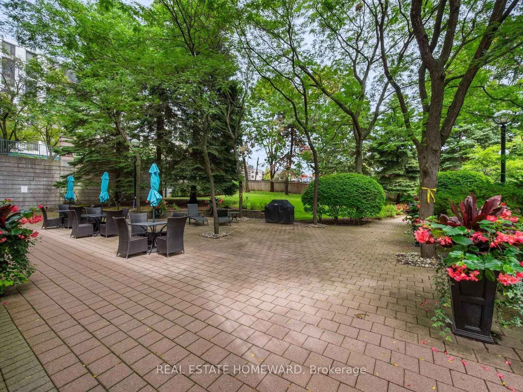
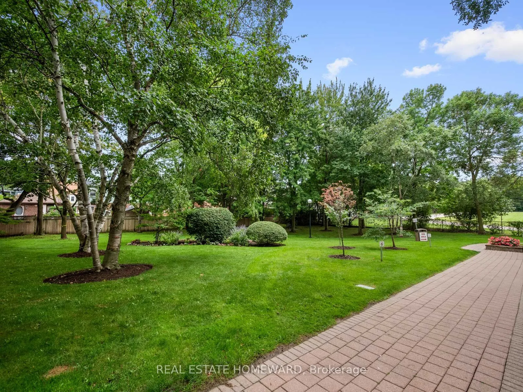
Enjoy comfortable everyday living in this generous two-bedroom, two-bathroom condo in Henley Gardens. The functional layout offers an open-concept living and dining area overlooking the bright kitchen with plenty of counter space and storage. The king-sized primary bedroom features two double closet...s, a four-piece ensuite, and a private balcony. The well-sized second bedroom offers flexibility for guests, a home office, or both, complete with a double closet. Updated flooring throughout, new bathroom lighting, a modern washer and dryer, owned underground parking, and a locker add convenience. This well-maintained building offers 24-hour security, private tree-lined grounds with a courtyard and gazebo, a library, and an exercise room.
Full Property Details
Interior
Bedrooms
2
Total Bedrooms
2
Washrooms
2
Square Footage
1000-1199 sqft
Basement
None
Heating Source
Electric
Heating Fuel
Forced Air
Air Conditioning
Central Air
Family Room
No
Kitchens
1
Total Kitchens
1
Fireplace Features
No
Bedrooms
2
Total Bedrooms
2
Washrooms
2
Square Footage
1000-1199 sqft
Basement
None
Heating Source
Electric
Heating Fuel
Forced Air
Air Conditioning
Central Air
Family Room
No
Kitchens
1
Total Kitchens
1
Fireplace Features
No
Exterior
Parking Spaces
1
Total Parking Spaces
1.00
Garage Spaces
1
Balcony
Open
Parking Spaces
1
Total Parking Spaces
1.00
Garage Spaces
1
Balcony
Open
Building Description
Style
Apartment
Home Type
Condo
Subtype
Condo Apt
Property Orientation
North
Exterior Finish
Brick
Possession Date
No Data
Locker
Owned
Style
Apartment
Home Type
Condo
Subtype
Condo Apt
Property Orientation
North
Exterior Finish
Brick
Possession Date
No Data
Locker
Owned
Community
Community
Birchcliffe-Cliffside
Community
Birchcliffe-Cliffside
Taxes & Fees
Taxes
$3,406.56 /yr
Tax Year
2026
Occupancy
Owner
Maintenance Fee
$903.38/mo
Common Elements
Included
Heating
Included
Hydro
Included
Parking
Included
Water
Included
Building Insurance
Included
Taxes
$3,406.56 /yr
Tax Year
2026
Occupancy
Owner
Maintenance Fee
$903.38/mo
Common Elements
Included
Heating
Included
Hydro
Included
Parking
Included
Water
Included
Building Insurance
Included
Other
Pets
Yes-with Restrictions
Pets
Yes-with Restrictions
Room Types
Bedroom
Laminate, Double Closet
Dimensions 16.08 x 9.35 feet
150.35 sqft
Dining Room
Combined w/Living, Laminate
Dimensions 22.31 x 11.48 feet
256.12 sqft
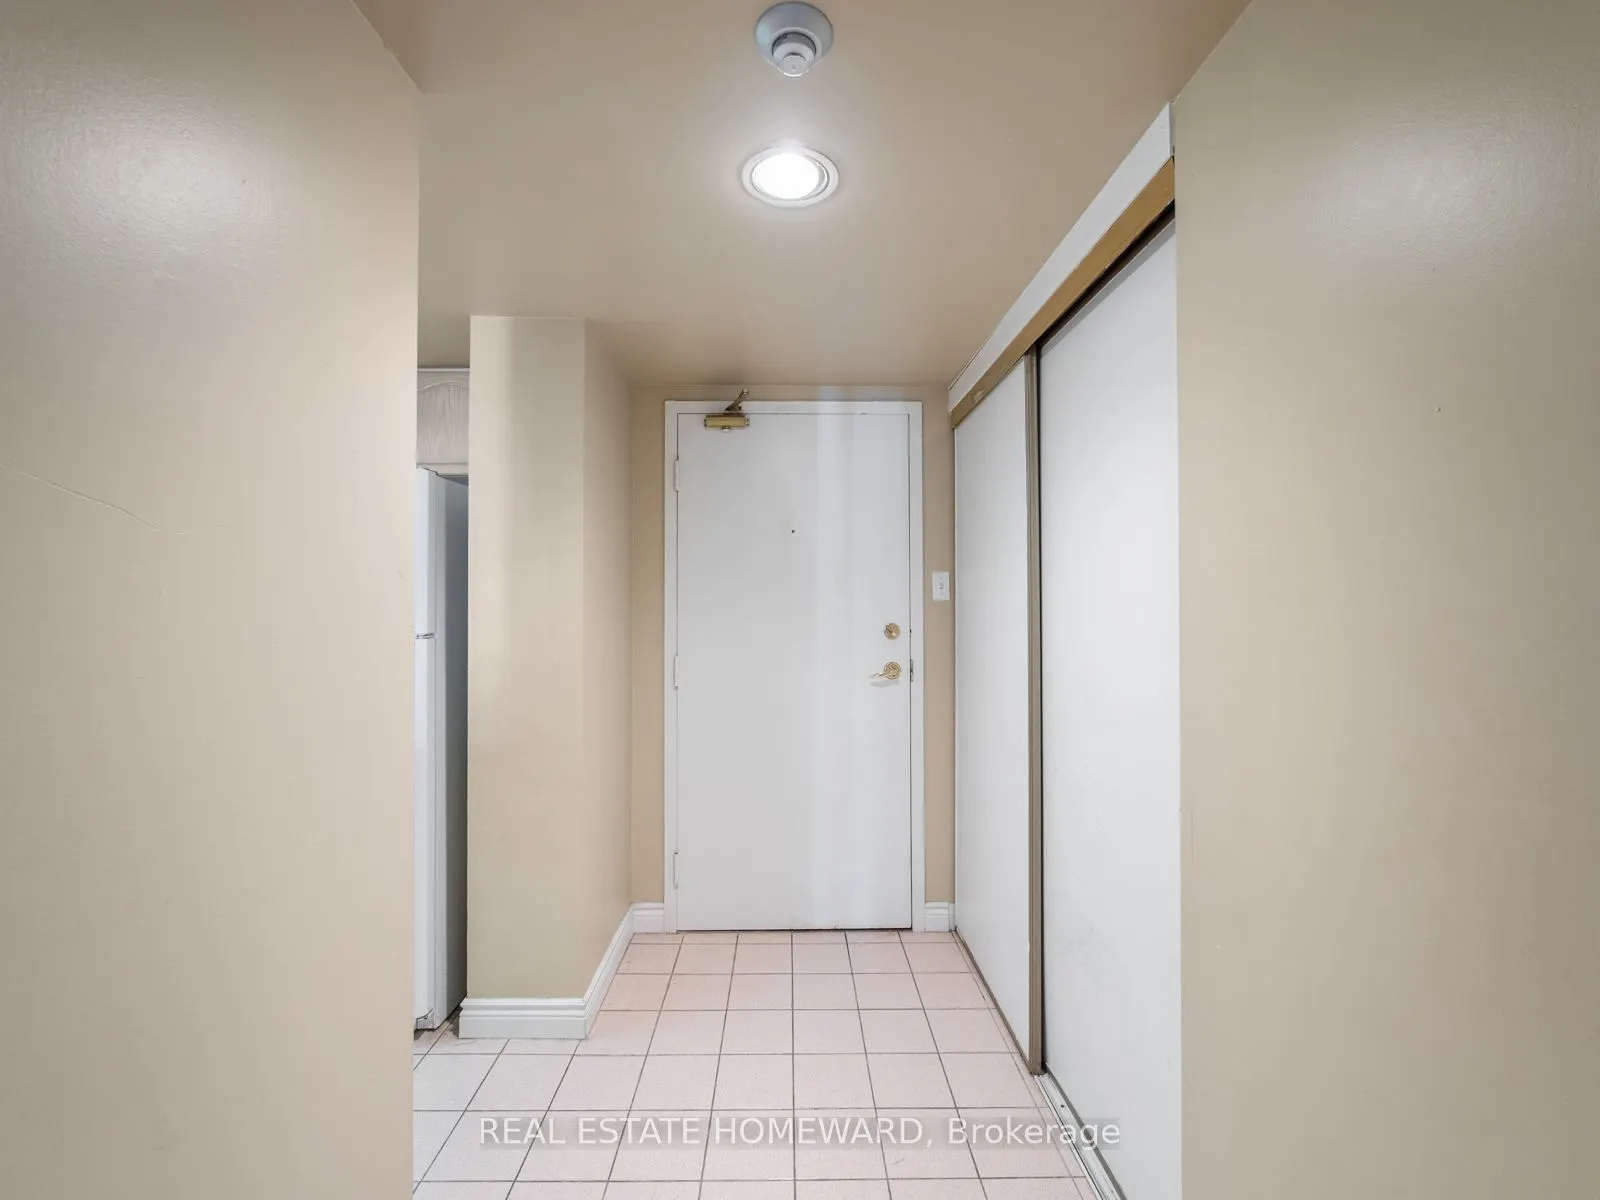
Foyer
Tile Floor, Double Closet
Dimensions 7.87 x 4.27 feet
33.6 sqft
Kitchen
Overlooks Dining, Tile Floor
Dimensions 8.2 x 11.48 feet
94.14 sqft
Living Room
Combined w/Dining, Laminate, Large Window
Dimensions 22.31 x 11.48 feet
256.12 sqft
Primary Bedroom
4 Pc Ensuite, Double Closet, W/O To Balcony
Dimensions 20.01 x 10.83 feet
216.71 sqft
Similar Properties(No results)
Mortgage Calculator
Calculate your estimated monthly mortgage payment
Price
$599,900
$
%
%
Total cost of mortgage
$0
Monthly payment
By clicking Save, we will calculate your estimated mortgage for all properties using the saved values (down payment percentage, interest rate, and amortization).
The accuracy and applicability of this calculator are not guaranteed.