Sign In or Create a Free Account to see full details of this property
Key Facts
Key facts for 75 Lawrence Crescent
Property Type
House, 3-Storey
Parking
Built-In 1 garage, 4 parking
MLS #
C13105152
Size
3000-3500 sqft
Basement
Finished
Listed on
2026-05-08
Lot size
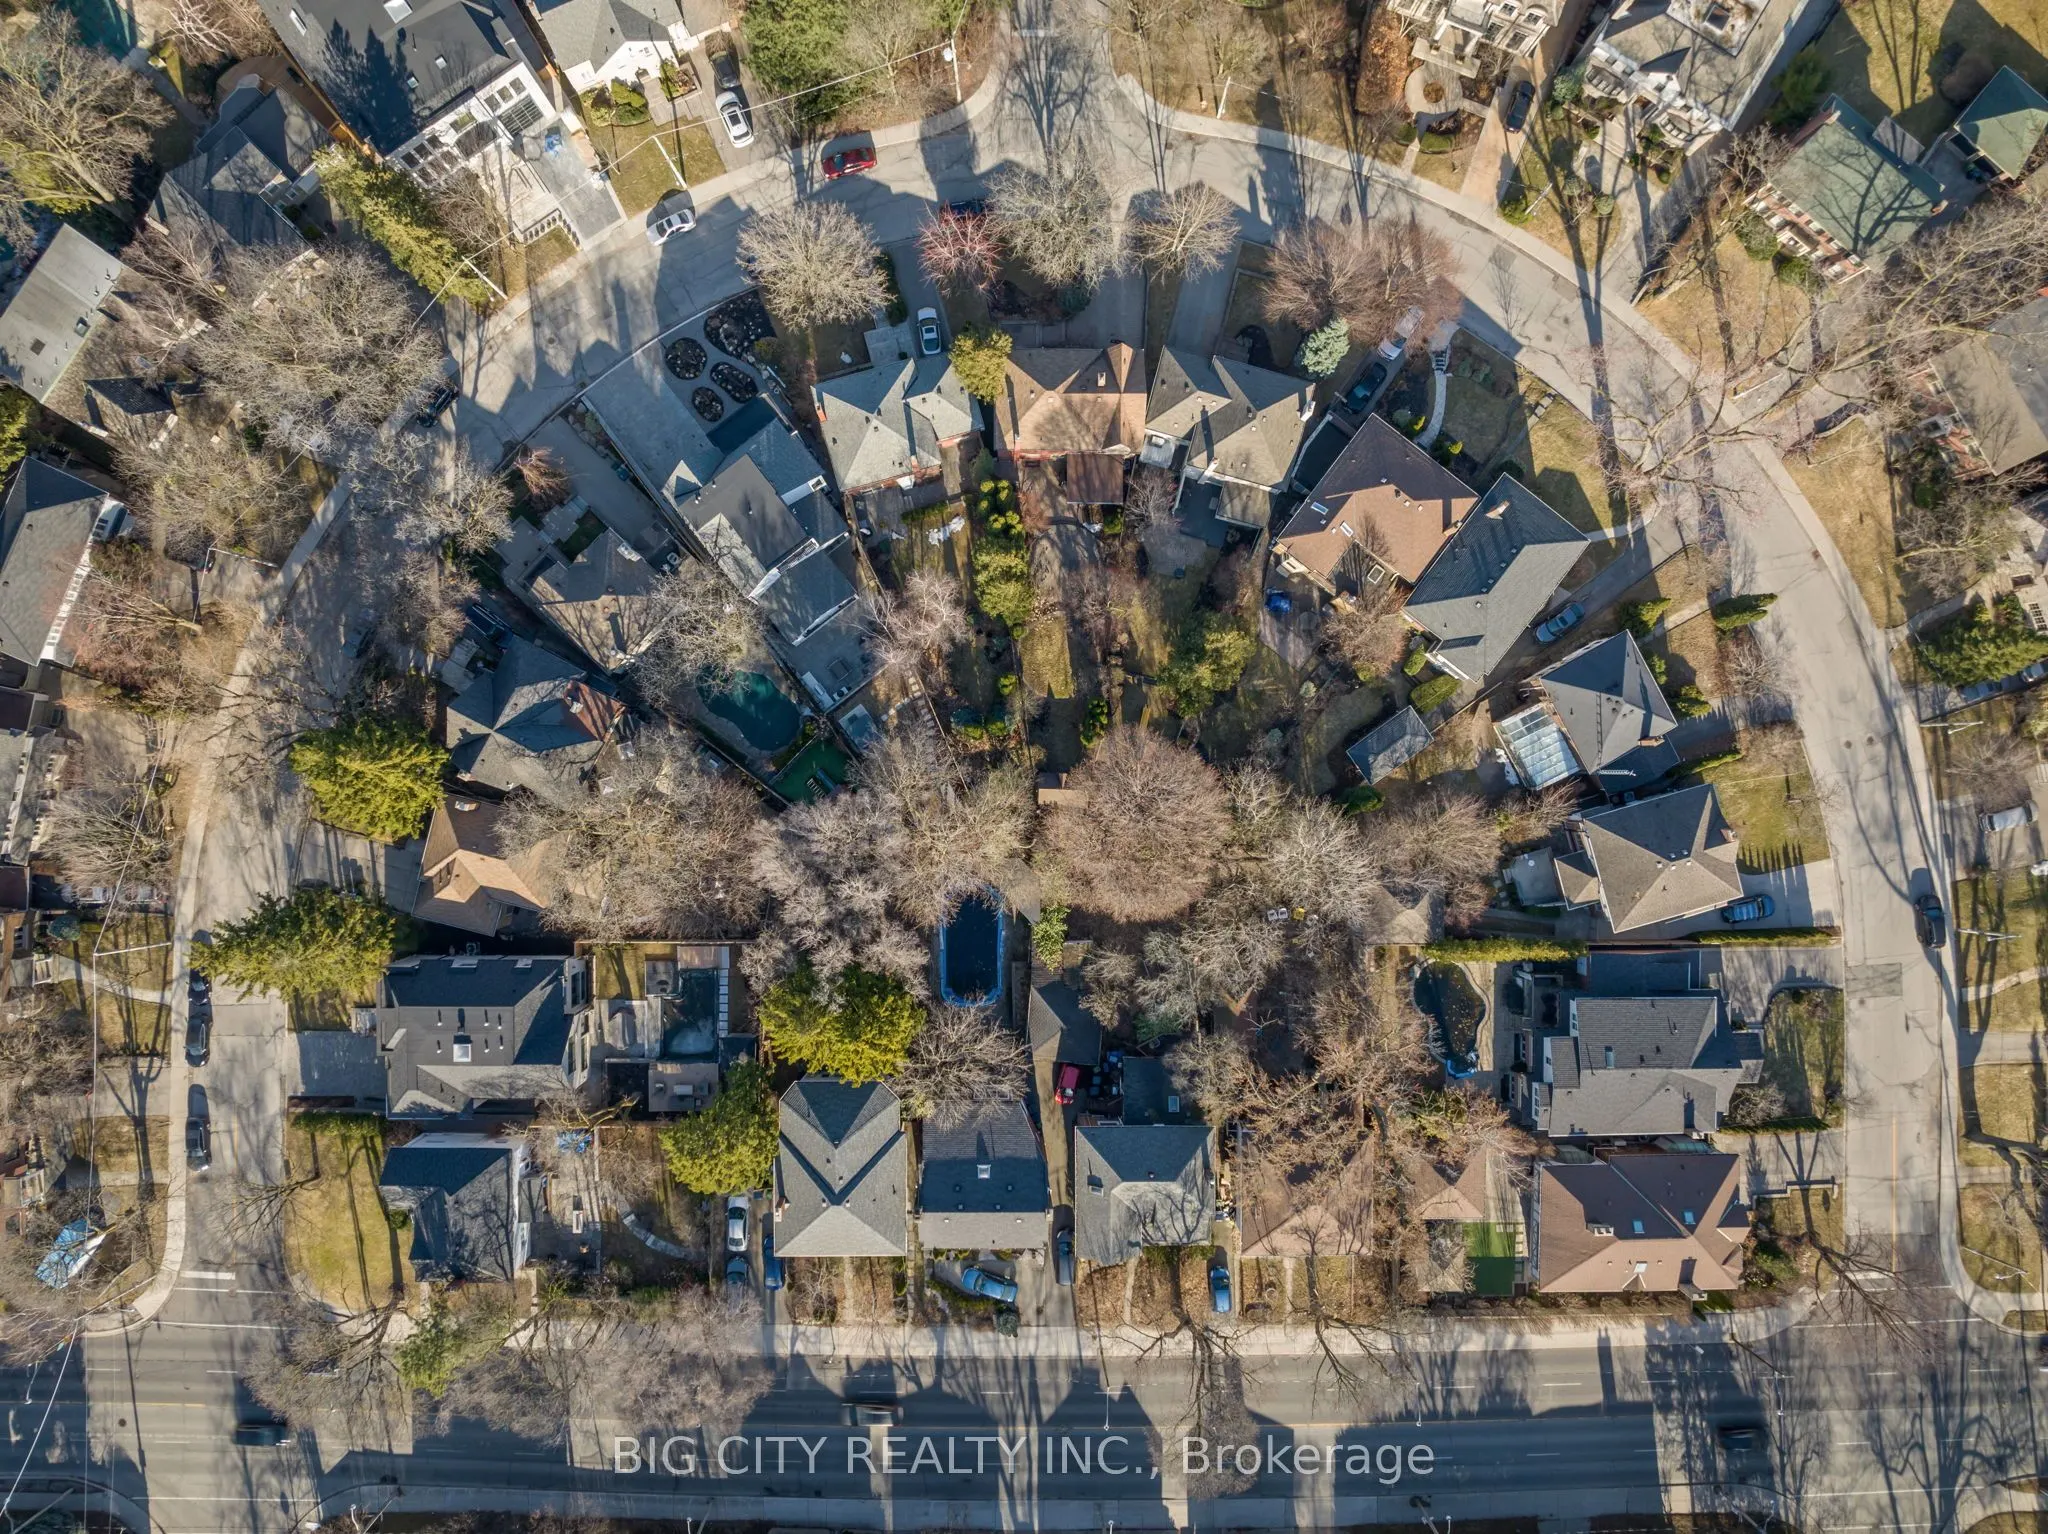
54 x 147.05
Tax
$24,553 /yr
Days on Market
158
Approximate Age
-
Maintenance Fee
-
Description
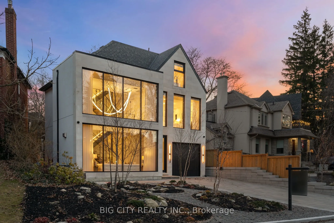
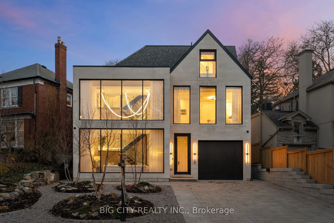
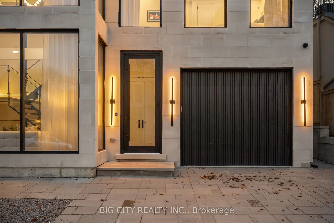
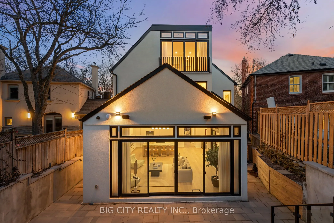
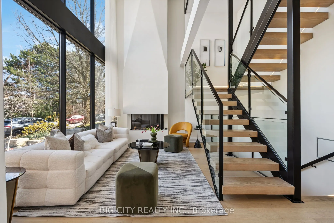
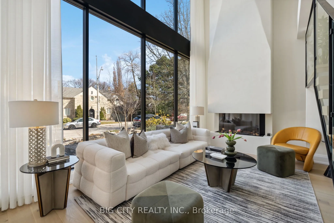
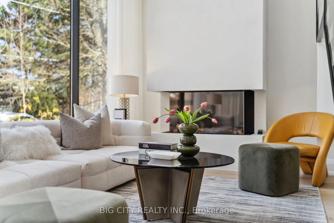
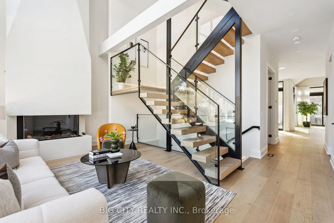
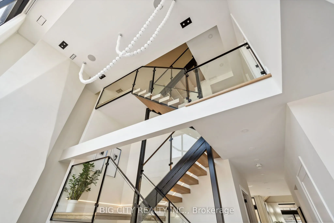
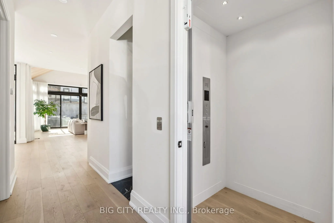
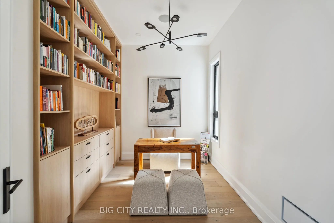
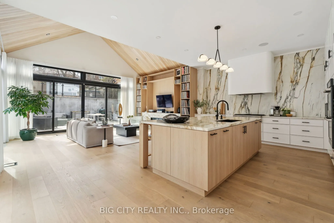
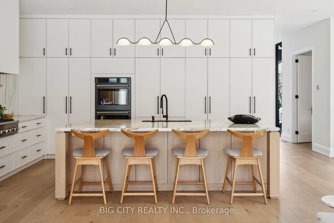
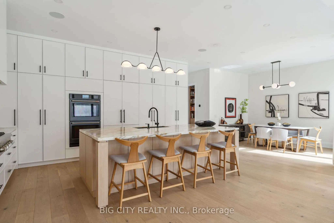
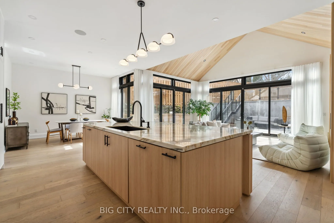
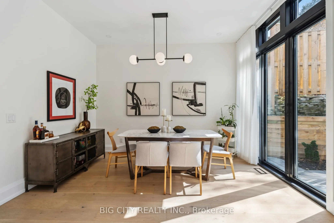
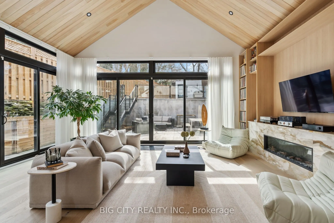
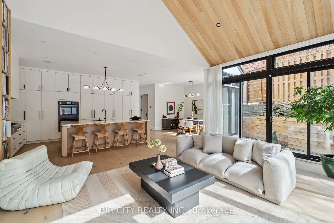
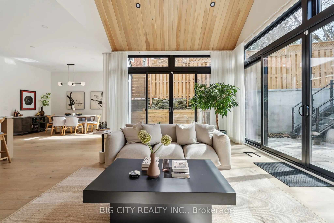
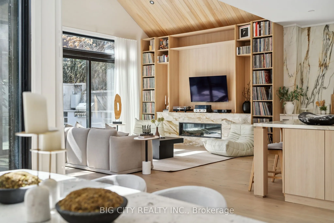
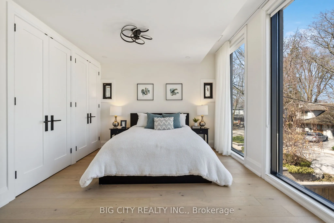
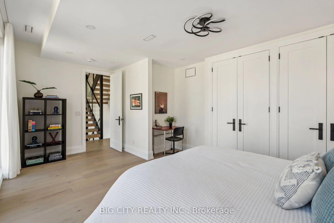
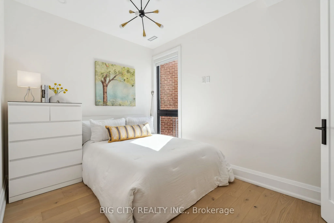
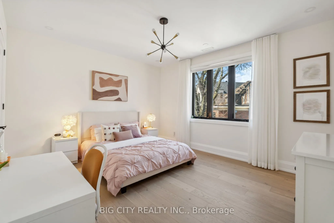
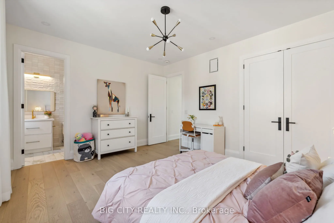
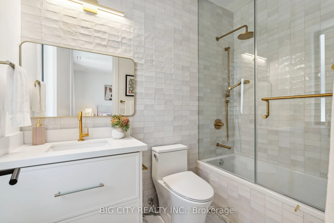
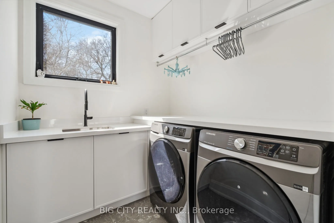
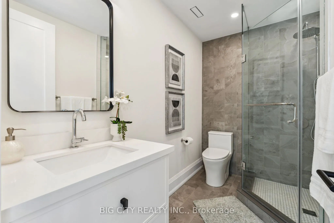
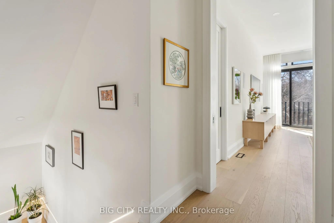
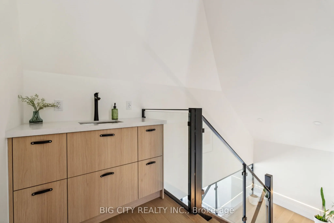
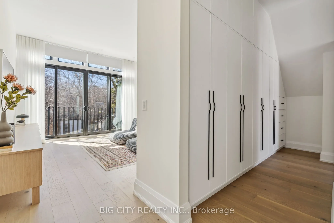
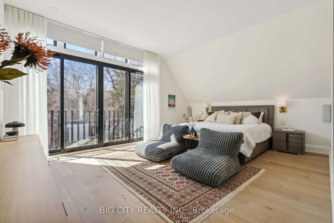
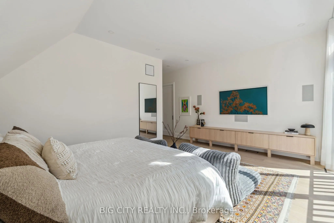
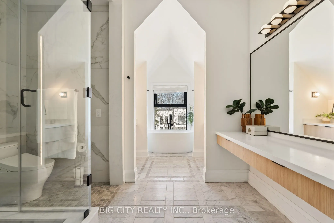
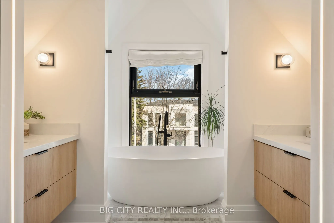
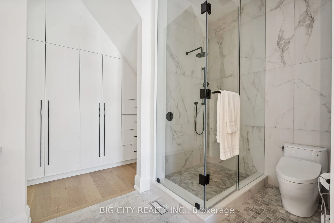
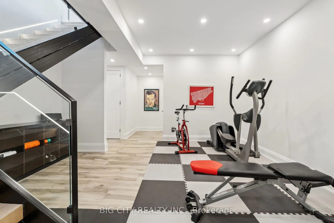
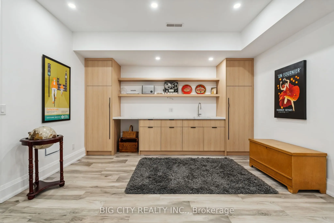
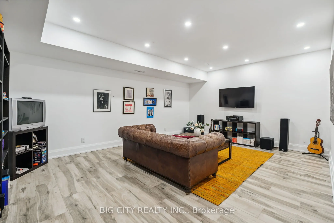
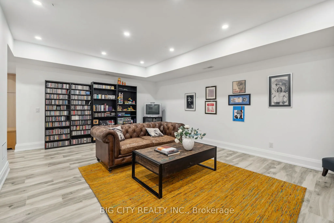
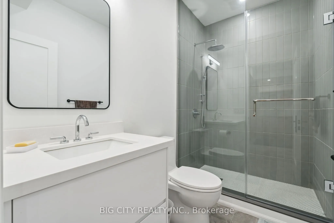
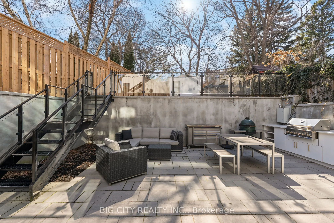
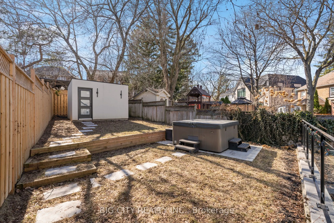
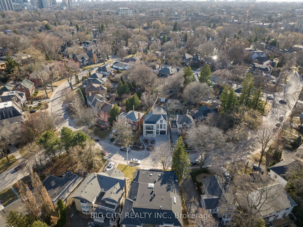
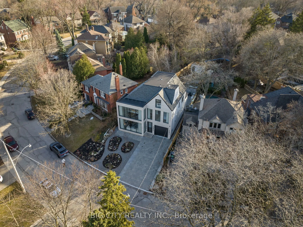
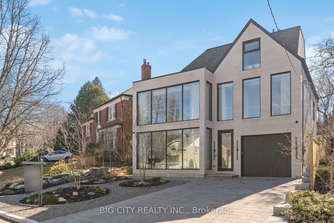
Architecturally significant transitional masterpiece in the heart of Lawrence Park. Designed by acclaimed architectural designer, this striking 3-storey residence boasts a timeless limestone facade and a refined interior that seamlessly blends modern elegance with classic detail. Featuring 4 spaciou...s bedrooms, 5 opulent bathrooms, and natural white oak flooring throughout, this home is a statement in understated luxury.A grand foyer welcomes you with floor-to-ceiling aluminum windows and a Venetian plaster fireplace, setting the tone for the home's sophisticated ambiance. The chef's kitchen is a true showpiece, complete with custom cabinetry, marble walls, and a statement island, flowing effortlessly into the sun-filled south-facing family room with soaring ceilings, curtain wall glazing, and a dramatic marble fireplace.Upstairs, the second floor offers three light-filled bedrooms and a designer laundry room. The private third-floor primary retreat is a sanctuary featuring a spa-inspired ensuite, tea/coffee station, and an integrated 5.1 home theatre. The lower level is designed for both lifestyle and function, featuring a fully equipped gym, catering kitchen, additional bedroom, staff quarters, and a 4-stop elevator. The exterior is equally impressive, with a landscaped white birch grove in the front and a tiered backyard oasis offering a heated patio, built-in BBQ, dining/lounge zones, and a hot tub perfect for entertaining.
Full Property Details
Interior
Bedrooms
4
Bedrooms Plus
1
Total Bedrooms
5
Washrooms
5
Square Footage
3000-3500 sqft
Basement
Finished
Heating Source
Gas
Heating Fuel
Forced Air
Air Conditioning
Central Air
Family Room
Yes
Kitchens
1
Total Kitchens
1
Fireplace Features
Yes
Bedrooms
4
Bedrooms Plus
1
Total Bedrooms
5
Washrooms
5
Square Footage
3000-3500 sqft
Basement
Finished
Heating Source
Gas
Heating Fuel
Forced Air
Air Conditioning
Central Air
Family Room
Yes
Kitchens
1
Total Kitchens
1
Fireplace Features
Yes
Exterior
Depth
147.05
Front
53.75
Driveway
Private
Lot Size
54 x 147.05 ft
Pool
None
Parking Spaces
4
Total Parking Spaces
5.00
Parking Description
Built-In
Garage Spaces
1
Depth
147.05
Front
53.75
Driveway
Private
Lot Size
54 x 147.05 ft
Pool
None
Parking Spaces
4
Total Parking Spaces
5.00
Parking Description
Built-In
Garage Spaces
1
Building Description
Style
3-Storey
Home Type
House
Subtype
Detached
Property Orientation
North
Exterior Finish
Stone,Stucco (Plaster)
Sewers
Sewers
Water Supply
Municipal
Possession Date
No Data
Style
3-Storey
Home Type
House
Subtype
Detached
Property Orientation
North
Exterior Finish
Stone,Stucco (Plaster)
Sewers
Sewers
Water Supply
Municipal
Possession Date
No Data
Community
Community
Lawrence Park South
Community
Lawrence Park South
Taxes & Fees
Taxes
$24,553 /yr
Tax Year
2025
Taxes
$24,553 /yr
Tax Year
2025
Room Types
Bedroom
Walk-In Closet(s)
Dimensions 16.17 x 9.42 feet
152.32 sqft
Bedroom 2
Hardwood Floor, Large Window, Double Closet
Dimensions 17.49 x 12.17 feet
212.85 sqft
Bedroom 3
Hardwood Floor, 4 Pc Ensuite, Double Closet
Dimensions 12.66 x 15.16 feet
191.93 sqft
Bedroom 4
Hardwood Floor, Window
Dimensions 12.01 x 8.23 feet
98.84 sqft
Dining Room
Hardwood Floor, Large Window, Open Concept
Dimensions 12.99 x 13.68 feet
177.7 sqft
Exercise Room
Open Concept, Open Stairs
Dimensions 23.59 x 15.26 feet
359.98 sqft
Great Room
Hardwood Floor, Cathedral Ceiling(s), Fireplace
Dimensions 20.08 x 15.91 feet
319.47 sqft
Kitchen
Hardwood Floor, Stainless Steel Appl, Open Concept
Dimensions 17.85 x 13.68 feet
244.19 sqft
Laundry
Porcelain Floor, Window, B/I Appliances
Dimensions 6.59 x 11.15 feet
73.48 sqft
Living Room
Hardwood Floor, Fireplace, Window Floor to Ceiling