Sign In or Create a Free Account to see full details of this property
Key Facts
Key facts for 1315 Bay Street #804
Property Type
Condo, Apartment
Parking
Underground 2 garage, 2 parking
MLS #
C13324646
Size
1200-1399 sqft
Basement
None
Listed on
2026-06-05
Lot size
-
Tax
-
Days on Market
130
Approximate Age
New
Maintenance Fee
-
Parking
Description
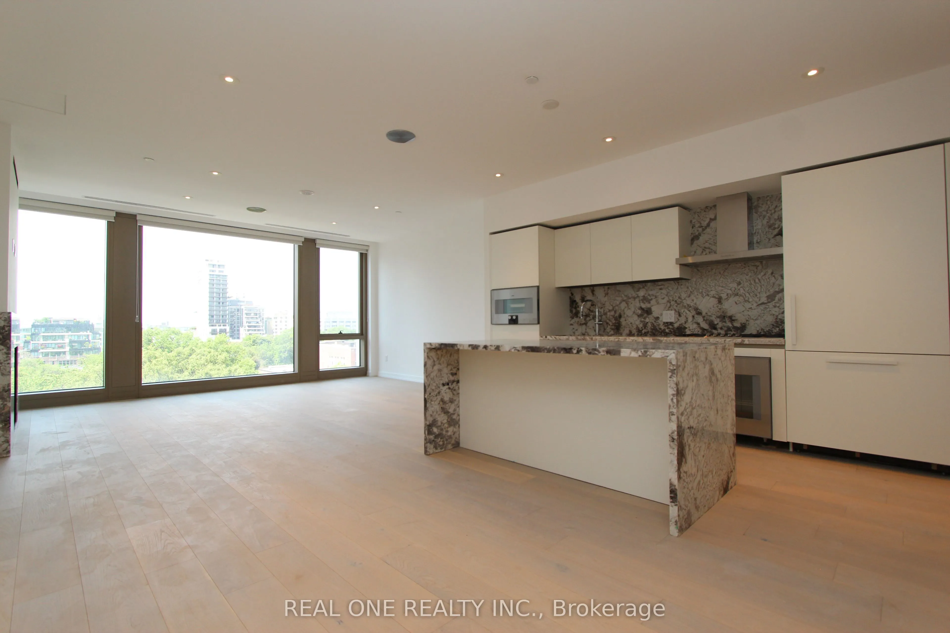
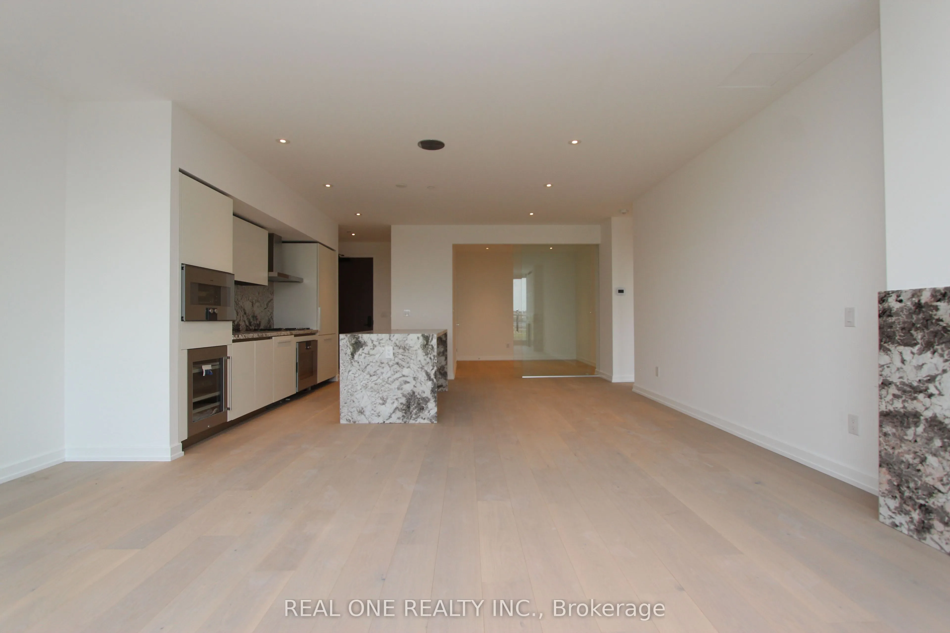
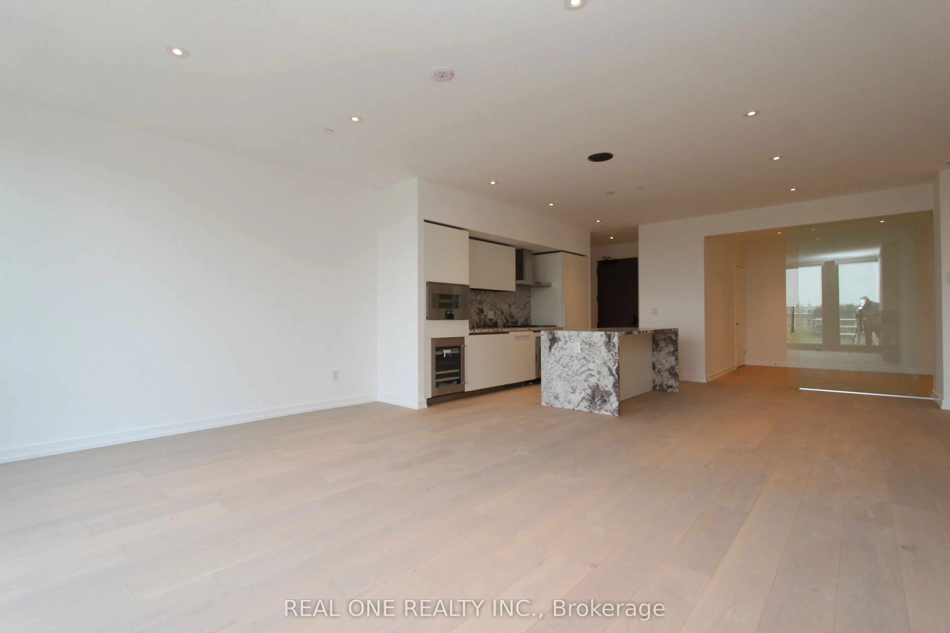
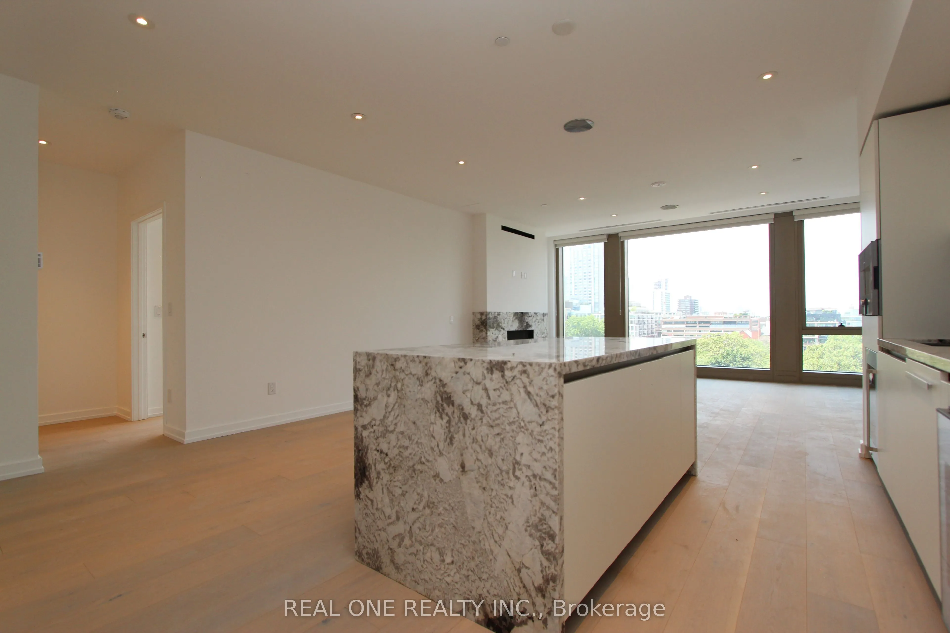
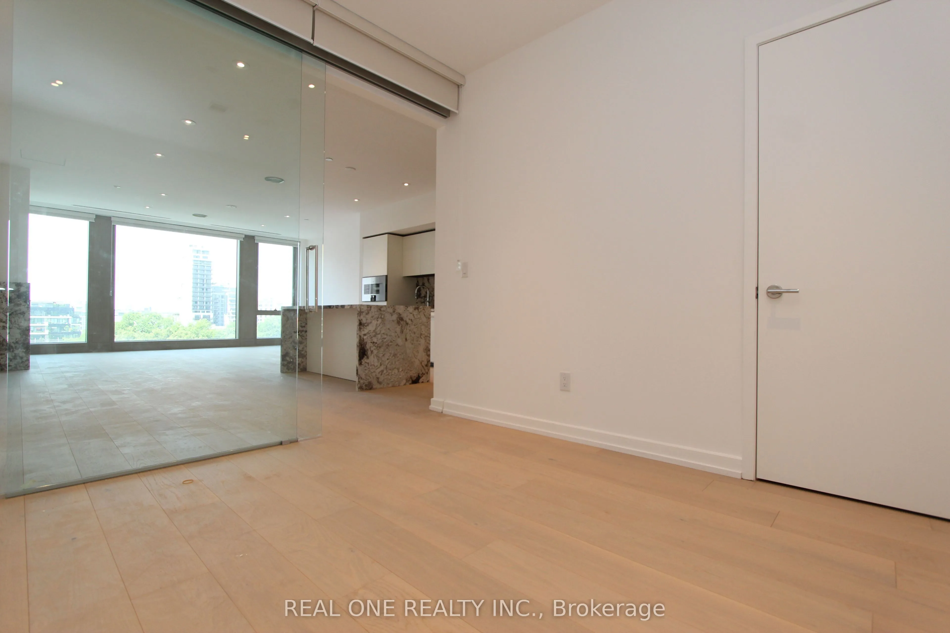
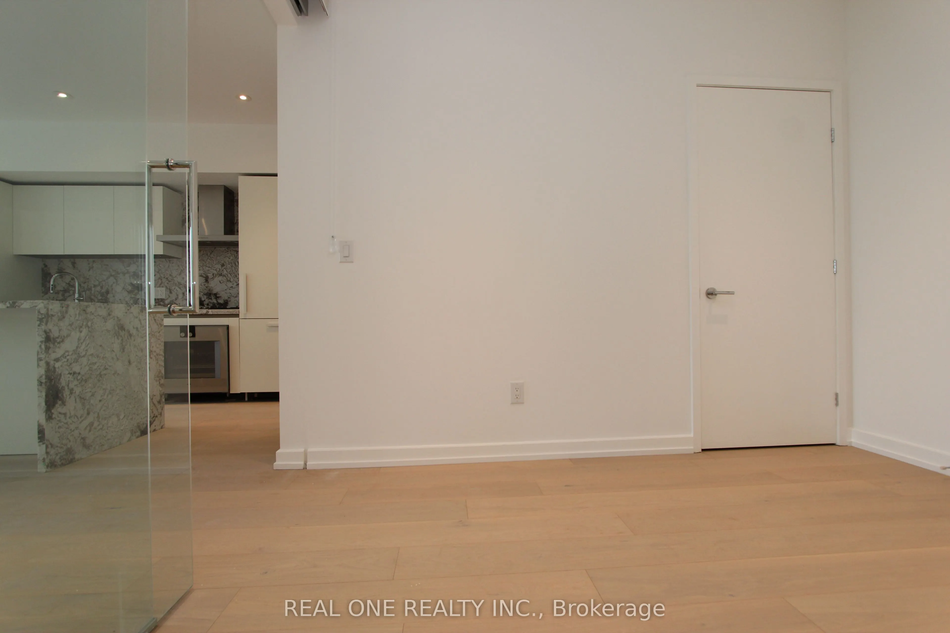
Rare opportunity to lease a stunning suite at 50 Scollard, Yorkville's premier boutique address. This 1,393 sq.ft. residence offers an expansive open-concept kitchen, dining, and living area with floor-to-ceiling windows showcasing sweeping treetop and city skyline views. The generous primary bedroo...m features a spa-inspired ensuite with freestanding soaker tub, marble slab finishes, and double floating vanity. Premium integrated appliances, stone countertops, and bespoke cabinetry. Steps to Bloor-Yorkville's finest dining, boutiques, and galleries. Includes one valet parking space and one designated parking spot - an exceptional combination rarely offered in this neighbourhood. A truly turnkey luxury residence in the heart of Toronto's most coveted address.
Full Property Details
Interior
Bedrooms
2
Total Bedrooms
2
Washrooms
2
Square Footage
1200-1399 sqft
Basement
None
Heating Source
Electric
Heating Fuel
Heat Pump
Air Conditioning
Central Air
Family Room
No
Kitchens
1
Total Kitchens
1
Fireplace Features
Yes
Bedrooms
2
Total Bedrooms
2
Washrooms
2
Square Footage
1200-1399 sqft
Basement
None
Heating Source
Electric
Heating Fuel
Heat Pump
Air Conditioning
Central Air
Family Room
No
Kitchens
1
Total Kitchens
1
Fireplace Features
Yes
Exterior
Driveway
Underground
Parking Spaces
2
Total Parking Spaces
2.00
Parking Description
Underground
Garage Spaces
2
Balcony
None
Driveway
Underground
Parking Spaces
2
Total Parking Spaces
2.00
Parking Description
Underground
Garage Spaces
2
Balcony
None
Building Description
Style
Apartment
Home Type
Condo
Subtype
Condo Apt
Year Built
New
Property Orientation
West
Exterior Finish
Concrete
Possession Date
No Data
Locker
None
Style
Apartment
Home Type
Condo
Subtype
Condo Apt
Year Built
New
Property Orientation
West
Exterior Finish
Concrete
Possession Date
No Data
Locker
None
Community
Community
Annex
Community
Annex
Taxes & Fees
Parking
Included
Parking
Included
Other
Pets
No
Pets
No
Room Types
Bedroom 2
Hardwood Floor, Sliding Doors
Dimensions 10.17 x 10.01 feet
101.8 sqft
Dining Room
Hardwood Floor, Open Concept, Combined w/Kitchen
Dimensions 15.75 x 15.26 feet
240.34 sqft
Kitchen
Hardwood Floor, Centre Island, Combined w/Dining
Dimensions 15.75 x 15.26 feet
240.34 sqft
Living Room
Hardwood Floor, 3 Pc Bath, Window Floor to Ceiling