Sign In or Create a Free Account to see full details of this property
Key Facts
Key facts for 290 Gerrard Street E
Property Type
Commercial
Parking
None
MLS #
C13662250
Size
-
Basement
-
Listed on
2026-08-11
Lot size
17 x 132.0
Tax
-
Days on Market
63
Approximate Age
-
Maintenance Fee
-
Description
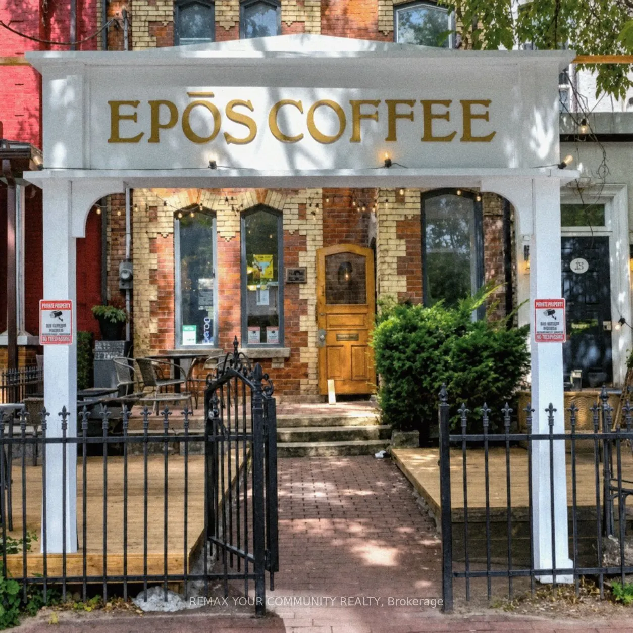
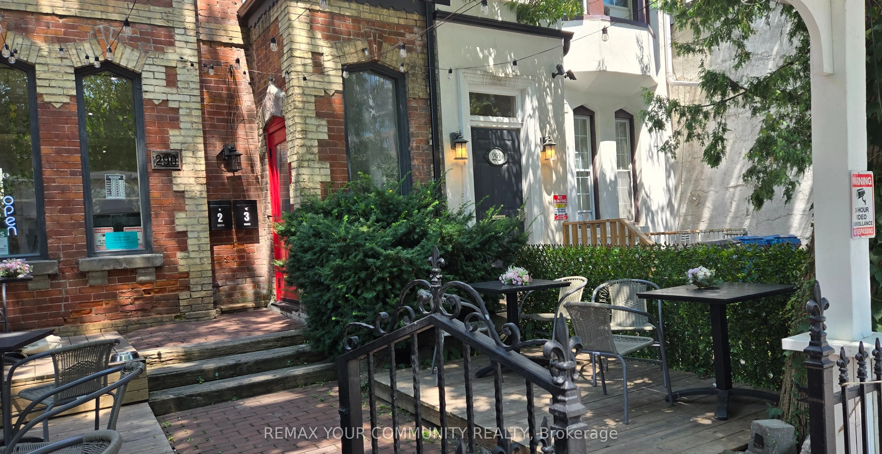
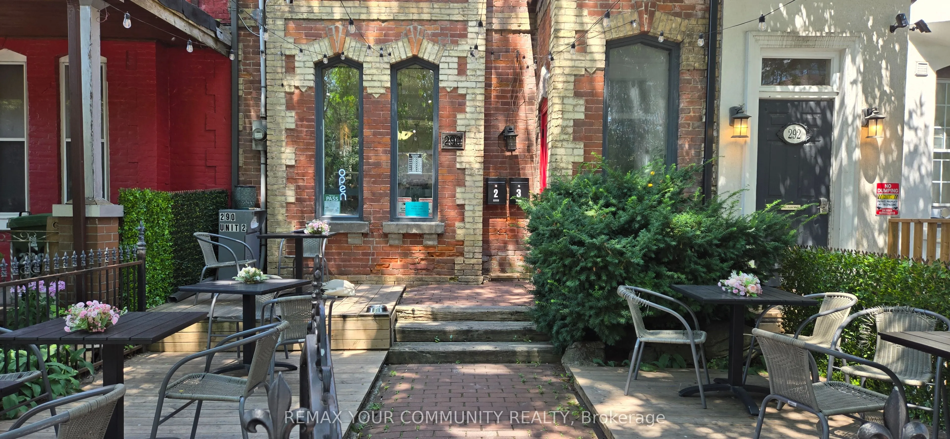
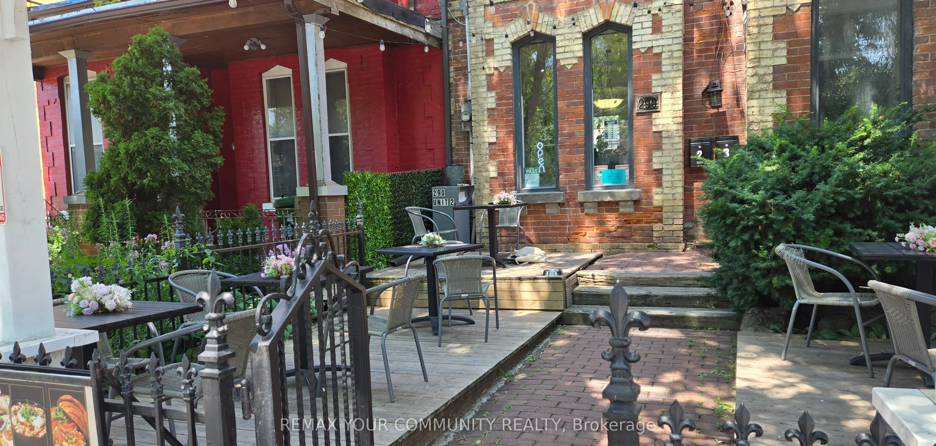
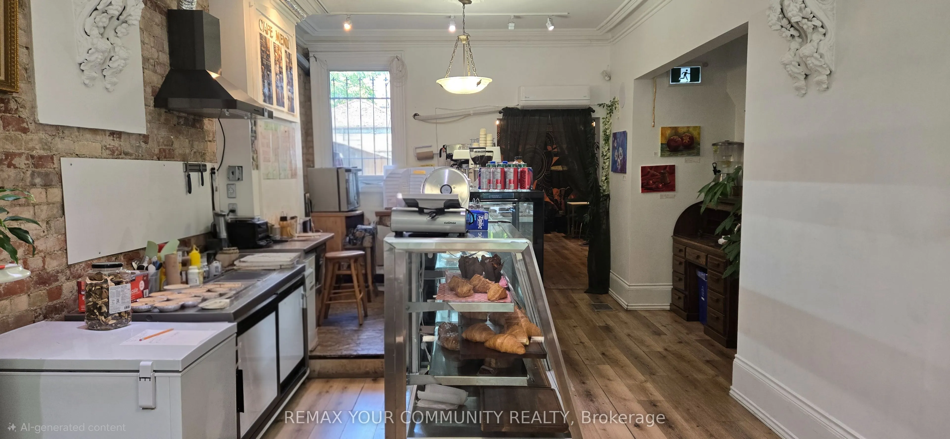
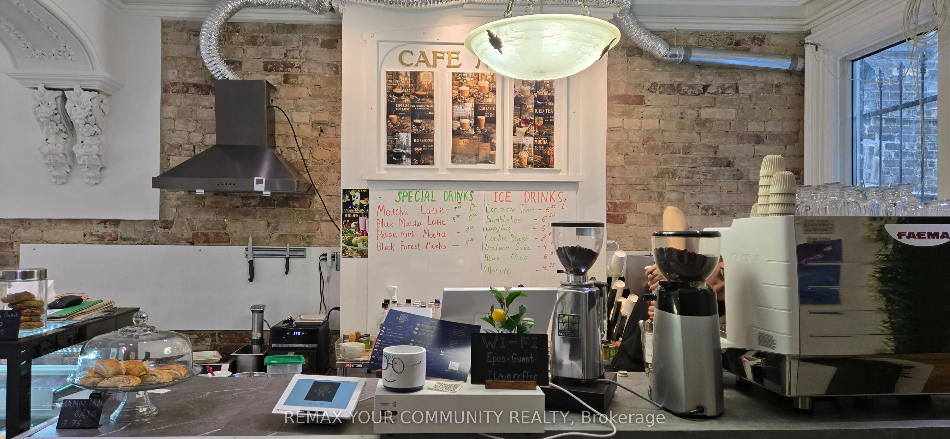
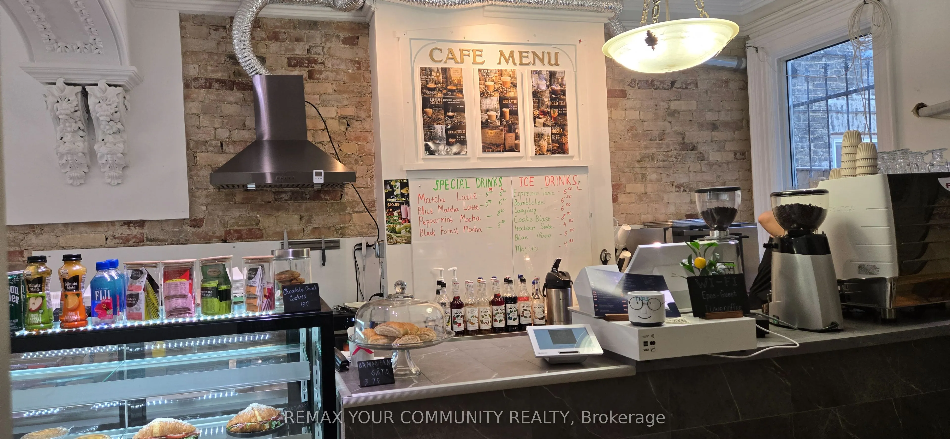
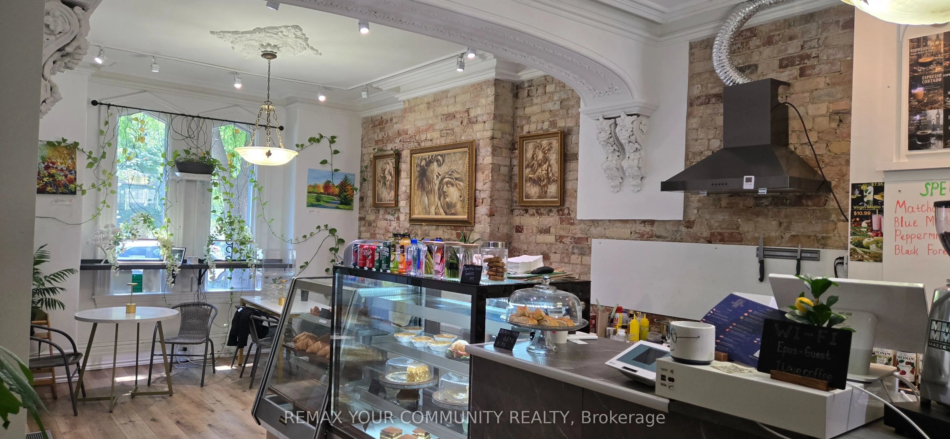
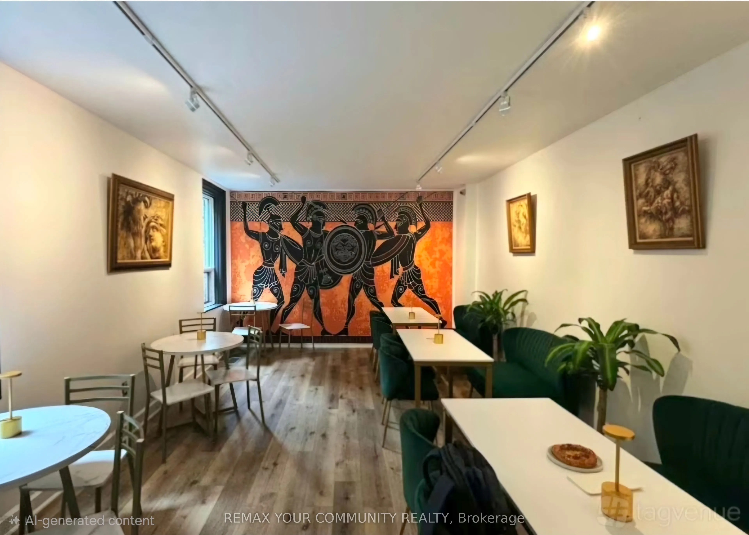
Remarkable opportunity to own a beautiful and charming café in the heart of downtown! Ideally situated in a vibrant neighbourhood on a busy street with excellent exposure and steady foot traffic. Offering a delicious selection of breakfast favourites, fresh sandwiches, soups and paninis, quality cof...fee, and refreshing smoothies, pastries and cakes. Operating as both a takeout and sit-down café, it's the perfect spot for a quick bite or coffee on the go, as well as a relaxed business lunch or friendly get-together. Enjoy generous indoor and outdoor seating, with approximately 10 seats in the welcoming front area, seating for up to 24 guests in the spacious main room at the back, plus an outdoor patio accommodating approximately 18 guests. A full basement provides valuable additional space for storage, an office, or other business needs. A fantastic opportunity for an owner-operator or entrepreneur looking to step into a well-positioned cafe business in a prime downtown location!
Full Property Details
General
Business Type
Cafe
Retail Area
900.00 Sq Ft
Total Area
900.00 Square Feet
Sprinklers
No
Drive-In Level Shipping Doors
-
Double Man Shipping Doors
-
Grade Level Shipping Doors
-
Truck Level Shipping Doors
-
Business Type
Cafe
Retail Area
900.00 Sq Ft
Total Area
900.00 Square Feet
Sprinklers
No
Drive-In Level Shipping Doors
-
Double Man Shipping Doors
-
Grade Level Shipping Doors
-
Truck Level Shipping Doors
-
Interior
Washrooms
0
Heating Fuel
Elec Forced Air
Air Conditioning
Yes
Washrooms
0
Heating Fuel
Elec Forced Air
Air Conditioning
Yes
Exterior
Depth
132.0
Front
17.25
Lot Size
17 x 132.0 ft
Parking Spaces
-
Total Parking Spaces
-
Parking Description
None
Garage Spaces
-
Zoning
CR2 (cl; r2*1911)
Depth
132.0
Front
17.25
Lot Size
17 x 132.0 ft
Parking Spaces
-
Total Parking Spaces
-
Parking Description
None
Garage Spaces
-
Zoning
CR2 (cl; r2*1911)
Building Description
Home Type
Commercial
Subtype
Sale Of Business
Sewers
None
Water Supply
Municipal
Possession Date
12/1/2026
Home Type
Commercial
Subtype
Sale Of Business
Sewers
None
Water Supply
Municipal
Possession Date
12/1/2026
Community
Community
Cabbagetown-South St. James Town
Community
Cabbagetown-South St. James Town
Taxes & Fees
Tax Year
2026
Occupancy
Owner
Tax Year
2026
Occupancy
Owner
Similar Properties(No results)
Mortgage Calculator
Calculate your estimated monthly mortgage payment
Price
$112,000
$
%
%
Total cost of mortgage
$0
Monthly payment
By clicking Save, we will calculate your estimated mortgage for all properties using the saved values (down payment percentage, interest rate, and amortization).
The accuracy and applicability of this calculator are not guaranteed.