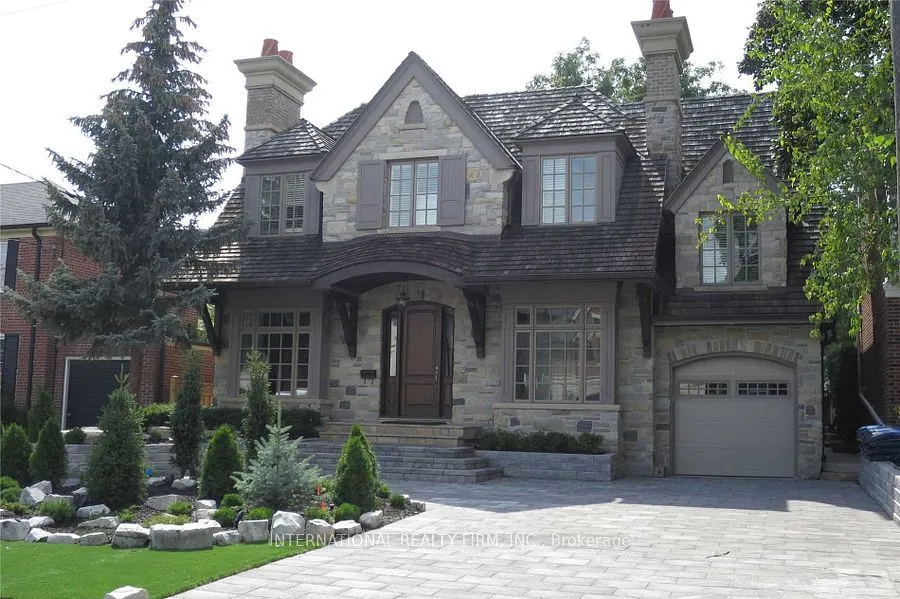
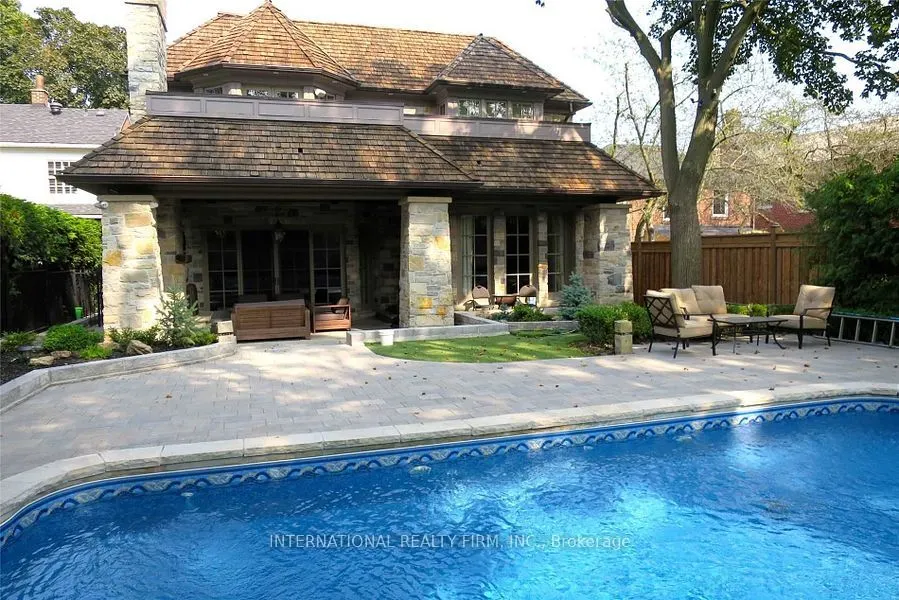
Sign In or Create a Free Account to see full details of this property
Key Facts
Key facts for 76 De Vere Gardens
Property Type
House, 2-Storey
Parking
Built-In 1 garage, 5 parking
MLS #
C13710320
Size
3500-5000 sqft
Basement
Finished
Listed on
2026-08-25
Lot size
50 x 140.0
Tax
-
Days on Market
70
Approximate Age
0-5
Maintenance Fee
-
Parking
Description
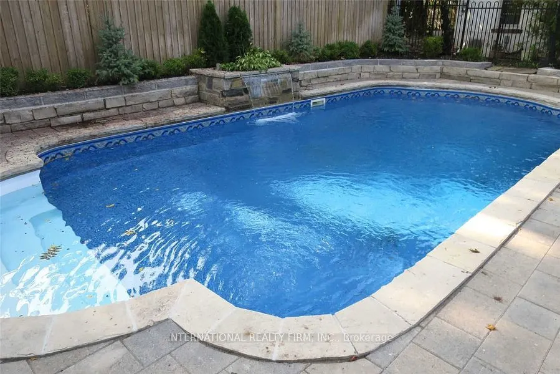
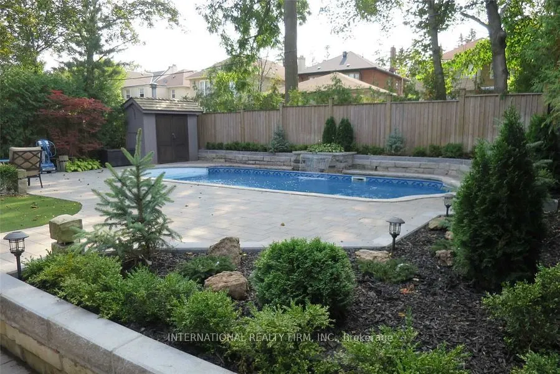
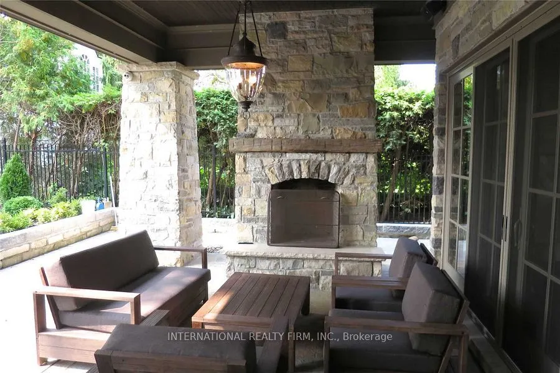
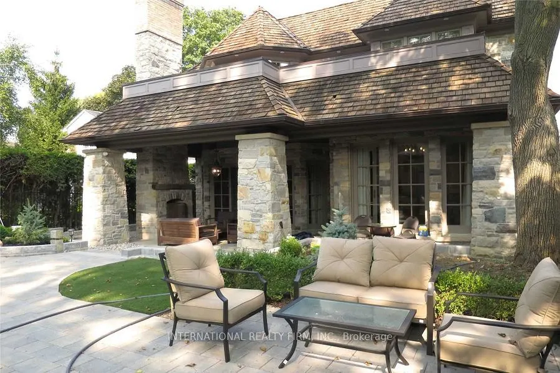
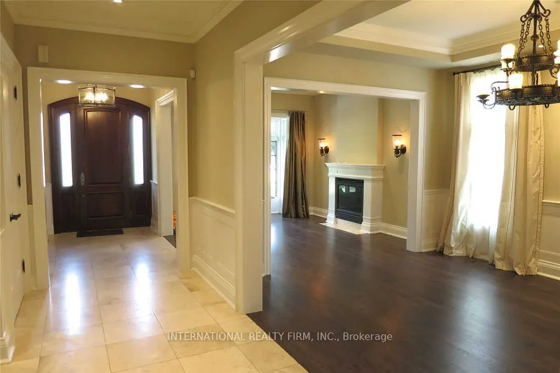
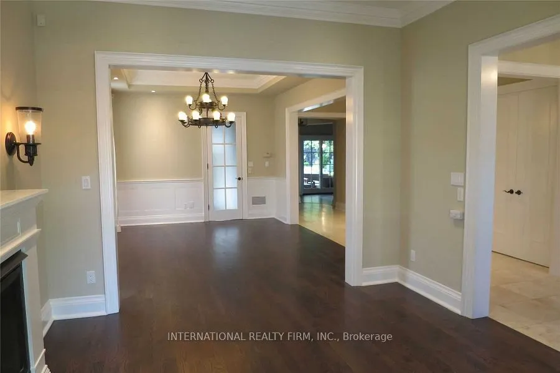
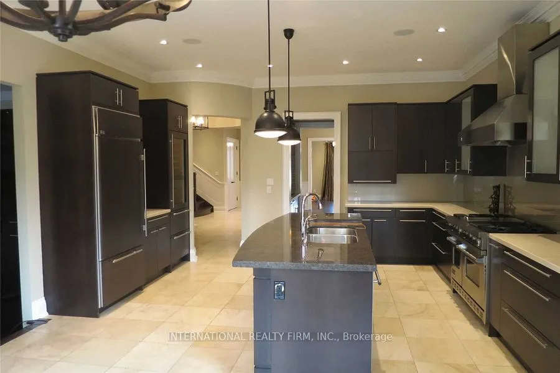
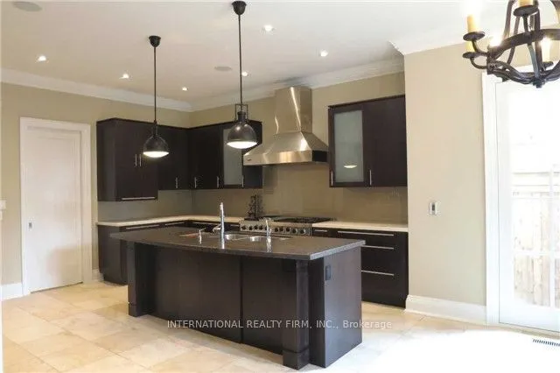
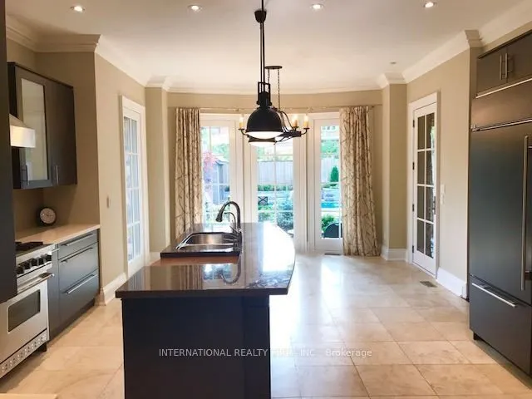
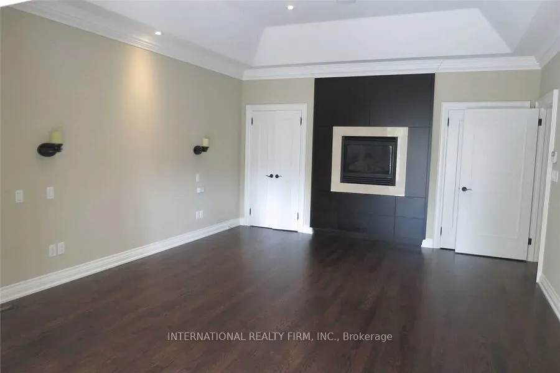
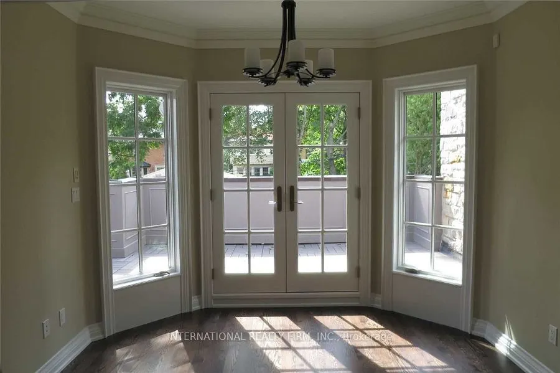
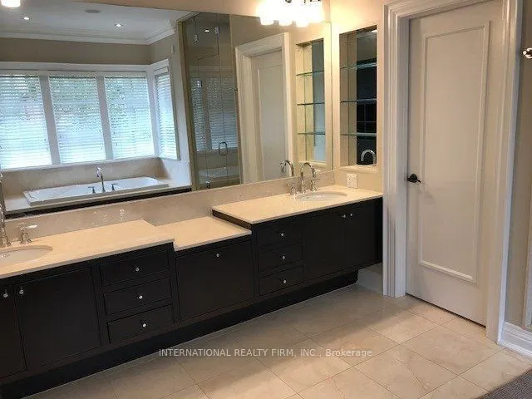
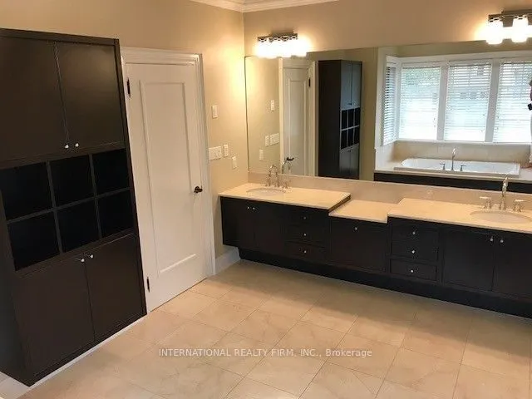
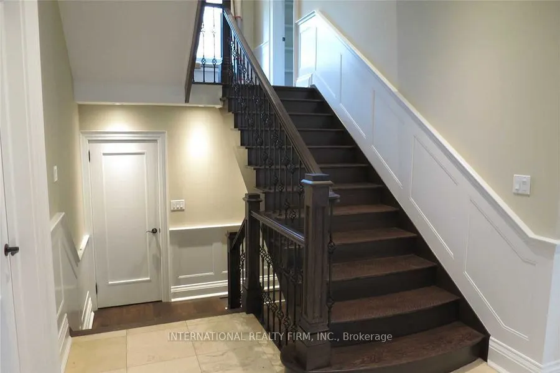
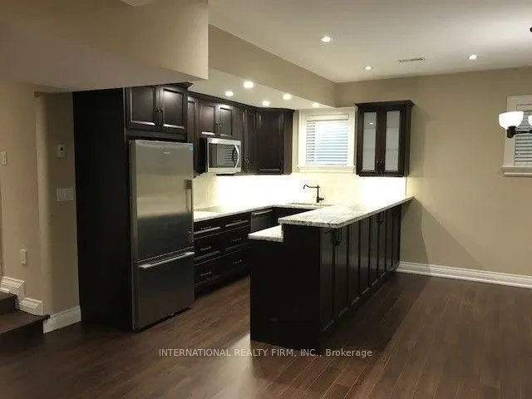
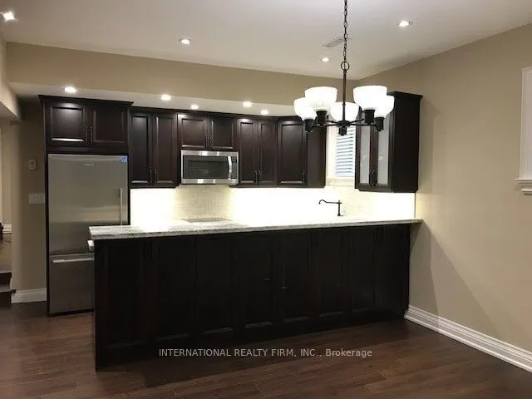
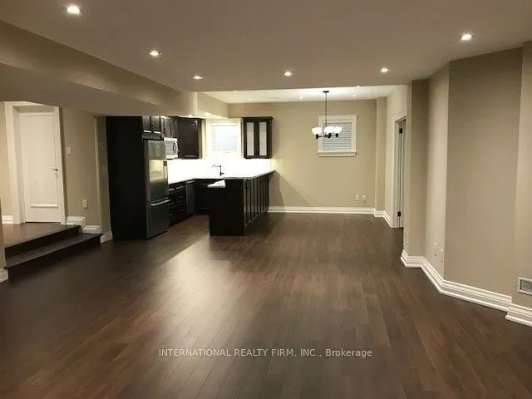
Exceptional custom-built residence in the prestigious Cricket Club neighbourhood, offering approximately 7,000 sq. ft. of living space. This impressive 4+1 bedroom, 8-bathroom home features elegant principal rooms, soaring ceilings, three kitchens, two private offices, multiple living and entertaini...ng areas, and a spacious primary suite with walk-out to a private balcony, his-and-hers walk-in closets and a luxurious ensuite. Additional highlights include nanny/in-law quarters, integrated sound system, extensive built-in storage, a heated swimming pool and parking for up to 6 vehicles. An exceptional executive or family residence offering outstanding space, privacy and comfort in one of Toronto's most desirable neighbourhoods.
Full Property Details
Interior
Bedrooms
4
Bedrooms Plus
1
Total Bedrooms
5
Washrooms
7
Square Footage
3500-5000 sqft
Basement
Finished
Heating Source
Gas
Heating Fuel
Forced Air
Air Conditioning
Central Air
Family Room
Yes
Kitchens
2
Kitchens Plus
1
Total Kitchens
3
Fireplace Features
Yes
Bedrooms
4
Bedrooms Plus
1
Total Bedrooms
5
Washrooms
7
Square Footage
3500-5000 sqft
Basement
Finished
Heating Source
Gas
Heating Fuel
Forced Air
Air Conditioning
Central Air
Family Room
Yes
Kitchens
2
Kitchens Plus
1
Total Kitchens
3
Fireplace Features
Yes
Exterior
Depth
140.0
Front
50.0
Driveway
Private
Lot Size
50 x 140.0 ft
Pool
Inground
Parking Spaces
5
Total Parking Spaces
6.00
Parking Description
Built-In
Garage Spaces
1
Depth
140.0
Front
50.0
Driveway
Private
Lot Size
50 x 140.0 ft
Pool
Inground
Parking Spaces
5
Total Parking Spaces
6.00
Parking Description
Built-In
Garage Spaces
1
Building Description
Style
2-Storey
Home Type
House
Subtype
Detached
Year Built
0-5
Property Orientation
West
Exterior Finish
Stone
Sewers
Sewers
Water Supply
Municipal
Possession Date
9/1/2026
Style
2-Storey
Home Type
House
Subtype
Detached
Year Built
0-5
Property Orientation
West
Exterior Finish
Stone
Sewers
Sewers
Water Supply
Municipal
Possession Date
9/1/2026
Community
Community
Bedford Park-Nortown
Community
Bedford Park-Nortown
Taxes & Fees
Occupancy
Owner
Parking
Included
Occupancy
Owner
Parking
Included
Room Types
Bedroom
Laminate, Double Closet, 4 Pc Ensuite
Dimensions 14.17 x 12.24 feet
173.44 sqft
Bedroom 2
Hardwood Floor, Double Closet, 4 Pc Ensuite
Dimensions 14.6 x 11.68 feet
170.53 sqft
Bedroom 3
Hardwood Floor, Double Closet, 4 Pc Ensuite
Dimensions 14.6 x 11.68 feet
170.53 sqft
Bedroom 4
Hardwood Floor, Double Closet, 4 Pc Ensuite
Dimensions 12.17 x 14.34 feet
174.52 sqft
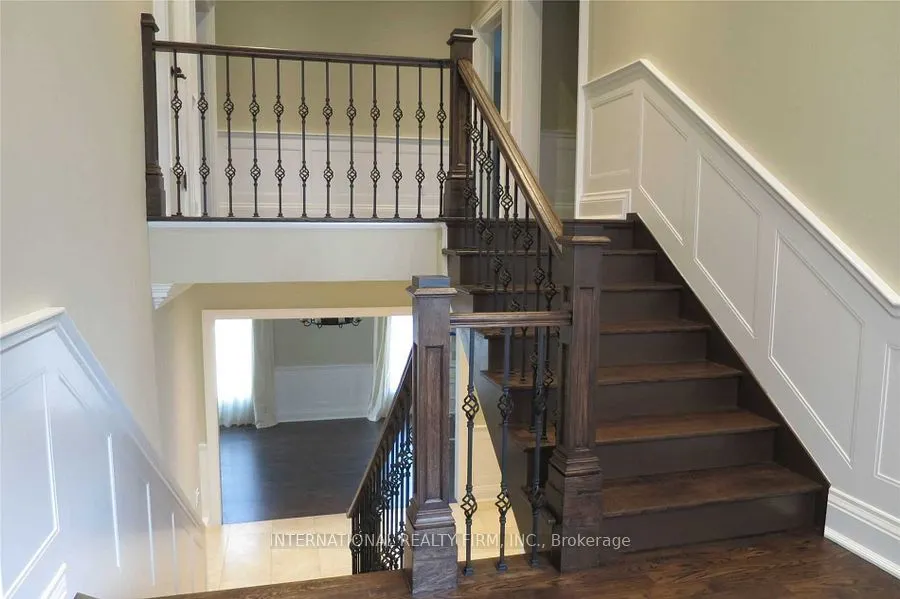
Dining Room
Hardwood Floor, Wainscoting, Built-in Speakers
Dimensions 16.01 x 11.02 feet
176.43 sqft
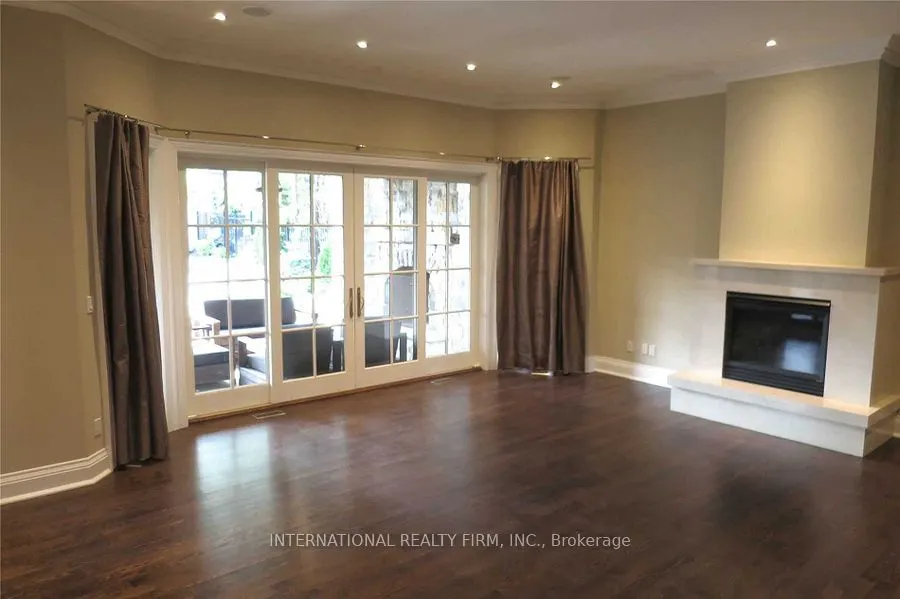
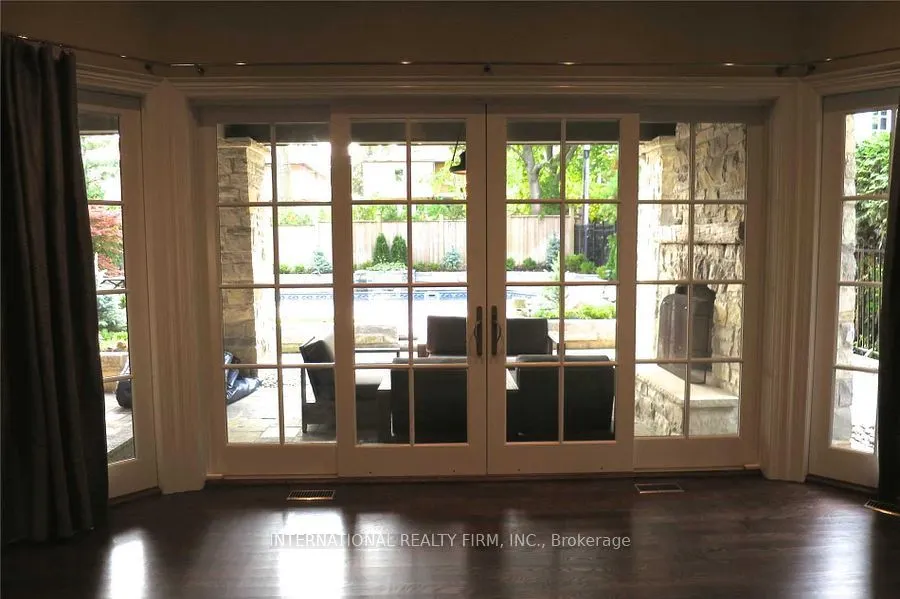
Family Room
Hardwood Floor, Pot Lights, W/O To Patio
Dimensions 17.16 x 21.59 feet
370.48 sqft
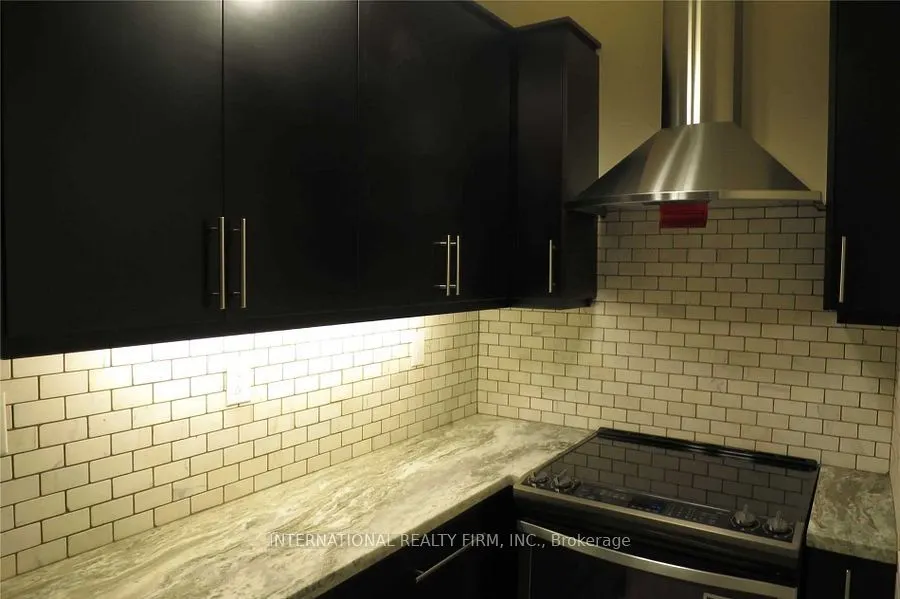
Kitchen
Limestone Flooring, Stainless Steel Appl, W/O To Patio