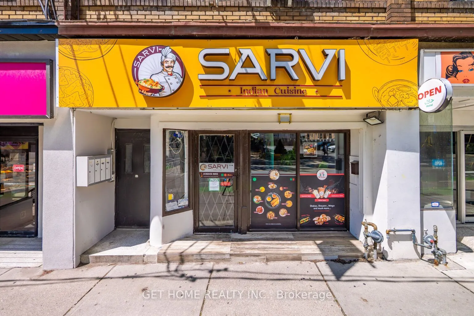
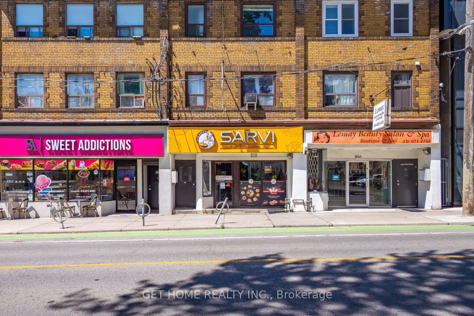
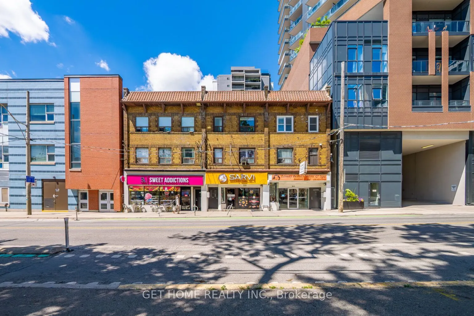
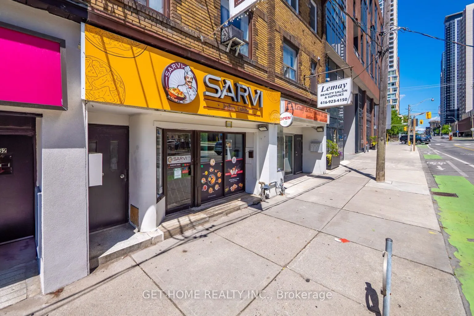
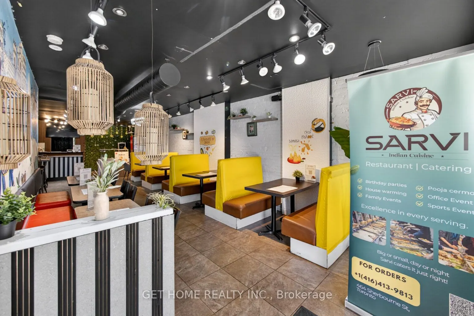
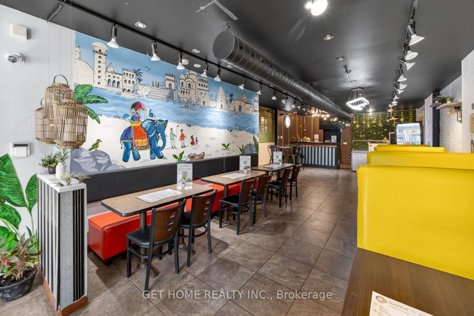
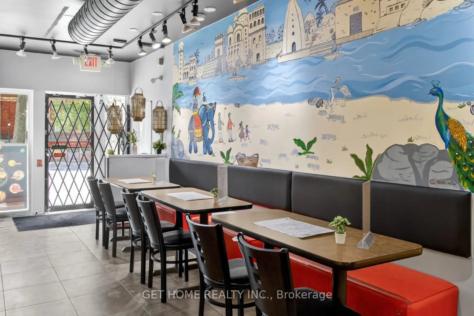
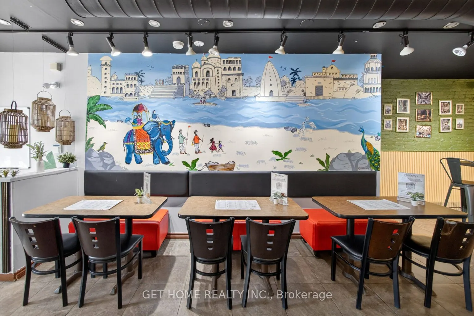
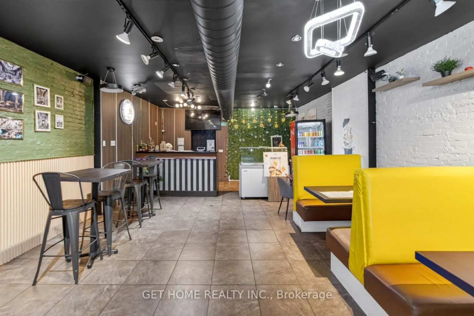
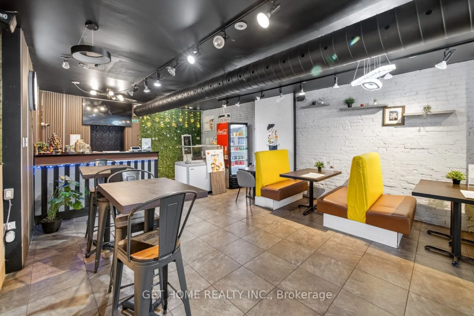
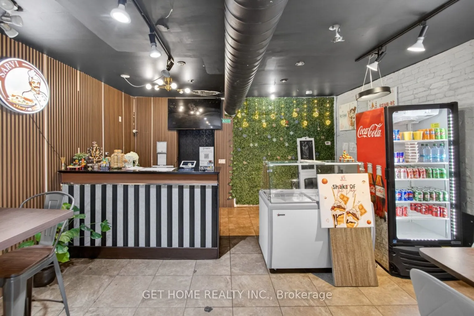
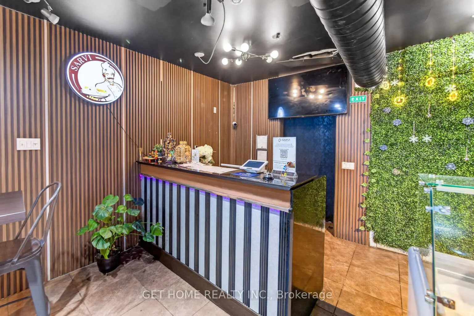
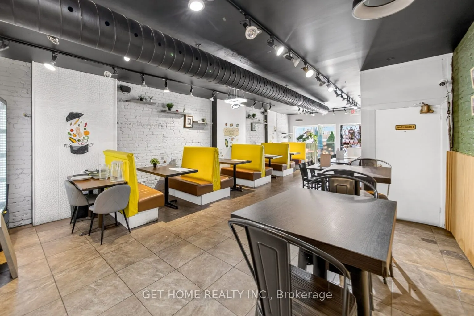
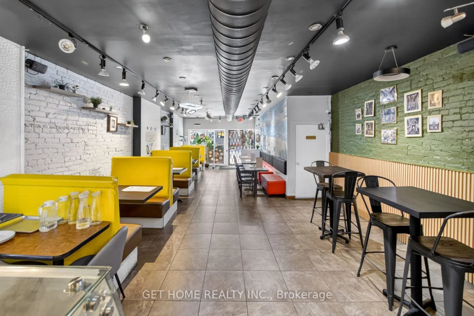
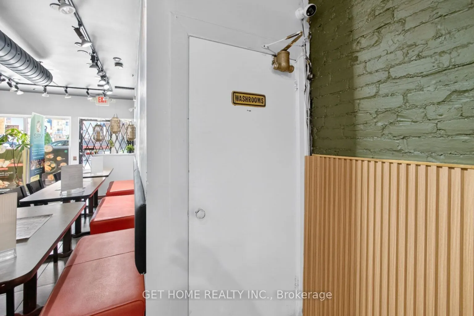
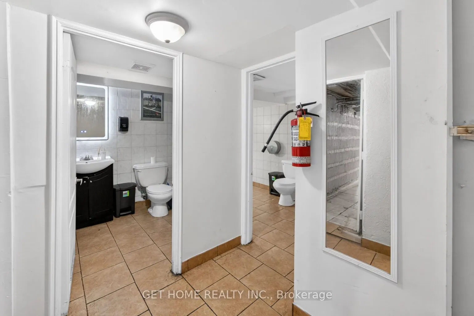
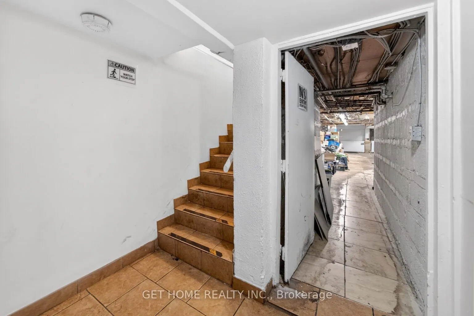
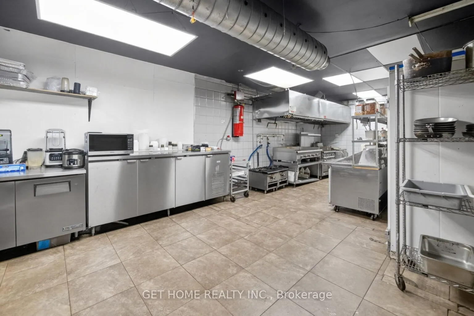
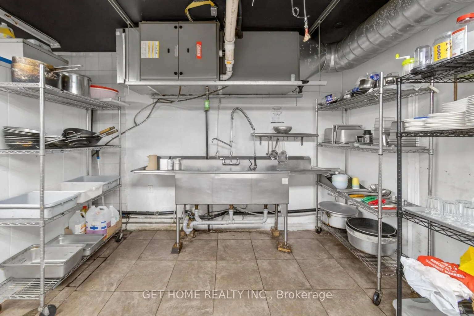
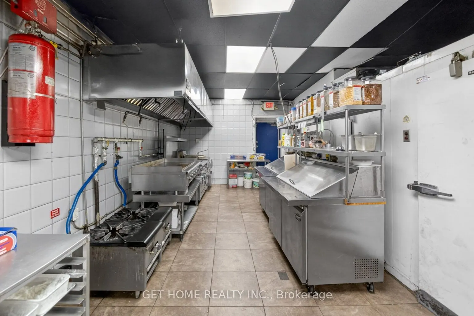
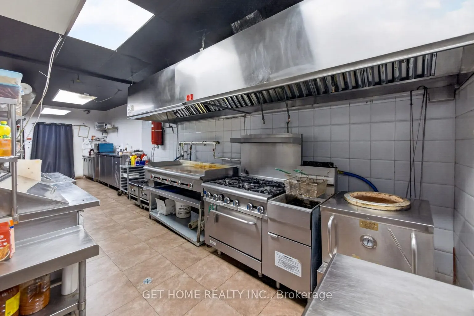
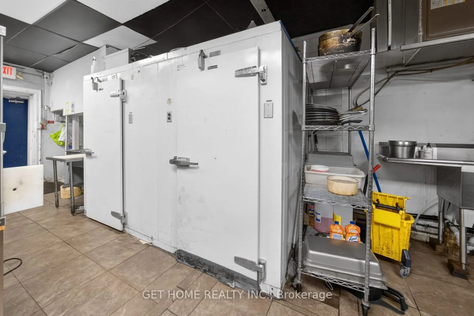
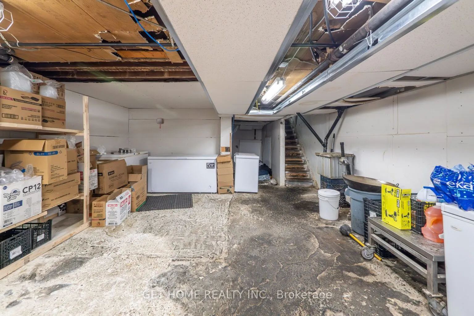
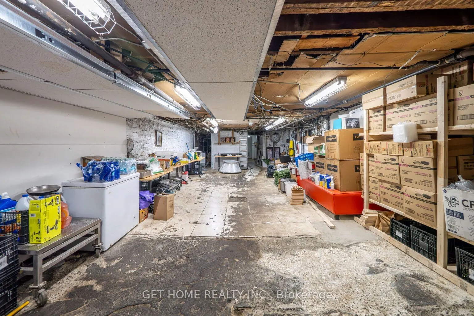
RESTAURANT BUSINESS FOR SALE | PRIME DOWNTOWN TORONTO LOCATION | APPROX. 1,500 SQ. FT. MAIN FLOOR + 1,000 SQ. FT. BASEMENT | APPROX. 40-SEAT CAPACITY | MONTHLY RENT $5,537 INCLUDING HST & TMI | 5(2.5 Left) + 5 YEAR LEASE | EXCELLENT TRANSIT ACCESSExcellent opportunity to acquire a restaurant busines...s in a highly connected and densely populated downtown Toronto neighbourhood. The premises feature approximately 1,500 sq. ft. on the main floor, plus approximately 1,000 sq. ft. of basement space, with seating for approximately 40 guests.Affordable monthly rent of approximately $5,537, including HST and TMI. Approximately 2.5 years of the current lease term have been completed, with a 5-year term plus a further 5-year renewal option. Buyer and buyer's agent to independently verify all lease terms, measurements and permitted uses.Located steps from street-level transit and approximately a 9-minute walk from Sherbourne Subway Station. Surrounded by high-density residential communities, schools, parks, community facilities, hospitals and everyday amenities, offering strong potential for dine-in, takeout and food-delivery operations.An excellent opportunity for an owner-operator or experienced restaurateur looking to establish or expand their business in a central Toronto location. Please do not go direct or speak with employees. All showings and inquiries must be arranged through the listing brokerage.
Full Property Details
General
Business Type
Restaurant
Retail Area
1344.00 Sq Ft
Total Area
1344.00 Square Feet
Sprinklers
No
Drive-In Level Shipping Doors
-
Double Man Shipping Doors
-
Grade Level Shipping Doors
-
Truck Level Shipping Doors
-
Business Type
Restaurant
Retail Area
1344.00 Sq Ft
Total Area
1344.00 Square Feet
Sprinklers
No
Drive-In Level Shipping Doors
-
Double Man Shipping Doors
-
Grade Level Shipping Doors
-
Truck Level Shipping Doors
-
Interior
Washrooms
2
Heating Fuel
Gas Forced Air Closd
Air Conditioning
Yes
Washrooms
2
Heating Fuel
Gas Forced Air Closd
Air Conditioning
Yes
Exterior
Depth
84.01
Front
16.0
Lot Size
16 x 84.01 ft
Parking Spaces
-
Total Parking Spaces
-
Parking Description
None
Garage Spaces
-
Zoning
Commercial
Depth
84.01
Front
16.0
Lot Size
16 x 84.01 ft
Parking Spaces
-
Total Parking Spaces
-
Parking Description
None
Garage Spaces
-
Zoning
Commercial
Building Description
Home Type
Commercial
Subtype
Sale Of Business
Year Built
51-99
Sewers
Sanitary
Water Supply
Municipal
Possession Date
No Data
Home Type
Commercial
Subtype
Sale Of Business
Year Built
51-99
Sewers
Sanitary
Water Supply
Municipal
Possession Date
No Data
Community
Community
Cabbagetown-South St. James Town
Community
Cabbagetown-South St. James Town
Taxes & Fees
Tax Year
2026
Occupancy
Tenant
Tax Year
2026
Occupancy
Tenant
Similar Properties(No results)
Mortgage Calculator
Calculate your estimated monthly mortgage payment
Price
$149,000
$
%
%
Total cost of mortgage
$0
Monthly payment
By clicking Save, we will calculate your estimated mortgage for all properties using the saved values (down payment percentage, interest rate, and amortization).
The accuracy and applicability of this calculator are not guaranteed.