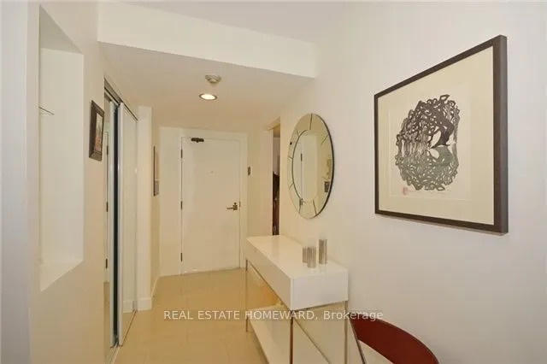
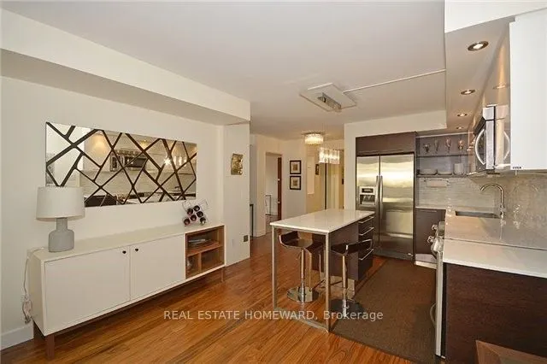
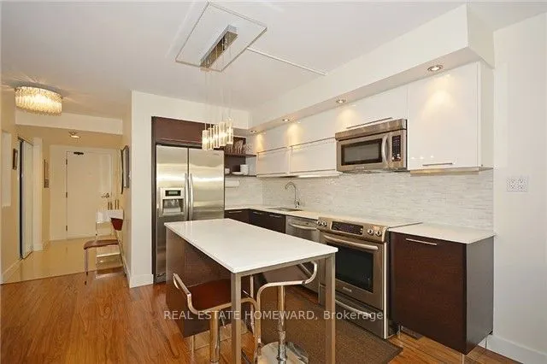
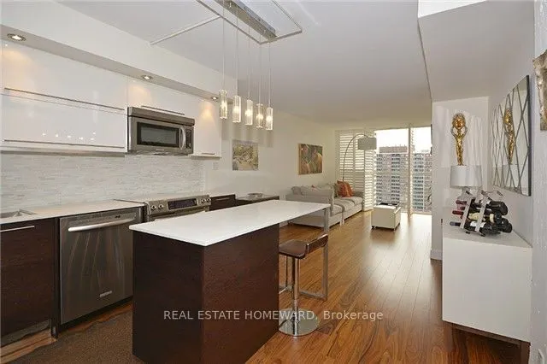
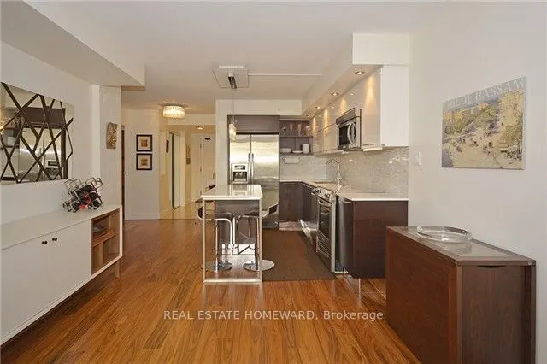
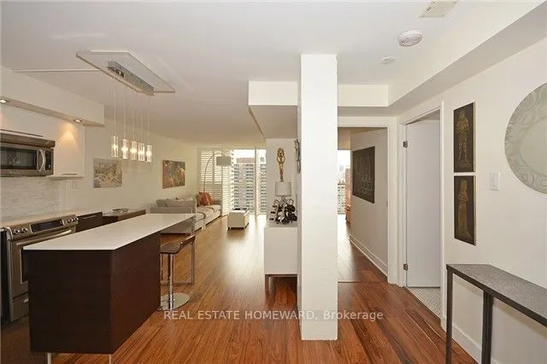
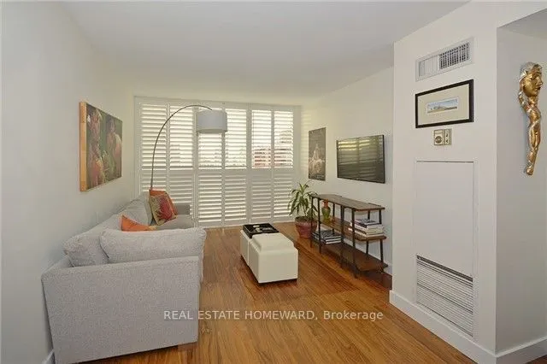
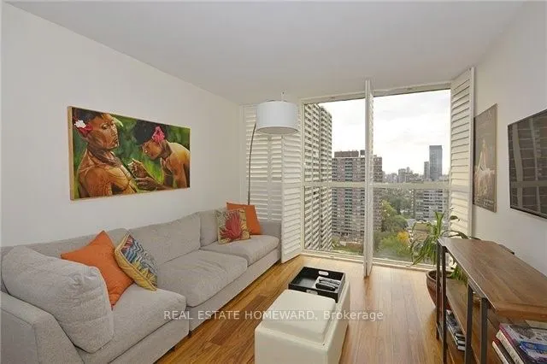
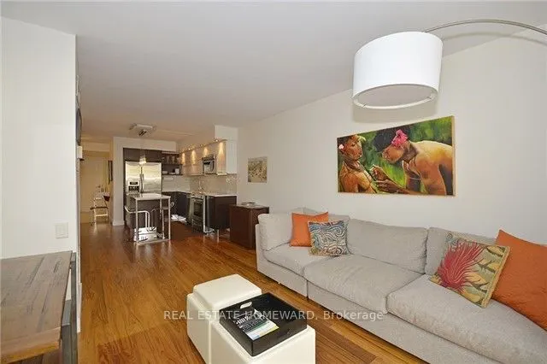
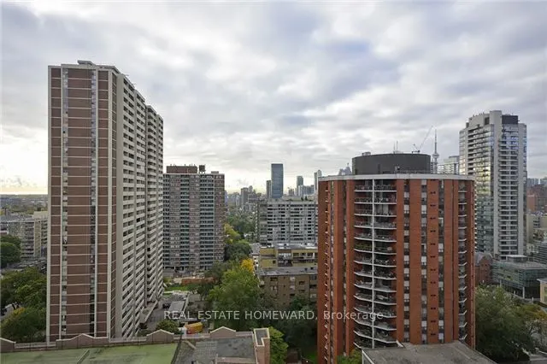
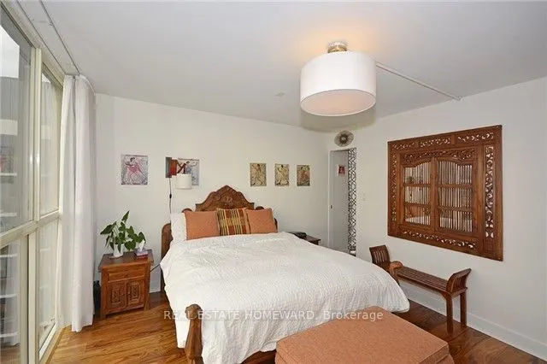
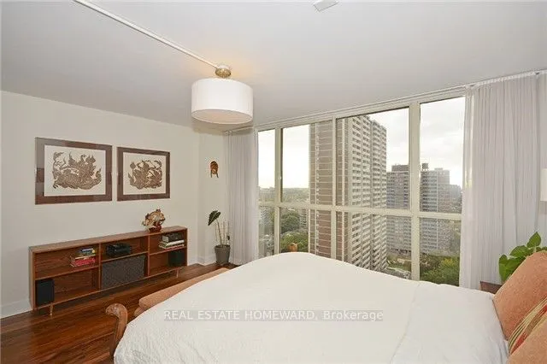
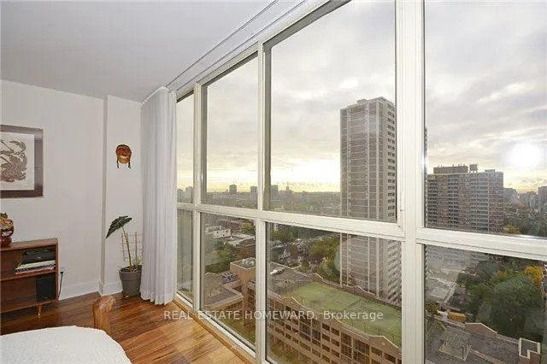
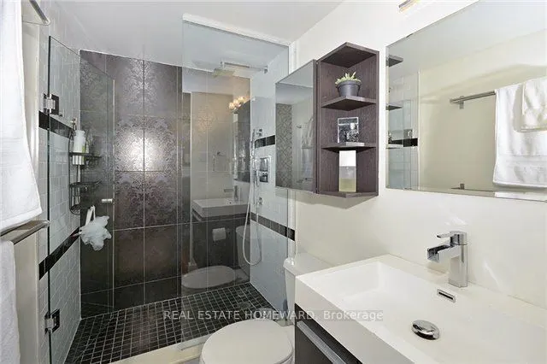
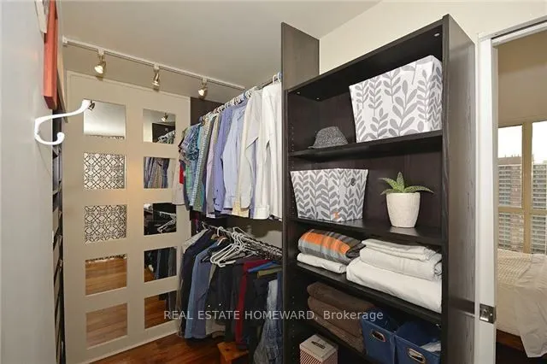
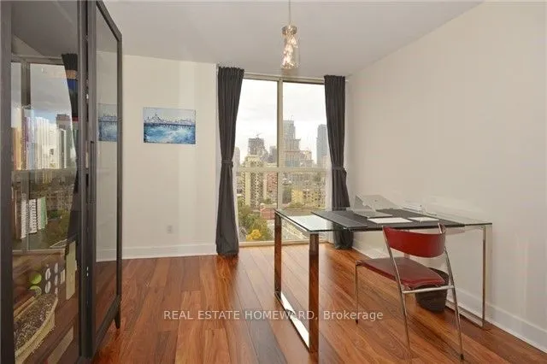
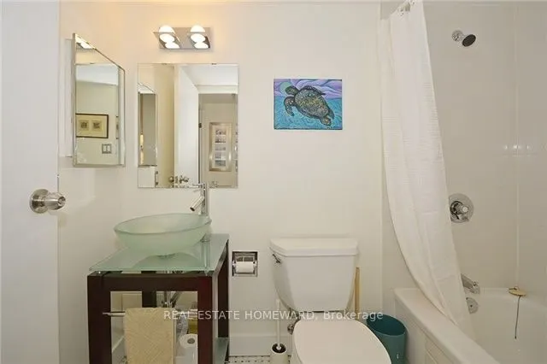
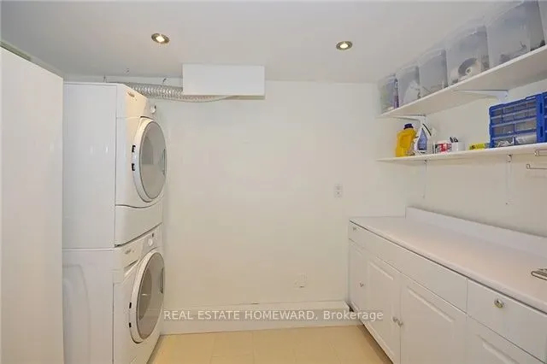
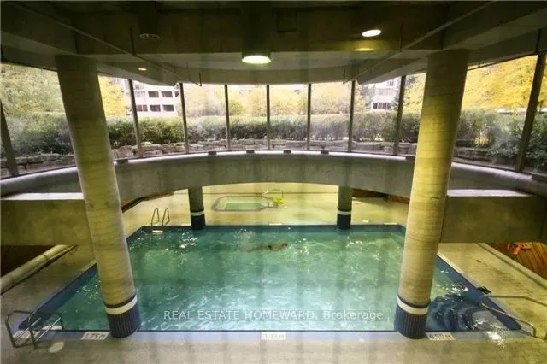
All inclusive corner Unit with over 1100 Sq. Ft. Large 2 full bedrooms, 2 full baths. Modern redesigned floor plan with an added full laundry storage room. Top of the line appliances and fixtures. Imported European kitchen with island. South west and east views of city and full lake. Large master... bedroom with floor to ceiling windows, walk In closet and full ensuite bath. Huge custom laundry room for loads of storage. Parking and hydro included. This is an older luxury style building, totally refurbished with resort-style amenities including a 5 star 24 hour concierge . The grounds consist of a private gated courtyard with lawn furniture, outdoor lounge areas and beautifully landscaped roof top tennis court, running track and BBQ lounge area. Indoors they have an atrium style pool, jacuzzi, 2 level gym fully equipped, indoor basketball and squash court. Multiple lounges, board rooms, workspaces, large modern party room, private bistro, great for hosting birthday parties, and a library lounge. Ideally located steps to transit-walking distance to both line one and two, parks, restaurants, shopping, walk to both downtown universities and the ballet school. Enjoy everything downtown Toronto has to offer. Its like living in a resort style park like setting.
Full Property Details
Interior
Bedrooms
2
Total Bedrooms
2
Washrooms
2
Square Footage
1000-1199 sqft
Basement
None
Heating Source
Gas
Heating Fuel
Forced Air
Air Conditioning
Central Air
Family Room
No
Kitchens
1
Total Kitchens
1
Fireplace Features
No
Bedrooms
2
Total Bedrooms
2
Washrooms
2
Square Footage
1000-1199 sqft
Basement
None
Heating Source
Gas
Heating Fuel
Forced Air
Air Conditioning
Central Air
Family Room
No
Kitchens
1
Total Kitchens
1
Fireplace Features
No
Exterior
Driveway
Underground
Pool
Indoor
Parking Spaces
1
Total Parking Spaces
1.00
Parking Description
Underground
Garage Spaces
1
Balcony
None
Driveway
Underground
Pool
Indoor
Parking Spaces
1
Total Parking Spaces
1.00
Parking Description
Underground
Garage Spaces
1
Balcony
None
Building Description
Style
Apartment
Home Type
Condo
Subtype
Condo Apt
Year Built
16-30
Property Orientation
South East
Exterior Finish
Brick
Possession Date
10/1/2026
Locker
None
Style
Apartment
Home Type
Condo
Subtype
Condo Apt
Year Built
16-30
Property Orientation
South East
Exterior Finish
Brick
Possession Date
10/1/2026
Locker
None
Community
Community
Cabbagetown-South St. James Town
Community
Cabbagetown-South St. James Town
Taxes & Fees
Occupancy
Owner
Central Air Conditioning
Included
Common Elements
Included
Heating
Included
Hydro
Included
Parking
Included
Water
Included
Occupancy
Owner
Central Air Conditioning
Included
Common Elements
Included
Heating
Included
Hydro
Included
Parking
Included
Water
Included
Other
Pets
Yes-with Restrictions
Pets
Yes-with Restrictions
Room Types
Bathroom
3 Pc Ensuite, Ceramic Floor, Ceramic Floor
Dimensions 7.32 x 4.43 feet
32.43 sqft
Bathroom
4 Pc Bath, Ceramic Floor
Dimensions 7.84 x 4.92 feet
38.57 sqft
Bedroom 2
Double Closet, Window Floor to Ceiling, West View
Dimensions 12.5 x 10.07 feet
125.88 sqft
Dining Room
Combined w/Living, Window Floor to Ceiling, Wood
Dimensions 18.08 x 10.5 feet
189.84 sqft
Foyer
Double Closet, B/I Shelves, Wood
Dimensions 10.1 x 4.53 feet
45.75 sqft
Kitchen
Stainless Steel Appl, Modern Kitchen, Wood
Dimensions 17.91 x 10.89 feet
195.04 sqft
Laundry
Tile Floor, B/I Shelves, Sliding Doors
Dimensions 9.84 x 6.99 feet
68.78 sqft
Living Room
Combined w/Dining, Window Floor to Ceiling, Wood
Dimensions 18.08 x 10.5 feet
189.84 sqft
Other
Walk-In Closet(s), Window Floor to Ceiling, Combined w/Primary
Dimensions 3.28 x 3.28 feet
10.76 sqft
Primary Bedroom
3 Pc Ensuite, Walk-In Closet(s), Window Floor to Ceiling