Sign In or Create a Free Account to see full details of this property
Key Facts
Key facts for 351 Lawrence Avenue W
Property Type
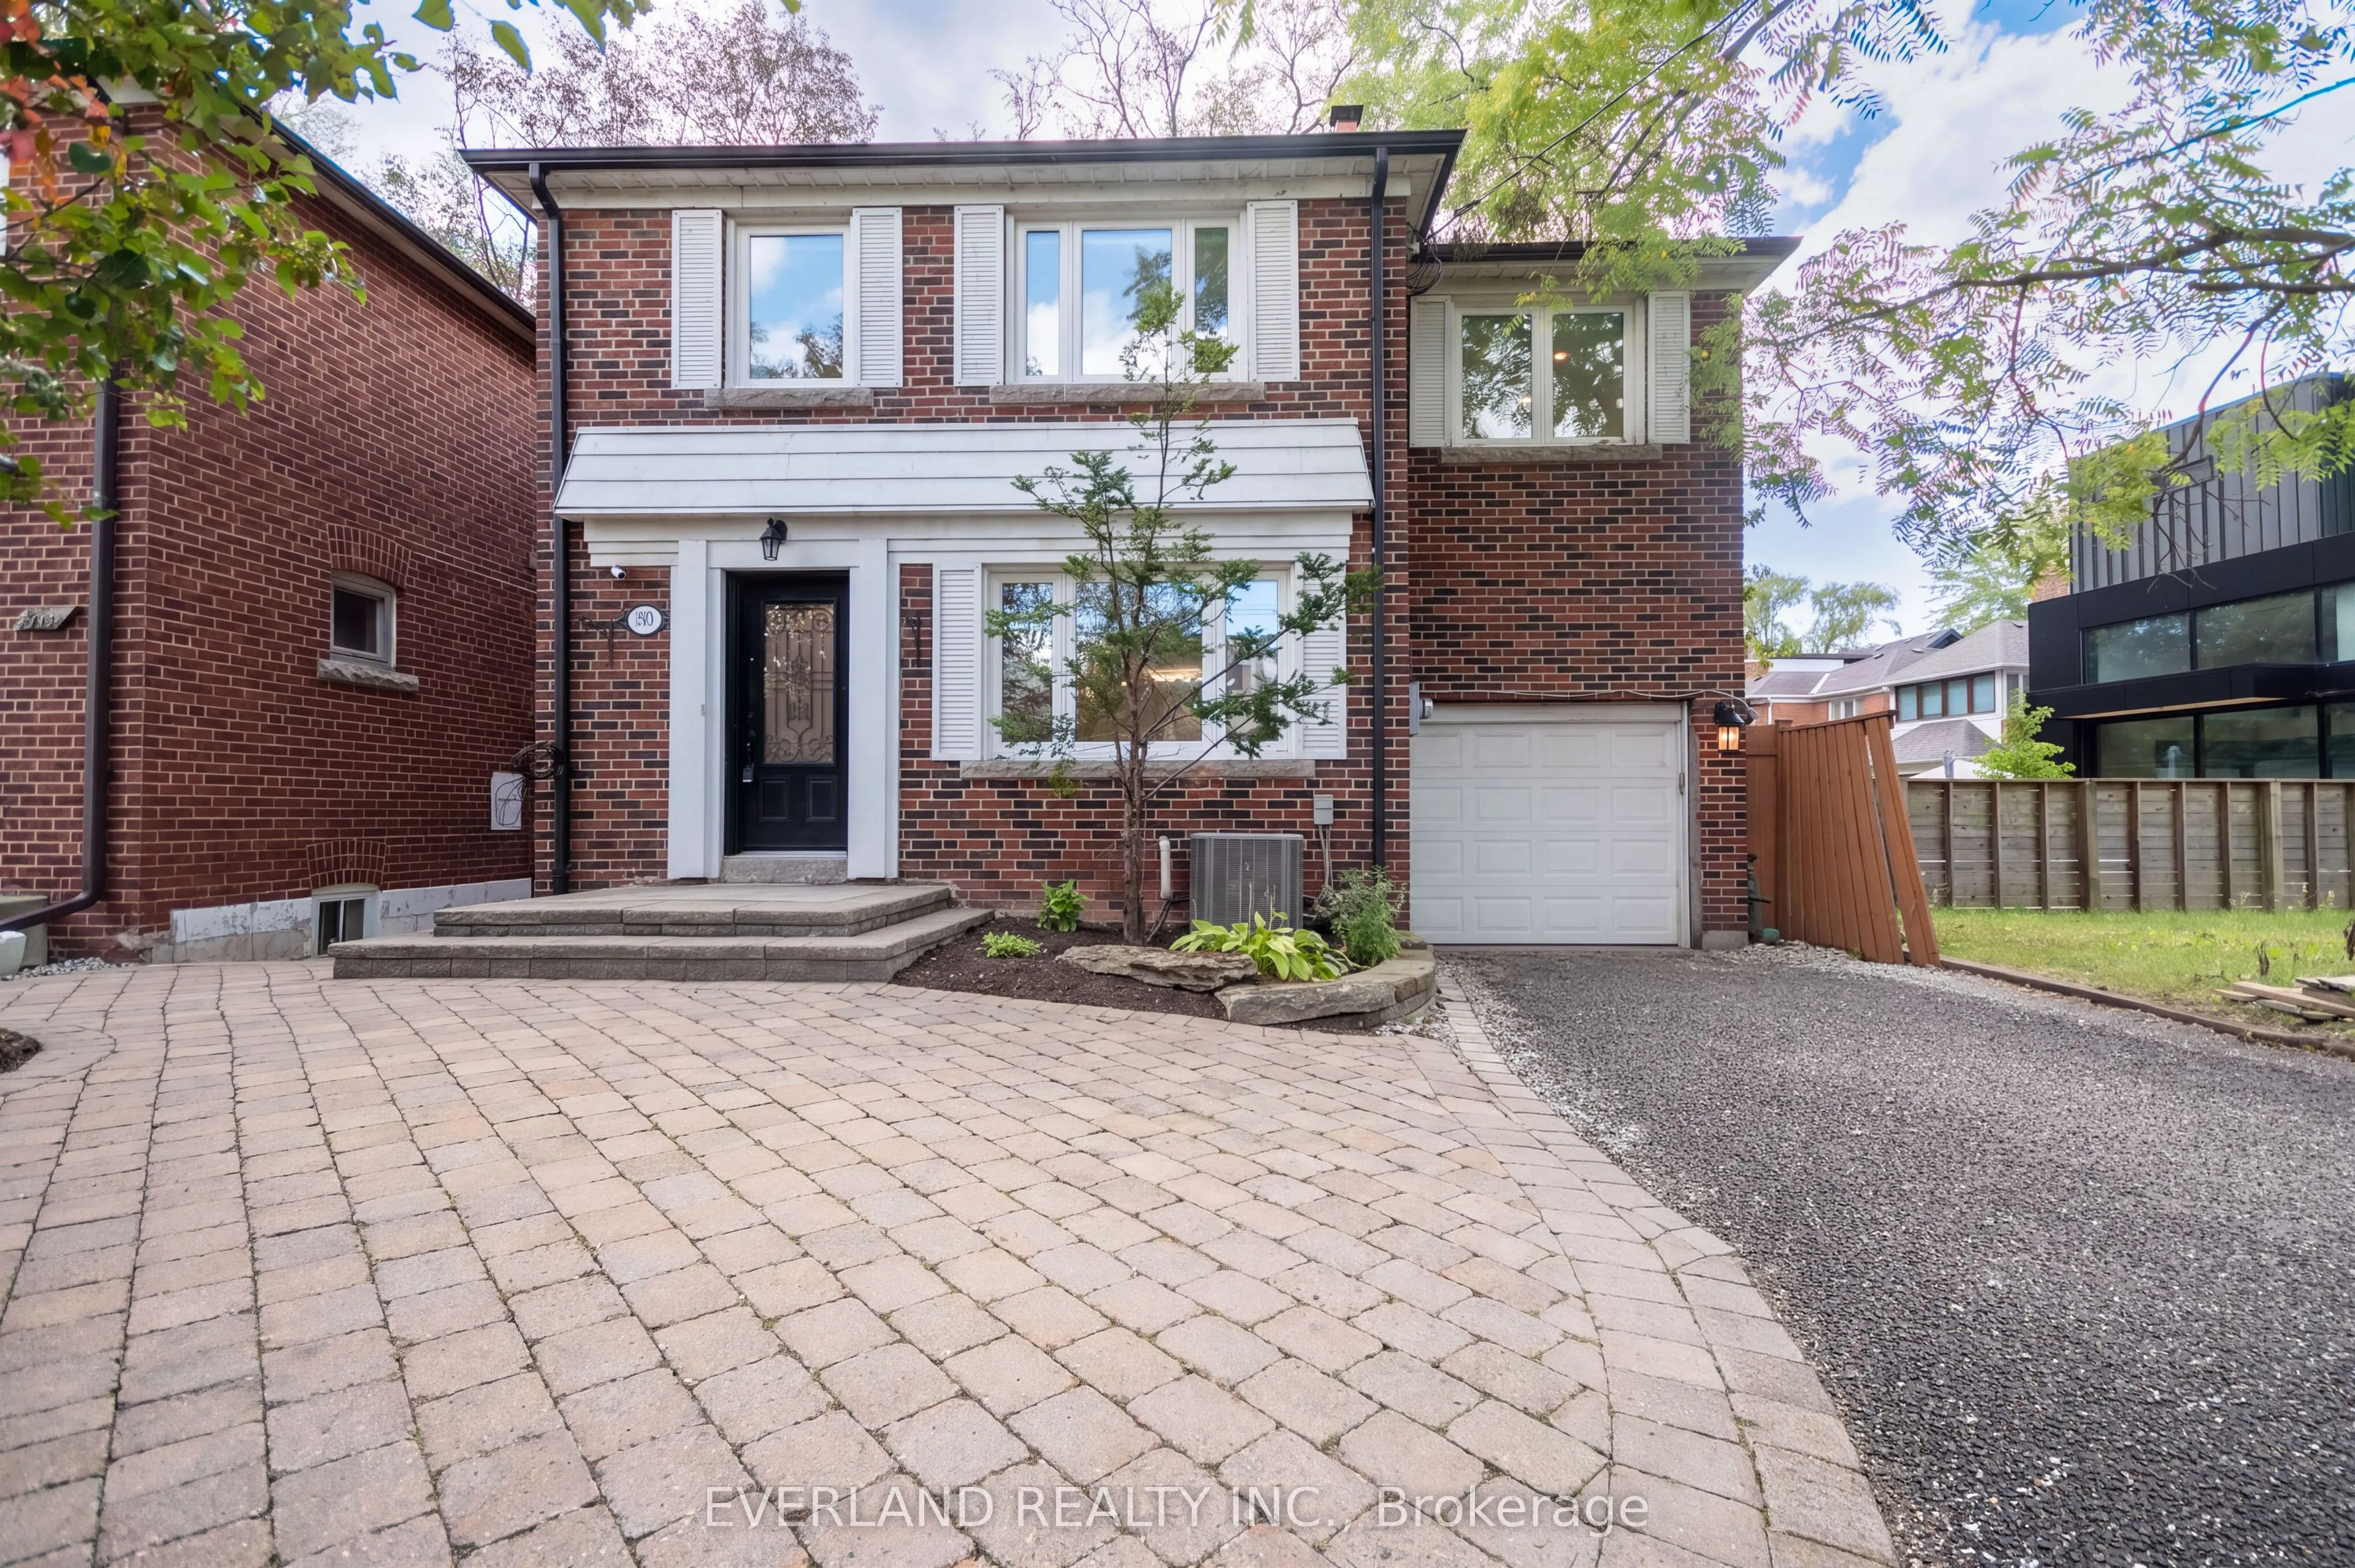
House, 2-Storey
Parking
Attached 1.5 garage, 2 parking
MLS #
C13764104
Size
2000-2500 sqft
Basement
Finished
Listed on
2026-09-10
Lot size
35 x 142.0
Tax
$8,072.11 /yr
Days on Market
33
Approximate Age
-
Maintenance Fee
-
Description
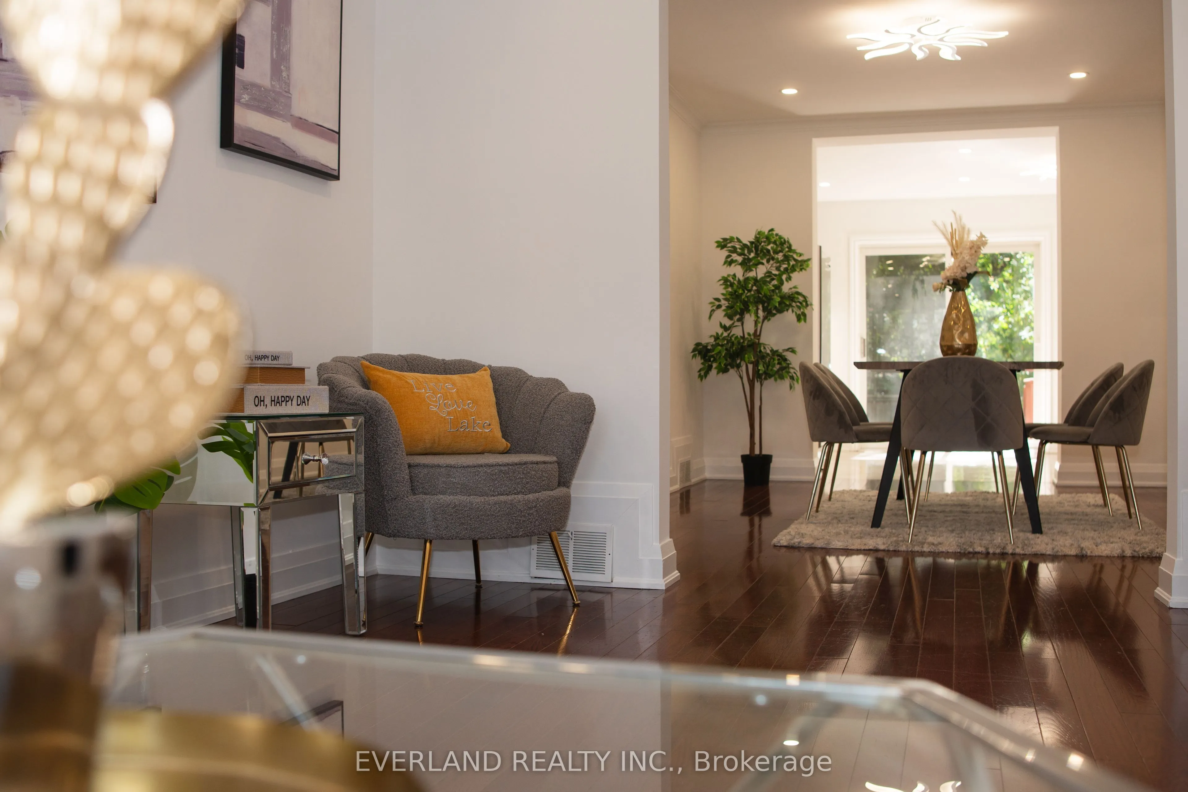
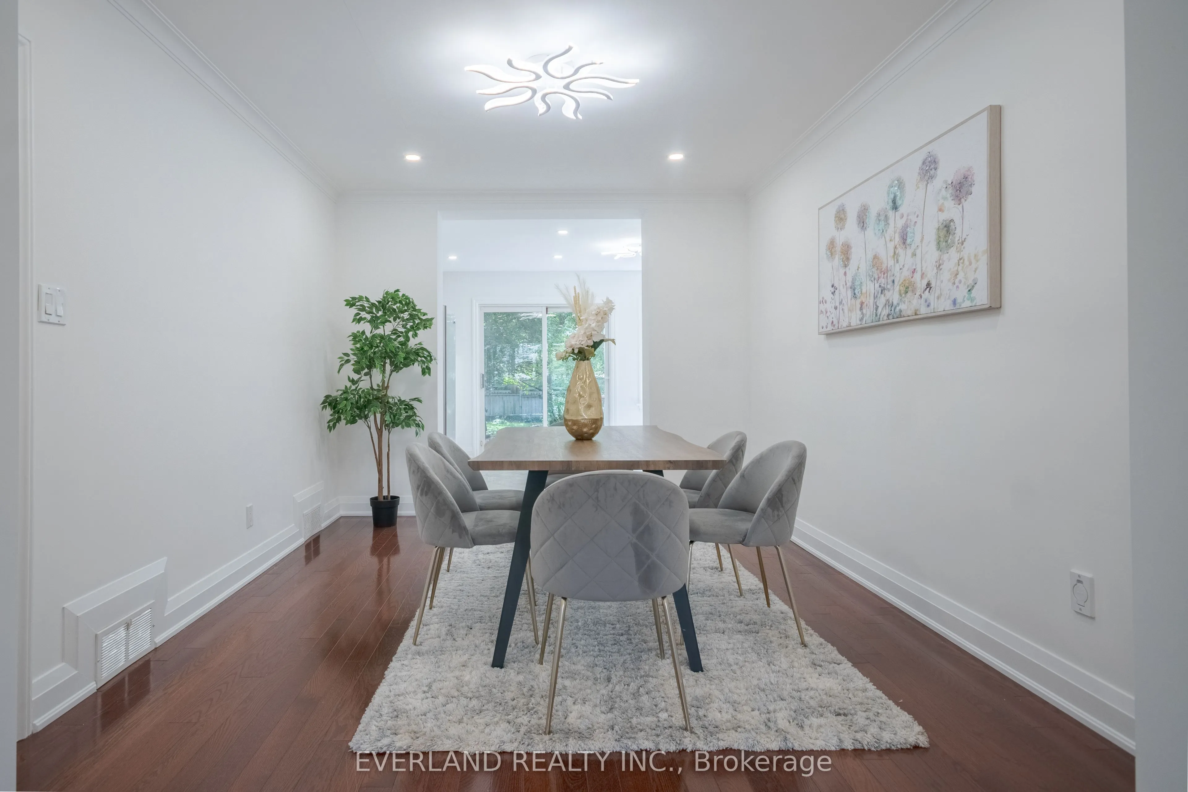
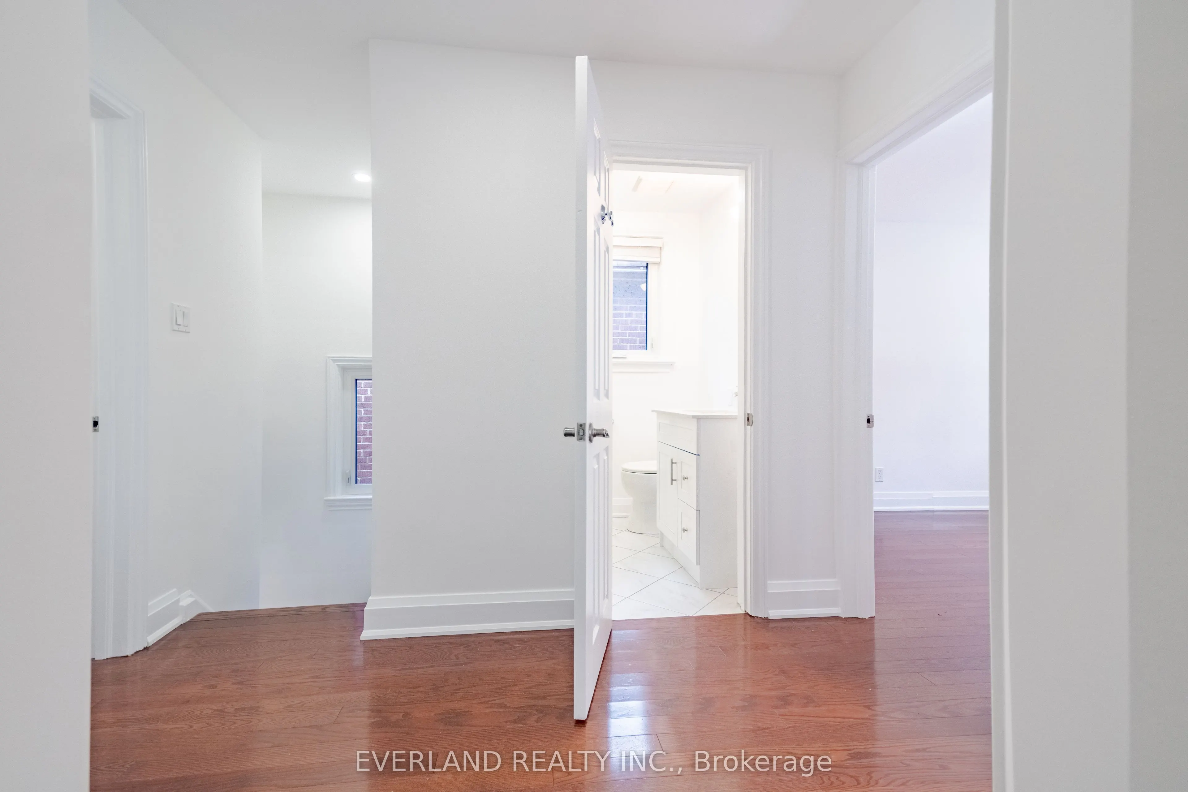
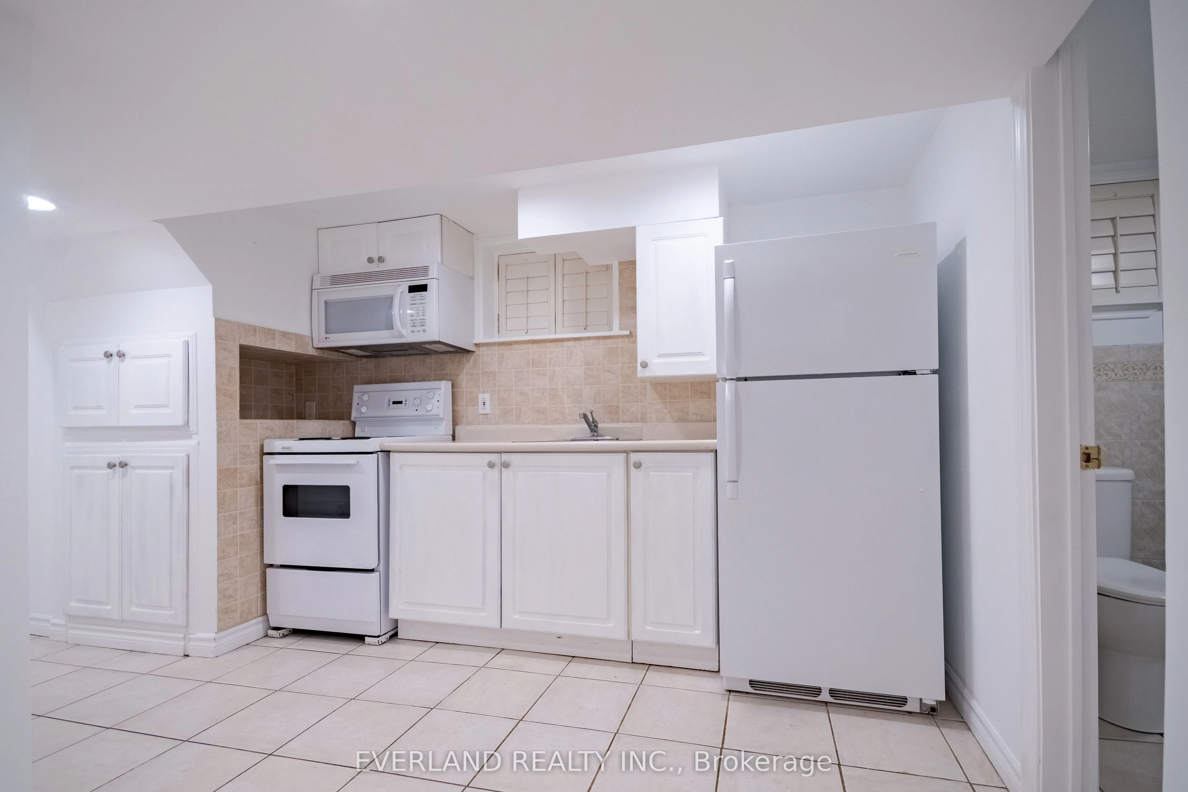
Rare Bedford Park opportunity! Turn-key 5-bedroom, 4-bathroom home featuring fresh paint, solid oak floors, custom cabinetry, closet organizers, and an upgraded kitchen and baths. Enjoy a sun-filled, south-facing cedar deck perfect for outdoor living.The fully finished basement boasts a separate ent...rance, bedroom, full kitchen, and laundry-ideal for rental income or an in-law suite.Minutes to top-ranked public and private schools (John Ross Robertson, Lawrence Park CI, Havergal, TFS), subway, TTC, Hwy 401, parks, dining, and shopping. Exceptional flexibility: live in, rent out, or both!
Full Property Details
Interior
Bedrooms
5
Total Bedrooms
5
Washrooms
4
Square Footage
2000-2500 sqft
Basement
Finished
Heating Source
Gas
Heating Fuel
Forced Air
Air Conditioning
Central Air
Family Room
Yes
Kitchens
1
Kitchens Plus
1
Total Kitchens
2
Fireplace Features
Yes
Bedrooms
5
Total Bedrooms
5
Washrooms
4
Square Footage
2000-2500 sqft
Basement
Finished
Heating Source
Gas
Heating Fuel
Forced Air
Air Conditioning
Central Air
Family Room
Yes
Kitchens
1
Kitchens Plus
1
Total Kitchens
2
Fireplace Features
Yes
Exterior
Depth
142.0
Front
35.0
Lot Size
35 x 142.0 ft
Pool
None
Parking Spaces
2
Total Parking Spaces
3.50
Parking Description
Attached
Garage Spaces
1.5
Depth
142.0
Front
35.0
Lot Size
35 x 142.0 ft
Pool
None
Parking Spaces
2
Total Parking Spaces
3.50
Parking Description
Attached
Garage Spaces
1.5
Building Description
Style
2-Storey
Home Type
House
Subtype
Detached
Property Orientation
South
Exterior Finish
Aluminum Siding,Brick
Sewers
Sewers
Water Supply
Municipal
Possession Date
11/11/2026
Style
2-Storey
Home Type
House
Subtype
Detached
Property Orientation
South
Exterior Finish
Aluminum Siding,Brick
Sewers
Sewers
Water Supply
Municipal
Possession Date
11/11/2026
Community
Community
Bedford Park-Nortown
Community
Bedford Park-Nortown
Taxes & Fees
Taxes
$8,072.11 /yr
Tax Year
2026
Occupancy
Vacant
Taxes
$8,072.11 /yr
Tax Year
2026
Occupancy
Vacant
Room Types
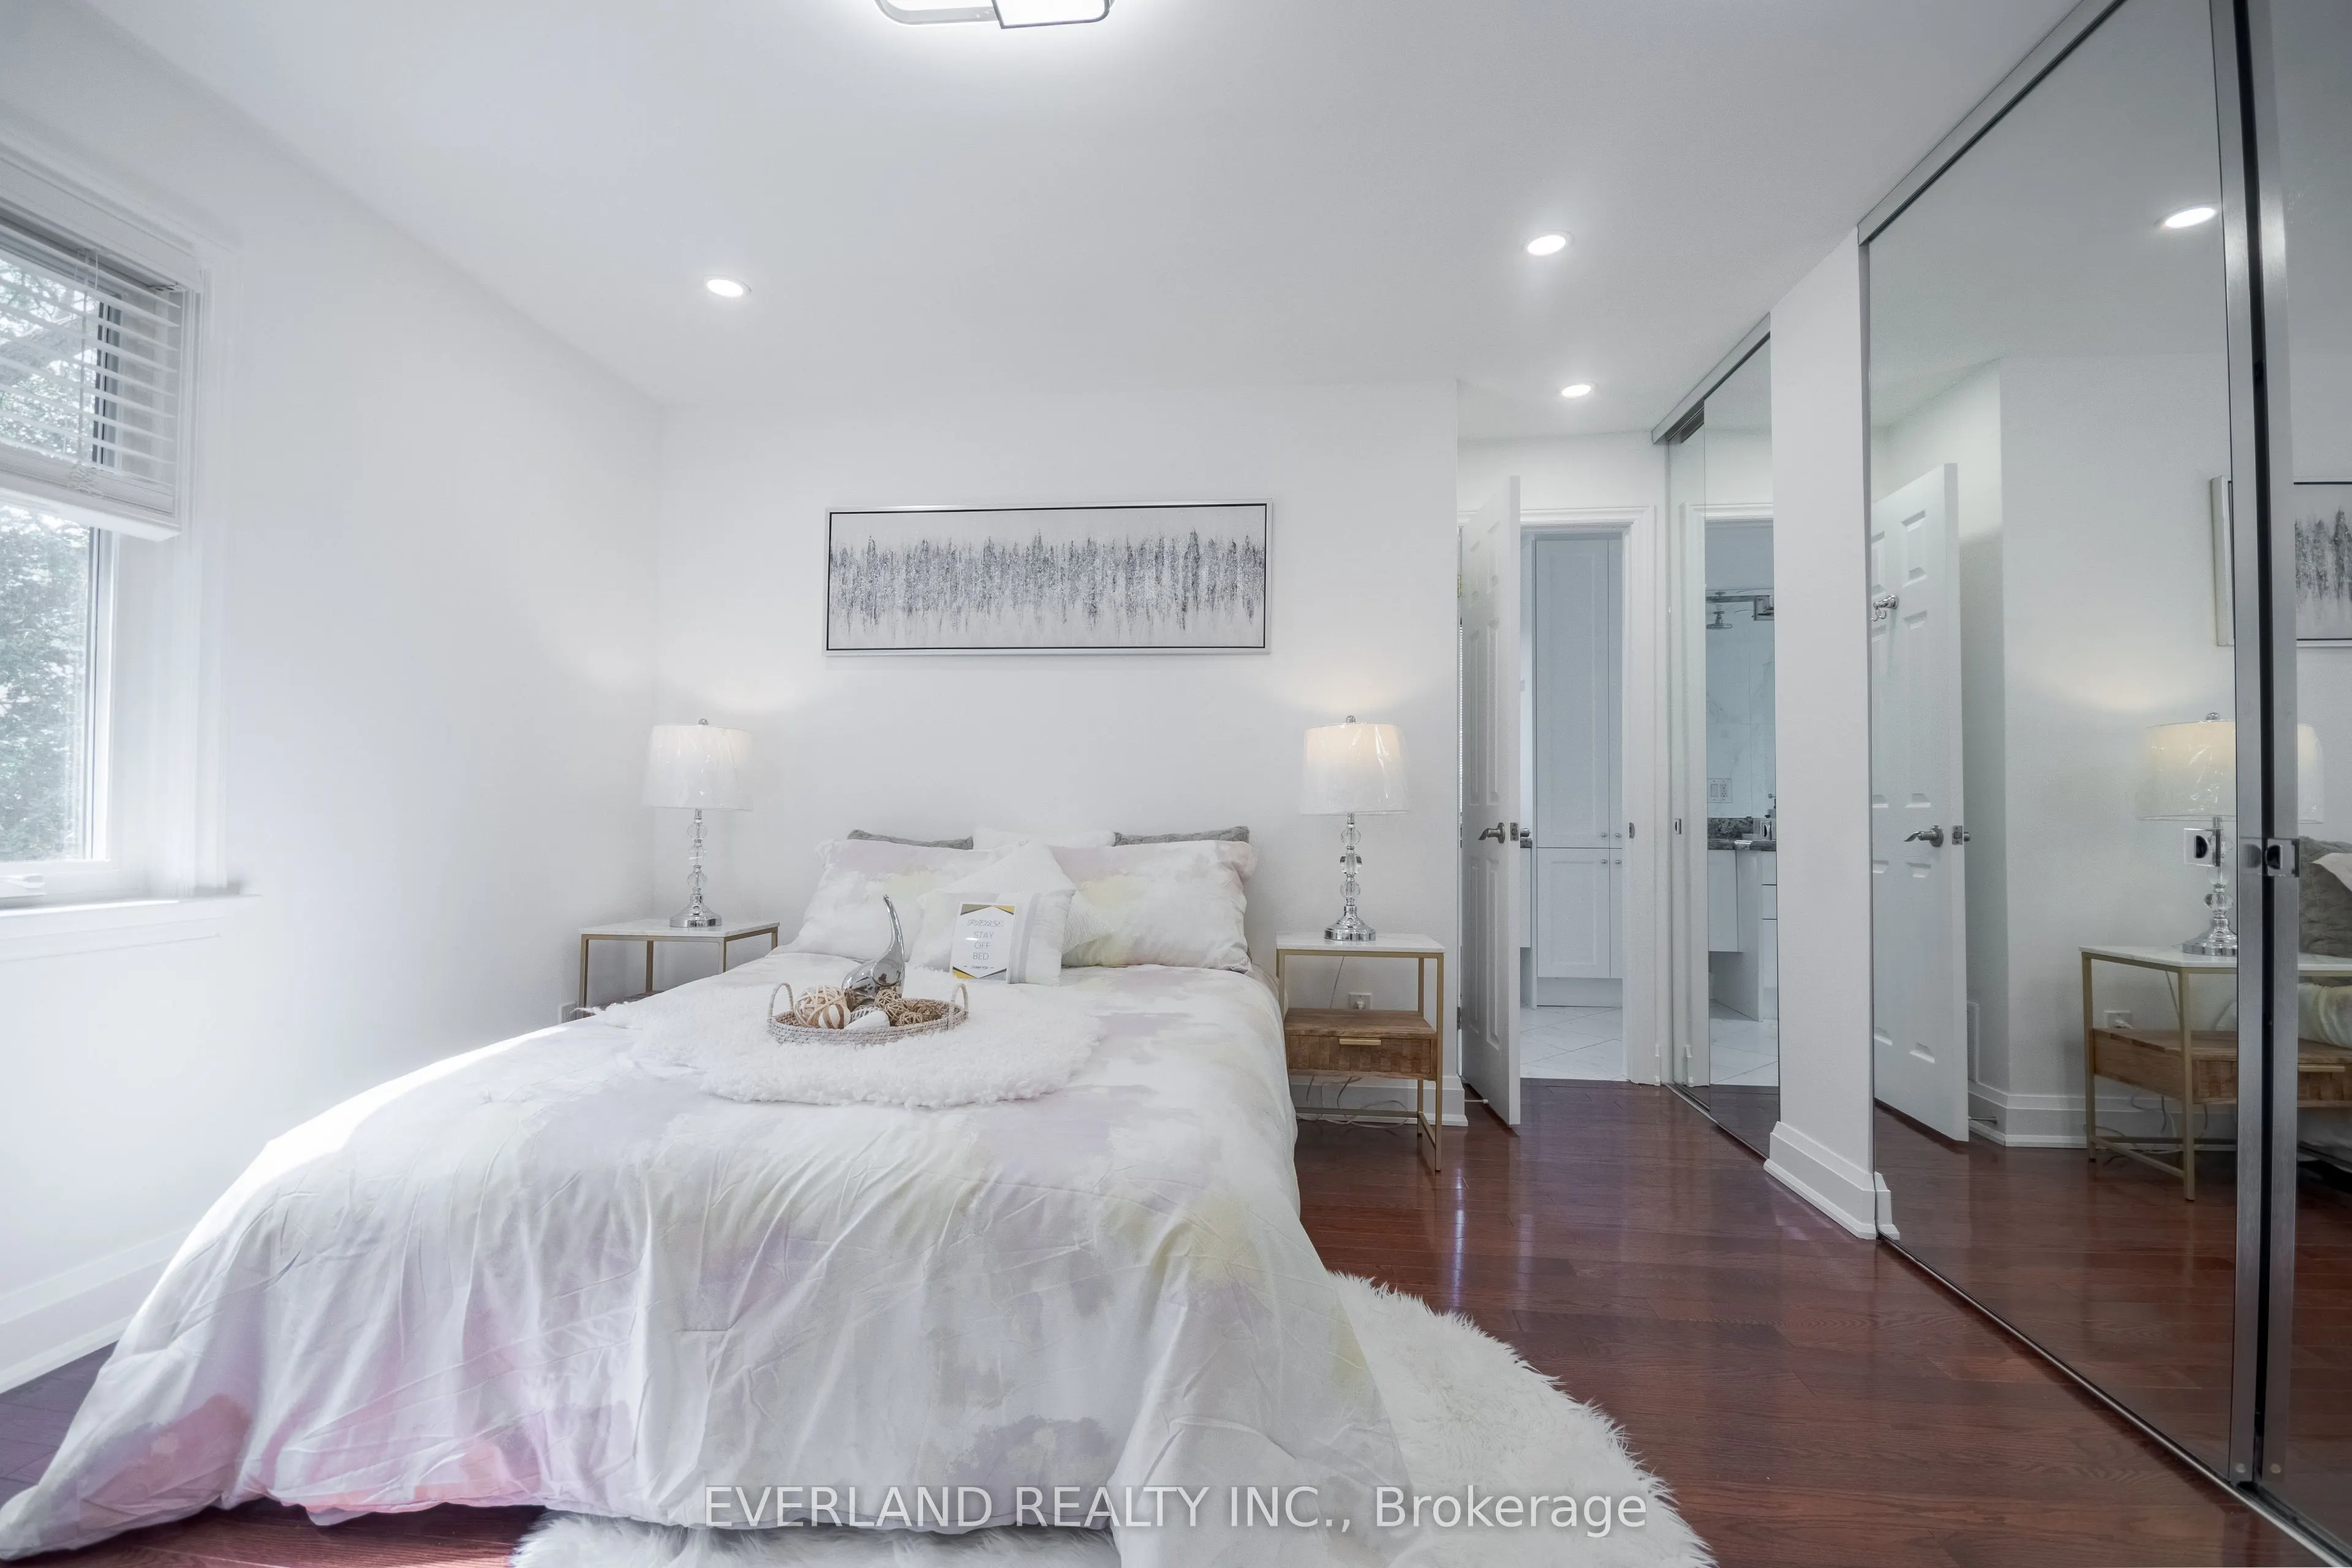
Bedroom
4 Pc Ensuite, Hardwood Floor, Mirrored Closet
Dimensions 12.4 x 11.52 feet
142.85 sqft
Bedroom 2
B/I Closet, Hardwood Floor, Pot Lights
Dimensions 10.5 x 9.42 feet
98.91 sqft
Bedroom 3
B/I Closet, Hardwood Floor, Pot Lights
Dimensions 11.25 x 9.84 feet
110.7 sqft
Bedroom 4
B/I Closet, Hardwood Floor, Pot Lights
Dimensions 10.99 x 8.83 feet
97.04 sqft
Bedroom 5
B/I Closet, Hardwood Floor, Pot Lights
Dimensions 10.07 x 8.76 feet
88.21 sqft
Dining Room
Hardwood Floor, Pot Lights
Dimensions 13.68 x 10.33 feet
141.31 sqft
Family Room
W/O To Deck, Pot Lights, Gas Fireplace
Dimensions 17.16 x 11.25 feet
193.05 sqft
Kitchen
B/I Appliances, Stainless Steel Appl, Breakfast Area
Dimensions 21.82 x 8.17 feet
178.27 sqft
Kitchen
Combined w/Rec, Pot Lights
Dimensions 6.46 x 16.44 feet
106.2 sqft
Living Room
2 Pc Bath, Hardwood Floor, Fireplace
Dimensions 16.99 x 10.93 feet
185.7 sqft
Recreation
B/I Closet, 3 Pc Bath, Pot Lights
Dimensions 11.78 x 18.04 feet
212.51 sqft
Similar Properties(No results)
Mortgage Calculator
Calculate your estimated monthly mortgage payment
Price
$1,799,000
$
%
%
Total cost of mortgage
$0
Monthly payment
By clicking Save, we will calculate your estimated mortgage for all properties using the saved values (down payment percentage, interest rate, and amortization).
The accuracy and applicability of this calculator are not guaranteed.