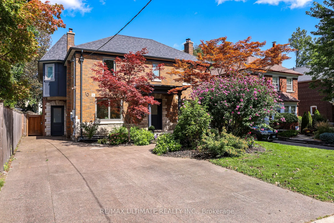
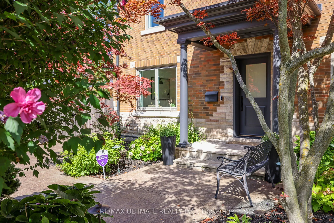
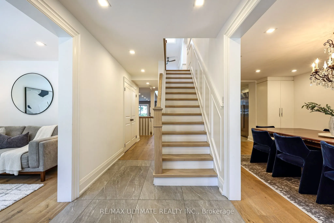
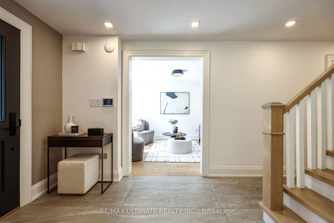
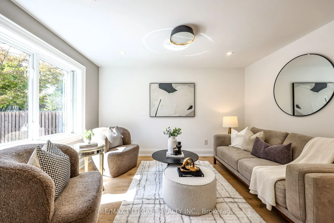
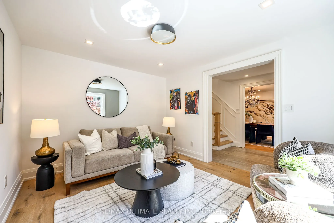
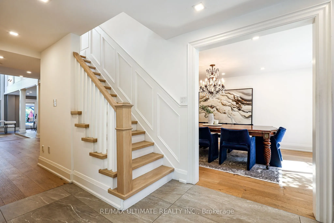
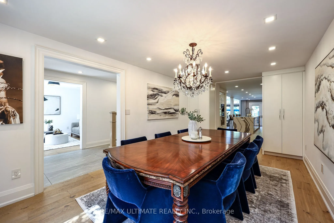
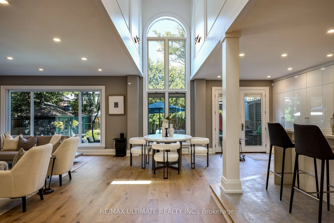
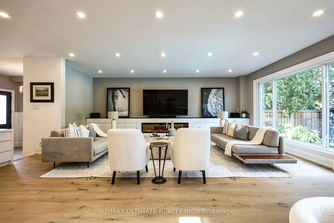
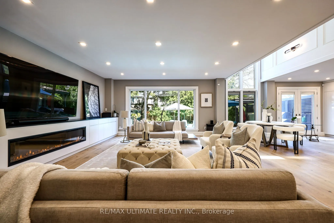
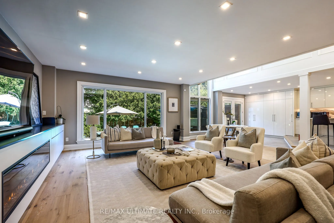
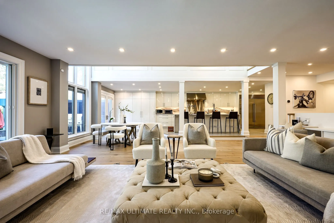
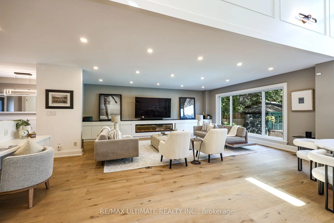
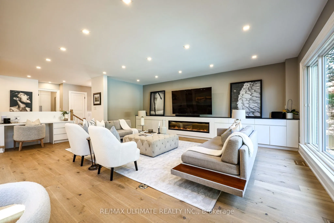
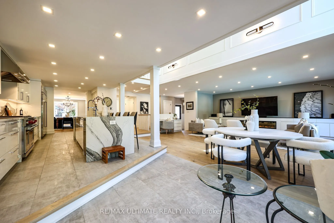
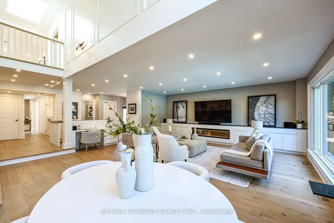
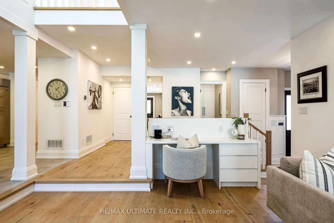
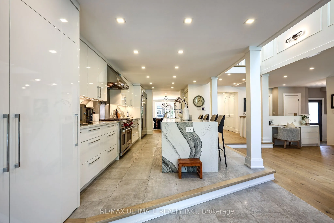
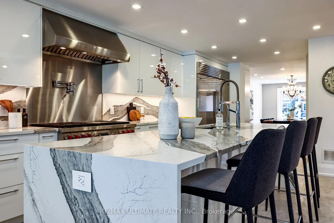
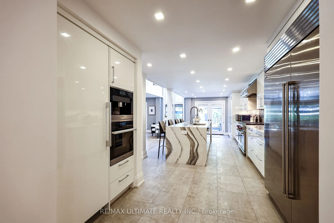
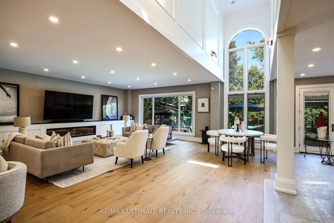
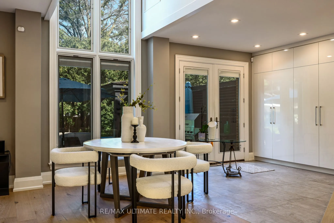
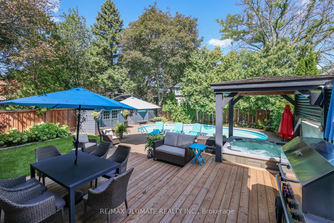
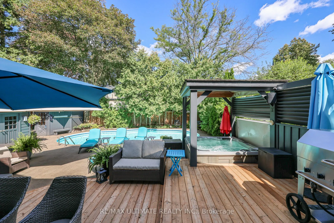
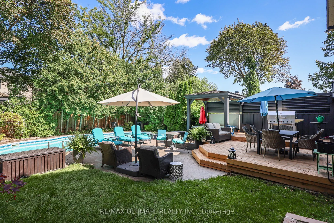
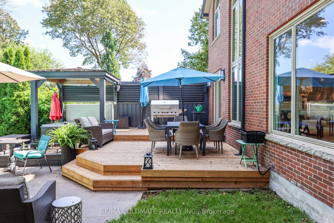
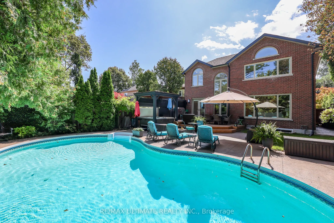
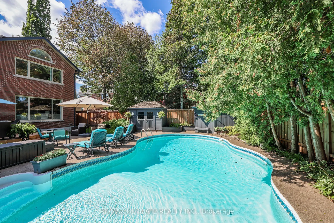
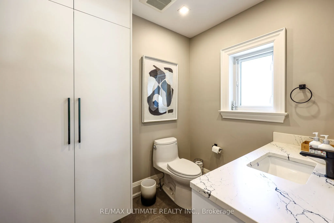
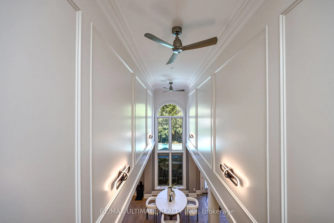
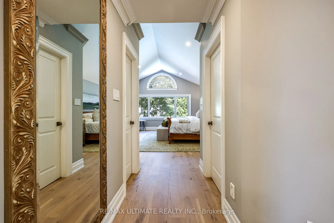
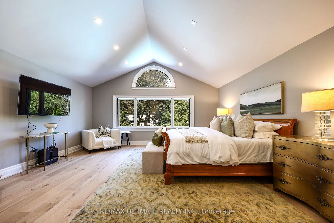
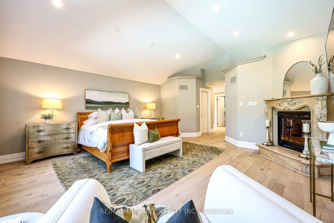
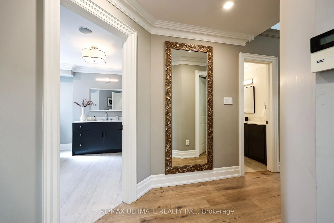
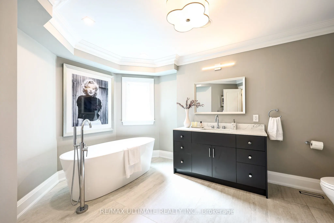
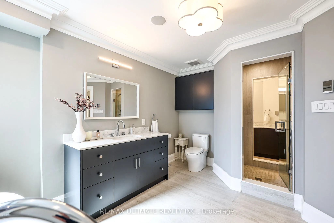
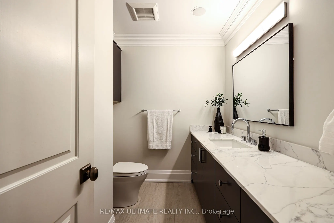
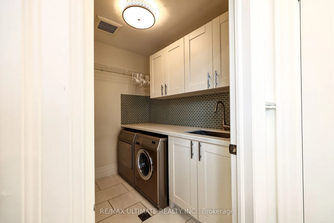
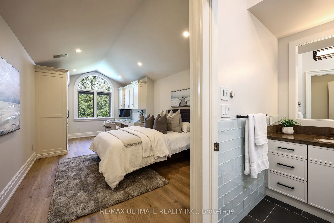
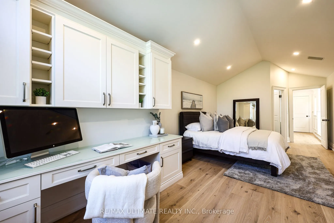
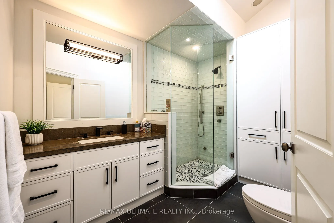
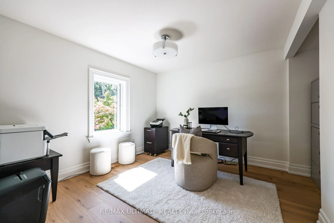
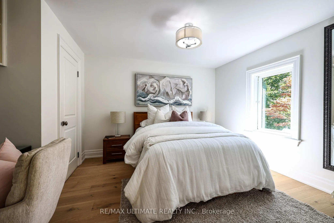
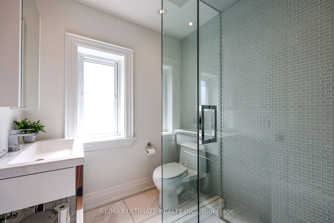
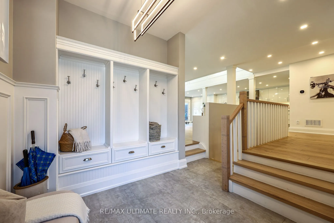
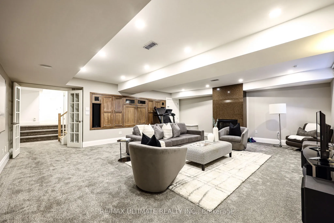
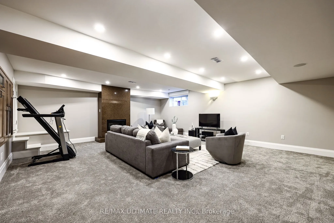
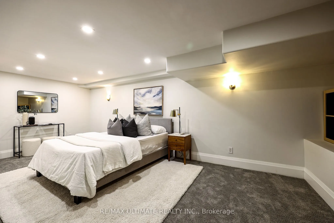
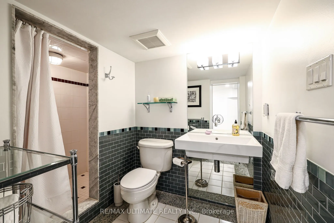
Welcome to 10 Field Ave. Primely located in the heart of South Leaside this rare offering is steps to Bessborough P.S & St. Anselms. Completely renovated this unique property is a perfect forever family home. Offering over 5000 sf of living space! The main floor family room is a perfect place to ho...st large gatherings, being over 400 sf of open-concept living with a walk-out to a secluded garden, pool & hot tub. A retreat in the city. The kitchen was renovated in 2020 and is truly a Chef's kitchen featuring: Subzero 36" fridge & 36" freezer, Wolf 48" 6-burner gas stove with a double oven and BBQ + a Professional line Wolf 48" exhaust, Miele coffee machine, steam oven, wine fridge & additional beverage fridge. Wall-to-wall pantry and tons of storage cupboards. A classic center hall layout with a formal Dining & Living room. The Primary suite is very spacious with a gas fireplace, "his and hers" ensuites (new 2026) & 2 walkin closets. The bedrooms are generoulsy sized. 2nd floor laundry room. Kids can kick off their boots in the mudroom & head downstairs to the rec. room. The 5th bedroom is ideal for a live-in Nanny or could be a great gym. This home has a TON of storage & great parking! A sunny turnkey home on a premium double lot!
Full Property Details
Interior
Bedrooms
4
Bedrooms Plus
1
Total Bedrooms
5
Washrooms
5
Square Footage
3500-5000 sqft
Basement
Finished
Heating Source
Gas
Heating Fuel
Forced Air
Air Conditioning
Central Air
Family Room
Yes
Kitchens
1
Total Kitchens
1
Fireplace Features
Yes
Bedrooms
4
Bedrooms Plus
1
Total Bedrooms
5
Washrooms
5
Square Footage
3500-5000 sqft
Basement
Finished
Heating Source
Gas
Heating Fuel
Forced Air
Air Conditioning
Central Air
Family Room
Yes
Kitchens
1
Total Kitchens
1
Fireplace Features
Yes
Exterior
Depth
130.83
Front
42.45
Driveway
Private
Lot Size
42 x 130.83 ft
Pool
Salt
Parking Spaces
3
Total Parking Spaces
3.00
Parking Description
None
Garage Spaces
0
Depth
130.83
Front
42.45
Driveway
Private
Lot Size
42 x 130.83 ft
Pool
Salt
Parking Spaces
3
Total Parking Spaces
3.00
Parking Description
None
Garage Spaces
0
Building Description
Style
2-Storey
Home Type
House
Subtype
Detached
Property Orientation
North
Exterior Finish
Brick
Sewers
Sewers
Water Supply
Municipal
Possession Date
11/18/2026
Style
2-Storey
Home Type
House
Subtype
Detached
Property Orientation
North
Exterior Finish
Brick
Sewers
Sewers
Water Supply
Municipal
Possession Date
11/18/2026
Community
Community
Leaside
Community
Leaside
Taxes & Fees
Taxes
$19,681.53 /yr
Tax Year
2026
Occupancy
Owner
Taxes
$19,681.53 /yr
Tax Year
2026
Occupancy
Owner
Room Types
Bedroom 2
Hardwood Floor, B/I Closet, 3 Pc Ensuite
Dimensions 21.33 x 11.15 feet
237.83 sqft
Bedroom 3
Hardwood Floor, Closet, Picture Window
Dimensions 13.16 x 11.52 feet
151.6 sqft
Bedroom 4
Hardwood Floor, Closet, Picture Window
Dimensions 11.58 x 11.15 feet
129.12 sqft
Breakfast
Tile Floor, Cathedral Ceiling(s), W/O To Deck
Dimensions 16.24 x 12.01 feet
195.04 sqft
Dining Room
Hardwood Floor, Formal Rm, Pantry
Dimensions 18.01 x 11.15 feet
200.81 sqft
Family Room
Hardwood Floor, Fireplace, Overlooks Pool
Dimensions 21.82 x 21.42 feet
467.38 sqft
Foyer
Tile Floor, Pot Lights, Walk-In Closet(s)
Dimensions 21.82 x 6.76 feet
147.5 sqft
Kitchen
Renovated, Centre Island, Pantry
Dimensions 24.57 x 12.34 feet
303.19 sqft
Laundry
Tile Floor, Separate Room, Laundry Sink
Dimensions 7.25 x 6.66 feet
48.28 sqft
Living Room
Hardwood Floor, Formal Rm, Pot Lights
Dimensions 13.09 x 10.83 feet
141.76 sqft
Mud Room
Side Door, Tile Floor, 2 Pc Bath
Dimensions 10.43 x 8.5 feet
88.66 sqft
Primary Bedroom
Hardwood Floor, Fireplace, 6 Pc Ensuite
Dimensions 17.68 x 16.57 feet
292.96 sqft
Similar Properties(No results)
Mortgage Calculator
Calculate your estimated monthly mortgage payment
Price
$4,800,000
$
%
%
Total cost of mortgage
$0
Monthly payment
By clicking Save, we will calculate your estimated mortgage for all properties using the saved values (down payment percentage, interest rate, and amortization).
The accuracy and applicability of this calculator are not guaranteed.