Sign In or Create a Free Account to see full details of this property
Key Facts
Key facts for 658 Bedford Pk Avenue
Property Type
House, 2-Storey
Parking
Built-In 2 garage, 4 parking
MLS #
C13868426
Size
3500-5000 sqft
Basement
Finished,Walk-Up
Listed on
2026-10-06
Lot size
40 x 133.0
Tax
$20,694.38 /yr
Days on Market
7
Approximate Age
0-5
Maintenance Fee
-
Description
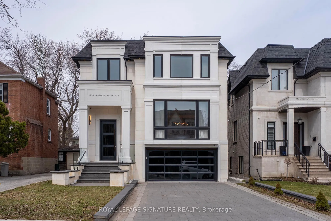
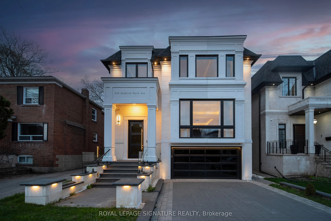
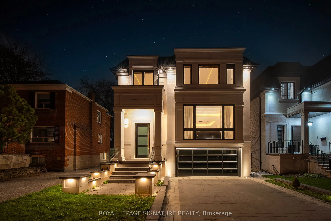
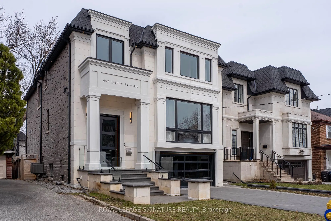
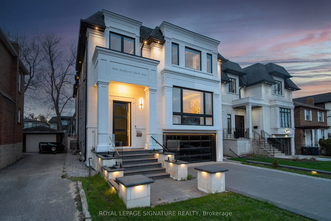
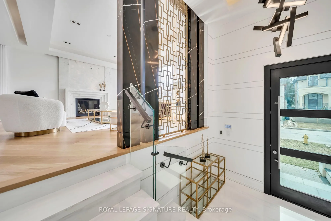
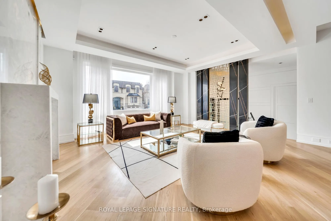
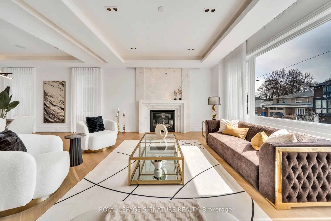
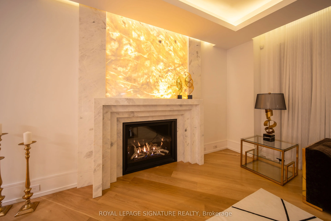
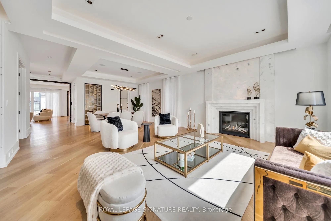
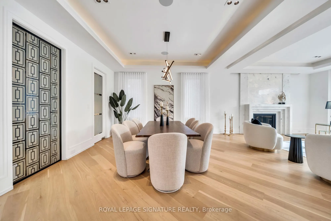
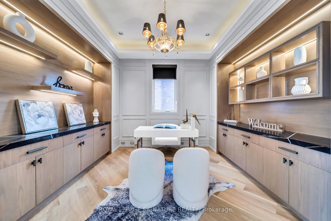
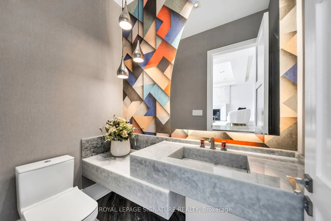
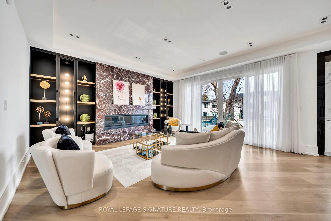
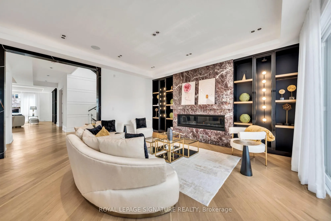
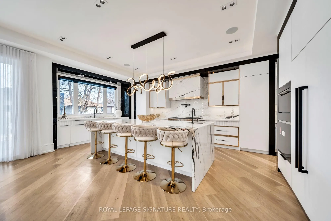
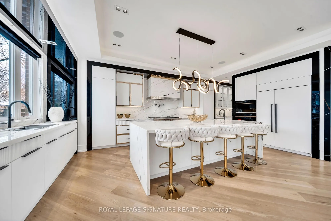
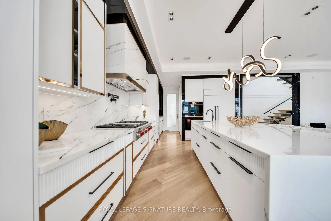
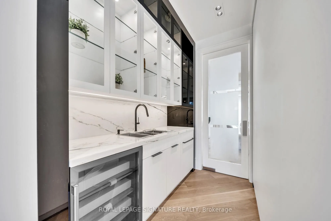
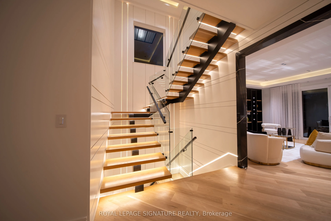
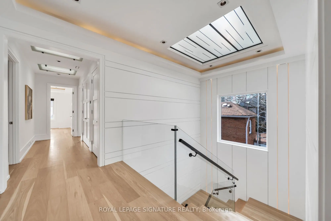
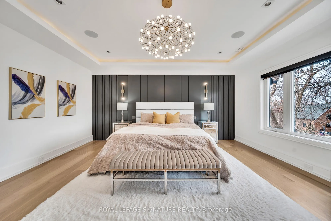
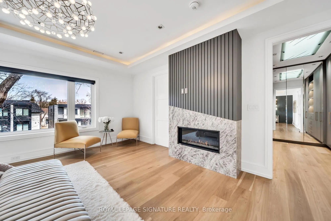
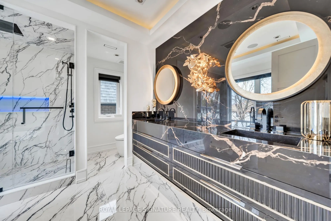
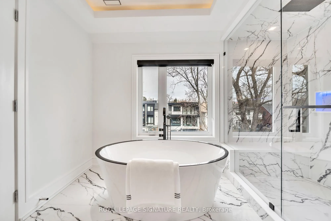
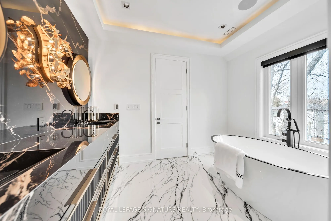
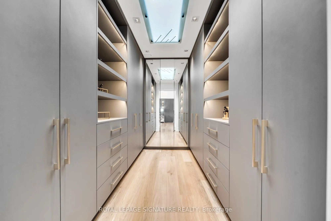
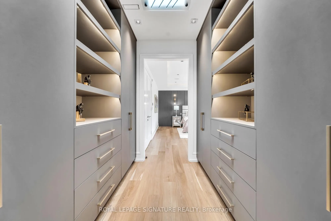
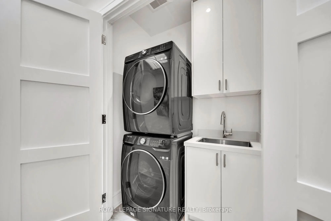
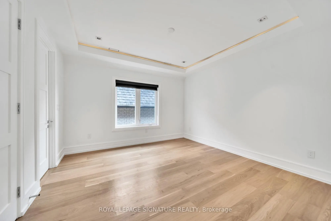
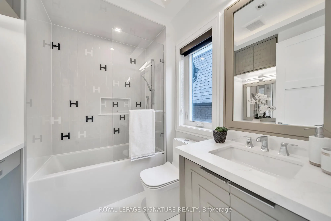
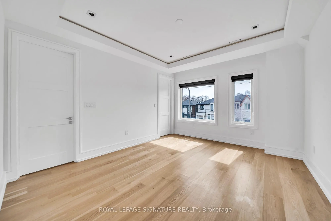
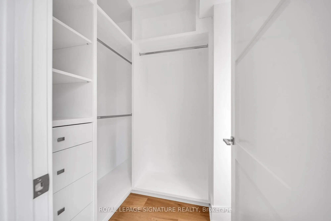
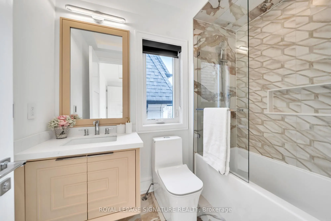
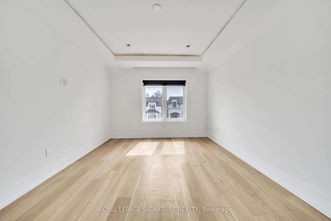
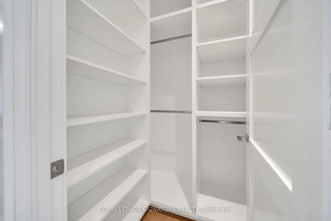
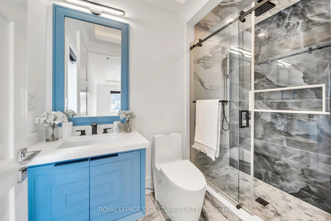
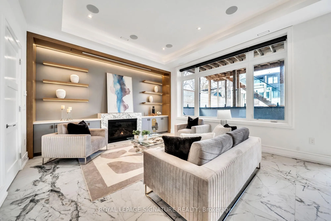
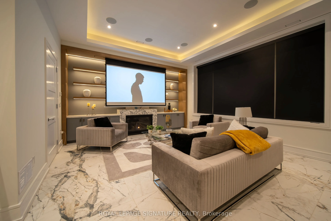
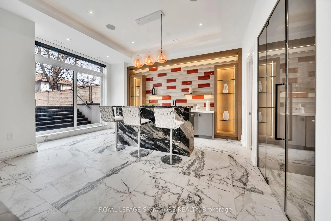
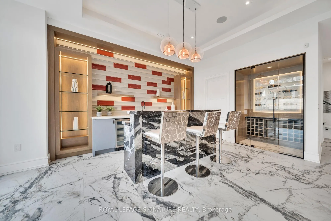
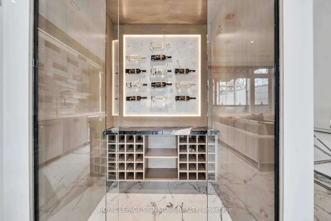
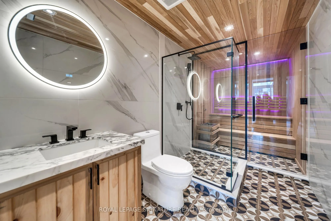
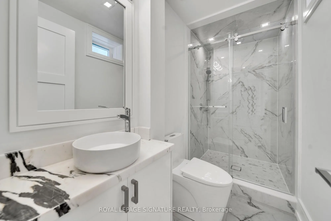
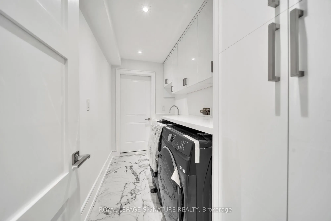
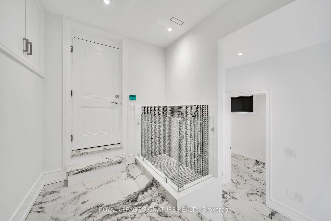
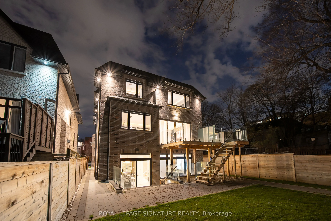
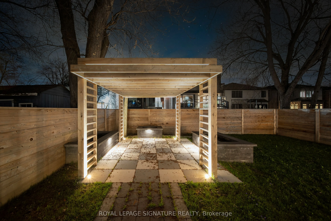
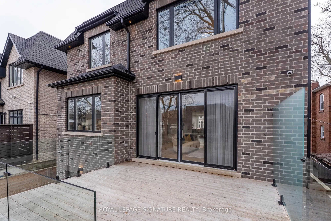
In the prestigious Bedford Park neighbourhood, this home instantly caught your eye with a striking exterior, blending modern design, comfort, style.Heated driveway highlights attention to detail.This home offers more than just a place to live; it promises a lifestyle. Step through the solid mahogany... door onto gleaming porcelain slab floors, softly lit by led vertical chandelier. Heated floors provide gentle warmth, while a Control4 smart home system ensures seamless connectivity.main floor living area boasts 10' ceilings, double door frosted glass office, floor/ceiling windows flood the space with natural light. A gas fireplace wrapped in floor-to-ceiling backlit marble, creates a stunning focal point for cozy evenings. A laser-cut wall panel, a decorative white painted glass wall,4-stop elevator ensures effortless access to every level of the home." white oak plank hardwood with a Diagonal pattern.The kitchen is a showstopper, featuring custom cabinetry,Huge Patagonia marble waterfall island adds charm and functionality.High-end wolf and an oversized double fridge/freezer sub-zero, ensure culinary excellence, 3 sinks,Double dishwashers make entertaining effortless.The inviting family area designed as a cozy area with sliding floor-to-ceiling glass windows seamlessly opening onto a spacious deck perfect for entertaining with gas fireplace wrapped in Roso lepanto marble,A stunning floating oak stairs with glass railing elegantly illuminated with sleek wall- mounted strip lighting and lit stairs. Upstairs, frosted glass skylights brighten the space.The principal suite is a true retreat, with heated floor spa-like ensuite, dressing space with quite huge spaces with shelves and drawers.3bedrooms quite similar,w/own ensuite, dressing spaces. Heated floors lower level designed for ultimate lifestyle and entertainment offer Home Cinema for the ultimate cinematic escape, cedar sauna with showers, Gym,A bar and glass door wine cellar, pet wash station for added convenience.
Full Property Details
Interior
Bedrooms
4
Bedrooms Plus
2
Total Bedrooms
6
Washrooms
7
Square Footage
3500-5000 sqft
Basement
Finished,Walk-Up
Heating Source
Gas
Heating Fuel
Forced Air
Air Conditioning
Central Air
Family Room
Yes
Kitchens
1
Kitchens Plus
1
Total Kitchens
2
Fireplace Features
Yes
Bedrooms
4
Bedrooms Plus
2
Total Bedrooms
6
Washrooms
7
Square Footage
3500-5000 sqft
Basement
Finished,Walk-Up
Heating Source
Gas
Heating Fuel
Forced Air
Air Conditioning
Central Air
Family Room
Yes
Kitchens
1
Kitchens Plus
1
Total Kitchens
2
Fireplace Features
Yes
Exterior
Depth
133.0
Front
40.0
Driveway
Private Double
Lot Size
40 x 133.0 ft
Pool
None
Parking Spaces
4
Total Parking Spaces
6.00
Parking Description
Built-In
Garage Spaces
2
Depth
133.0
Front
40.0
Driveway
Private Double
Lot Size
40 x 133.0 ft
Pool
None
Parking Spaces
4
Total Parking Spaces
6.00
Parking Description
Built-In
Garage Spaces
2
Building Description
Style
2-Storey
Home Type
House
Subtype
Detached
Year Built
0-5
Property Orientation
North
Exterior Finish
Concrete,Brick
Sewers
Sewers
Water Supply
Municipal
Possession Date
No Data
Style
2-Storey
Home Type
House
Subtype
Detached
Year Built
0-5
Property Orientation
North
Exterior Finish
Concrete,Brick
Sewers
Sewers
Water Supply
Municipal
Possession Date
No Data
Community
Community
Bedford Park-Nortown
Community
Bedford Park-Nortown
Taxes & Fees
Taxes
$20,694.38 /yr
Tax Year
2026
Occupancy
Owner
Taxes
$20,694.38 /yr
Tax Year
2026
Occupancy
Owner
Room Types
Bedroom
Porcelain Floor, 3 Pc Ensuite, W/W Closet
Dimensions 12.99 x 10.3 feet
133.8 sqft
Bedroom 2
Walk-In Closet(s), 4 Pc Ensuite, Hardwood Floor
Dimensions 13.02 x 13.02 feet
169.52 sqft
Bedroom 3
Walk-In Closet(s), 3 Pc Ensuite, Hardwood Floor
Dimensions 13.39 x 9.12 feet
122.12 sqft
Bedroom 4
Walk-In Closet(s), 3 Pc Ensuite, Hardwood Floor
Dimensions 15.09 x 12.3 feet
185.61 sqft
Dining Room
Elevator, Stained Glass, Hardwood Floor
Dimensions 13.12 x 18.7 feet
245.34 sqft
Family Room
Sliding Doors, Gas Fireplace, Hardwood Floor
Dimensions 18.11 x 17.59 feet
318.55 sqft
Foyer
Porcelain Floor, B/I Closet, Closet Organizers
Dimensions 8.1 x 4.1 feet
33.21 sqft
Kitchen
Marble Counter, B/I Appliances, Pantry
Dimensions 22.64 x 12.6 feet
285.26 sqft
Living Room
Marble Fireplace, Window Floor to Ceiling, Hardwood Floor
Dimensions 13.29 x 18.7 feet
248.52 sqft
Office
B/I Bookcase, Double Doors, Hardwood Floor
Dimensions 12.01 x 11.19 feet
134.39 sqft
Primary Bedroom
Gas Fireplace, 5 Pc Ensuite, W/W Closet
Dimensions 29.99 x 17.59 feet
527.52 sqft
Recreation
Porcelain Floor, 3 Pc Bath, B/I Bar
Dimensions 29.4 x 19.88 feet
584.47 sqft
Similar Properties(No results)
Mortgage Calculator
Calculate your estimated monthly mortgage payment
Price
$4,800,000
$
%
%
Total cost of mortgage
$0
Monthly payment
By clicking Save, we will calculate your estimated mortgage for all properties using the saved values (down payment percentage, interest rate, and amortization).
The accuracy and applicability of this calculator are not guaranteed.