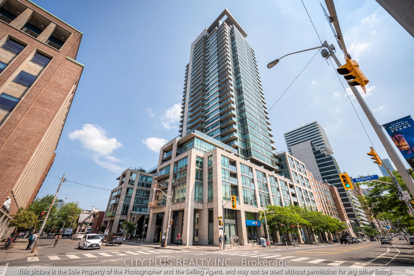
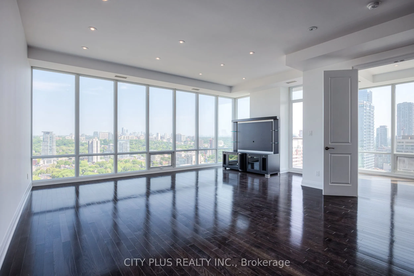
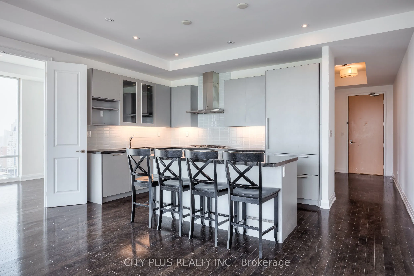
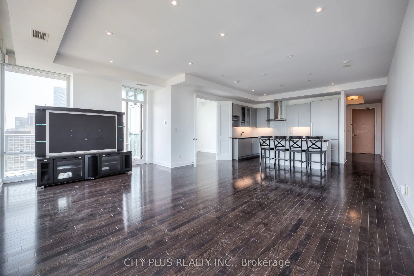
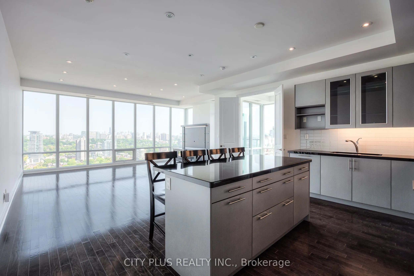
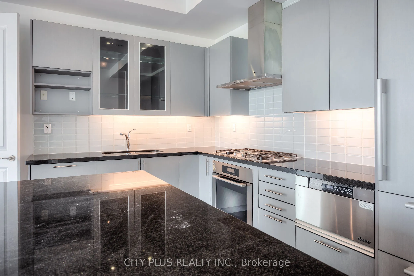
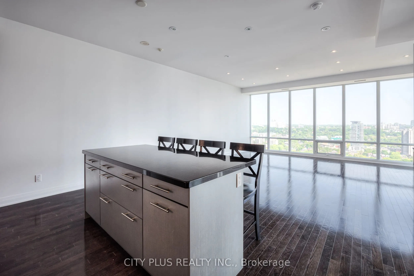
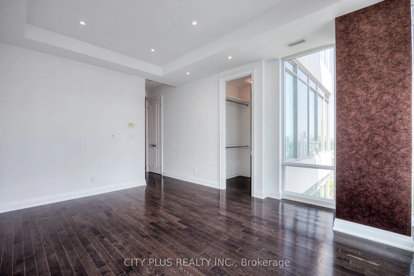
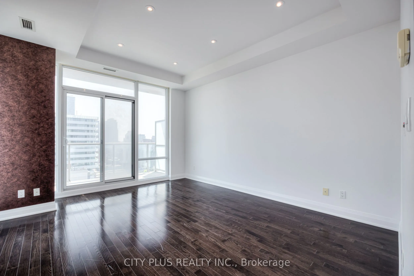
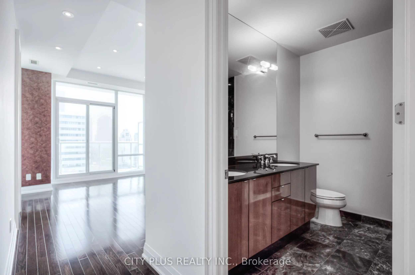
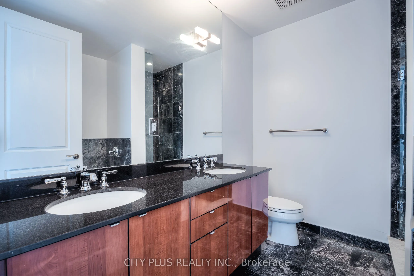
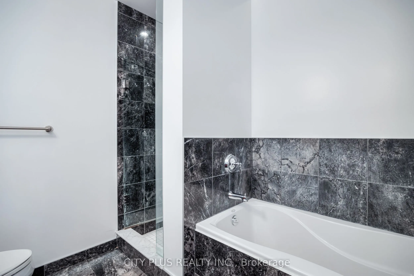
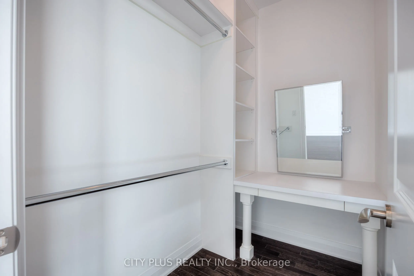
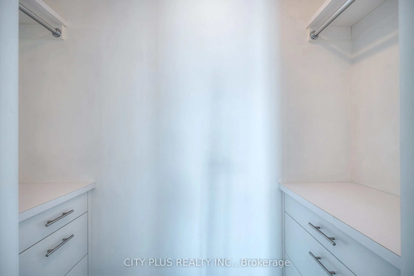
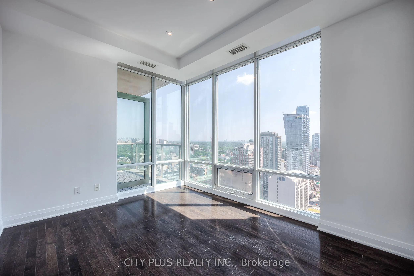
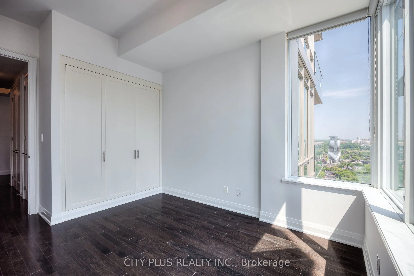
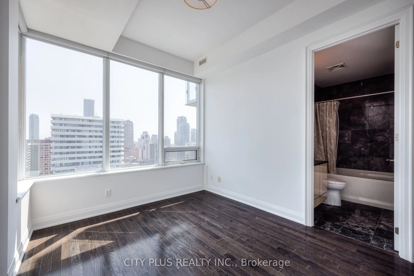
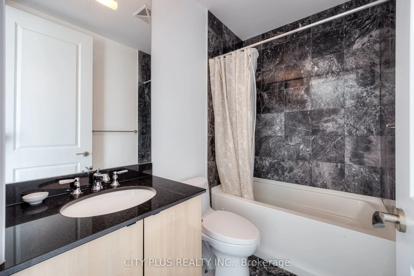
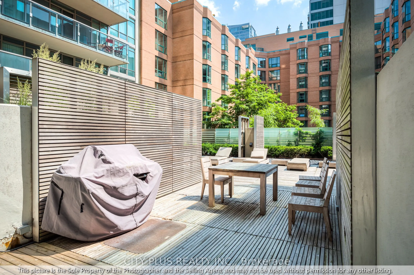
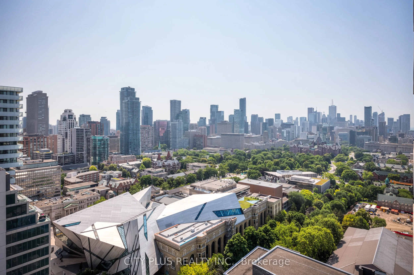
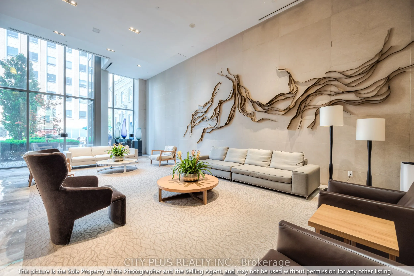
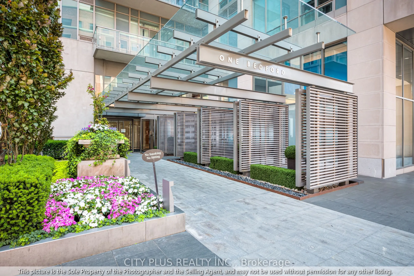
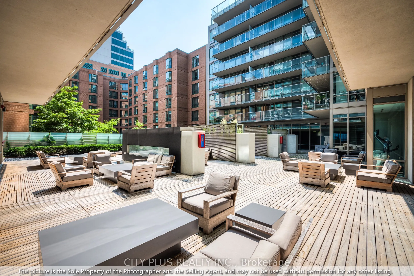
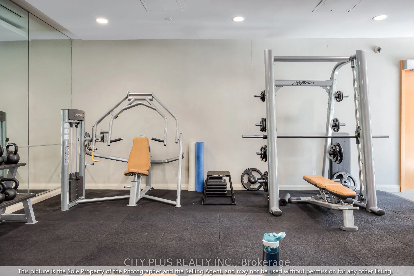
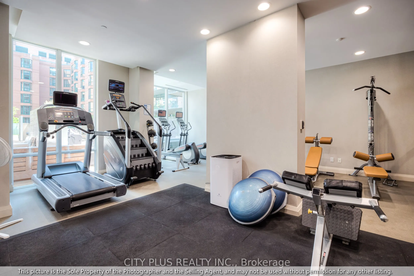
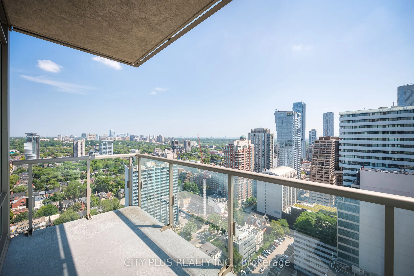
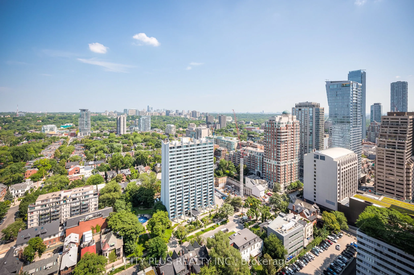
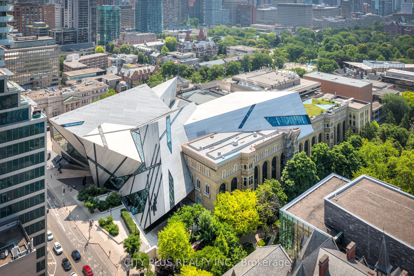
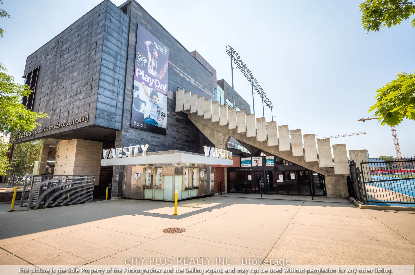
Welcome to the highly sought-after One Bedford. Spacious 1,664 sq. ft., 2 bedrooms plus a large, fully enclosed den, with unobstructed Views from the 28th Floor. Warm hardwood floors, soaring 10 ft ceilings, and floor-to-ceiling windows throughout. The open-concept living/Dining Room is great for en...tertaining, with tons of Natural Light, a walk-out balcony, and a gourmet kitchen with a Miele gas range. Top-of-the-line built-in appliances and Fixtures Throughout. Primary bedroom w/custom closets, Ensuite Bath, and a Balcony Overlooking the Museum. One Bedford is known for its exceptional amenities, including a State-of-the-Art Fitness Centre, billiards and Party Room, serene outdoor terrace w/BBQs, and 24-hour concierge/Security. Parking Space on P1, Sunway Access to both lines directly across the Street, a perfect walking score, nearby schools, and beside the U of T campus.
Full Property Details
Interior
Bedrooms
2
Bedrooms Plus
1
Total Bedrooms
3
Washrooms
3
Square Footage
1600-1799 sqft
Basement
None
Heating Source
Gas
Heating Fuel
Forced Air
Air Conditioning
Central Air
Family Room
No
Kitchens
1
Total Kitchens
1
Fireplace Features
No
Bedrooms
2
Bedrooms Plus
1
Total Bedrooms
3
Washrooms
3
Square Footage
1600-1799 sqft
Basement
None
Heating Source
Gas
Heating Fuel
Forced Air
Air Conditioning
Central Air
Family Room
No
Kitchens
1
Total Kitchens
1
Fireplace Features
No
Exterior
Driveway
Underground
Parking Spaces
1
Total Parking Spaces
1.00
Parking Description
Underground
Garage Spaces
0
Balcony
Open
Driveway
Underground
Parking Spaces
1
Total Parking Spaces
1.00
Parking Description
Underground
Garage Spaces
0
Balcony
Open
Building Description
Style
Apartment
Home Type
Condo
Subtype
Condo Apt
Property Orientation
North East
Exterior Finish
Concrete
Possession Date
11/1/2026
Locker
None
Style
Apartment
Home Type
Condo
Subtype
Condo Apt
Property Orientation
North East
Exterior Finish
Concrete
Possession Date
11/1/2026
Locker
None
Community
Community
Annex
Community
Annex
Taxes & Fees
Occupancy
Tenant
Water
Included
Occupancy
Tenant
Water
Included
Other
Pets
Yes-with Restrictions
Pets
Yes-with Restrictions
Room Types
Bathroom
4 Pc Ensuite, Granite Counters
Dimensions 7.87 x 8.53 feet
67.13 sqft
Bedroom 2
3 Pc Ensuite, Hardwood Floor, Large Closet
Dimensions 12.14 x 9.84 feet
119.46 sqft
Den
Separate Room, Hardwood Floor, East View
Dimensions 10.17 x 13.12 feet
133.43 sqft
Foyer
Hardwood Floor, Wood Trim
Dimensions 10.66 x 6.89 feet
73.45 sqft
Kitchen
Combined w/Den, Double Sink, B/I Appliances
Dimensions 18.04 x 16.73 feet
301.81 sqft
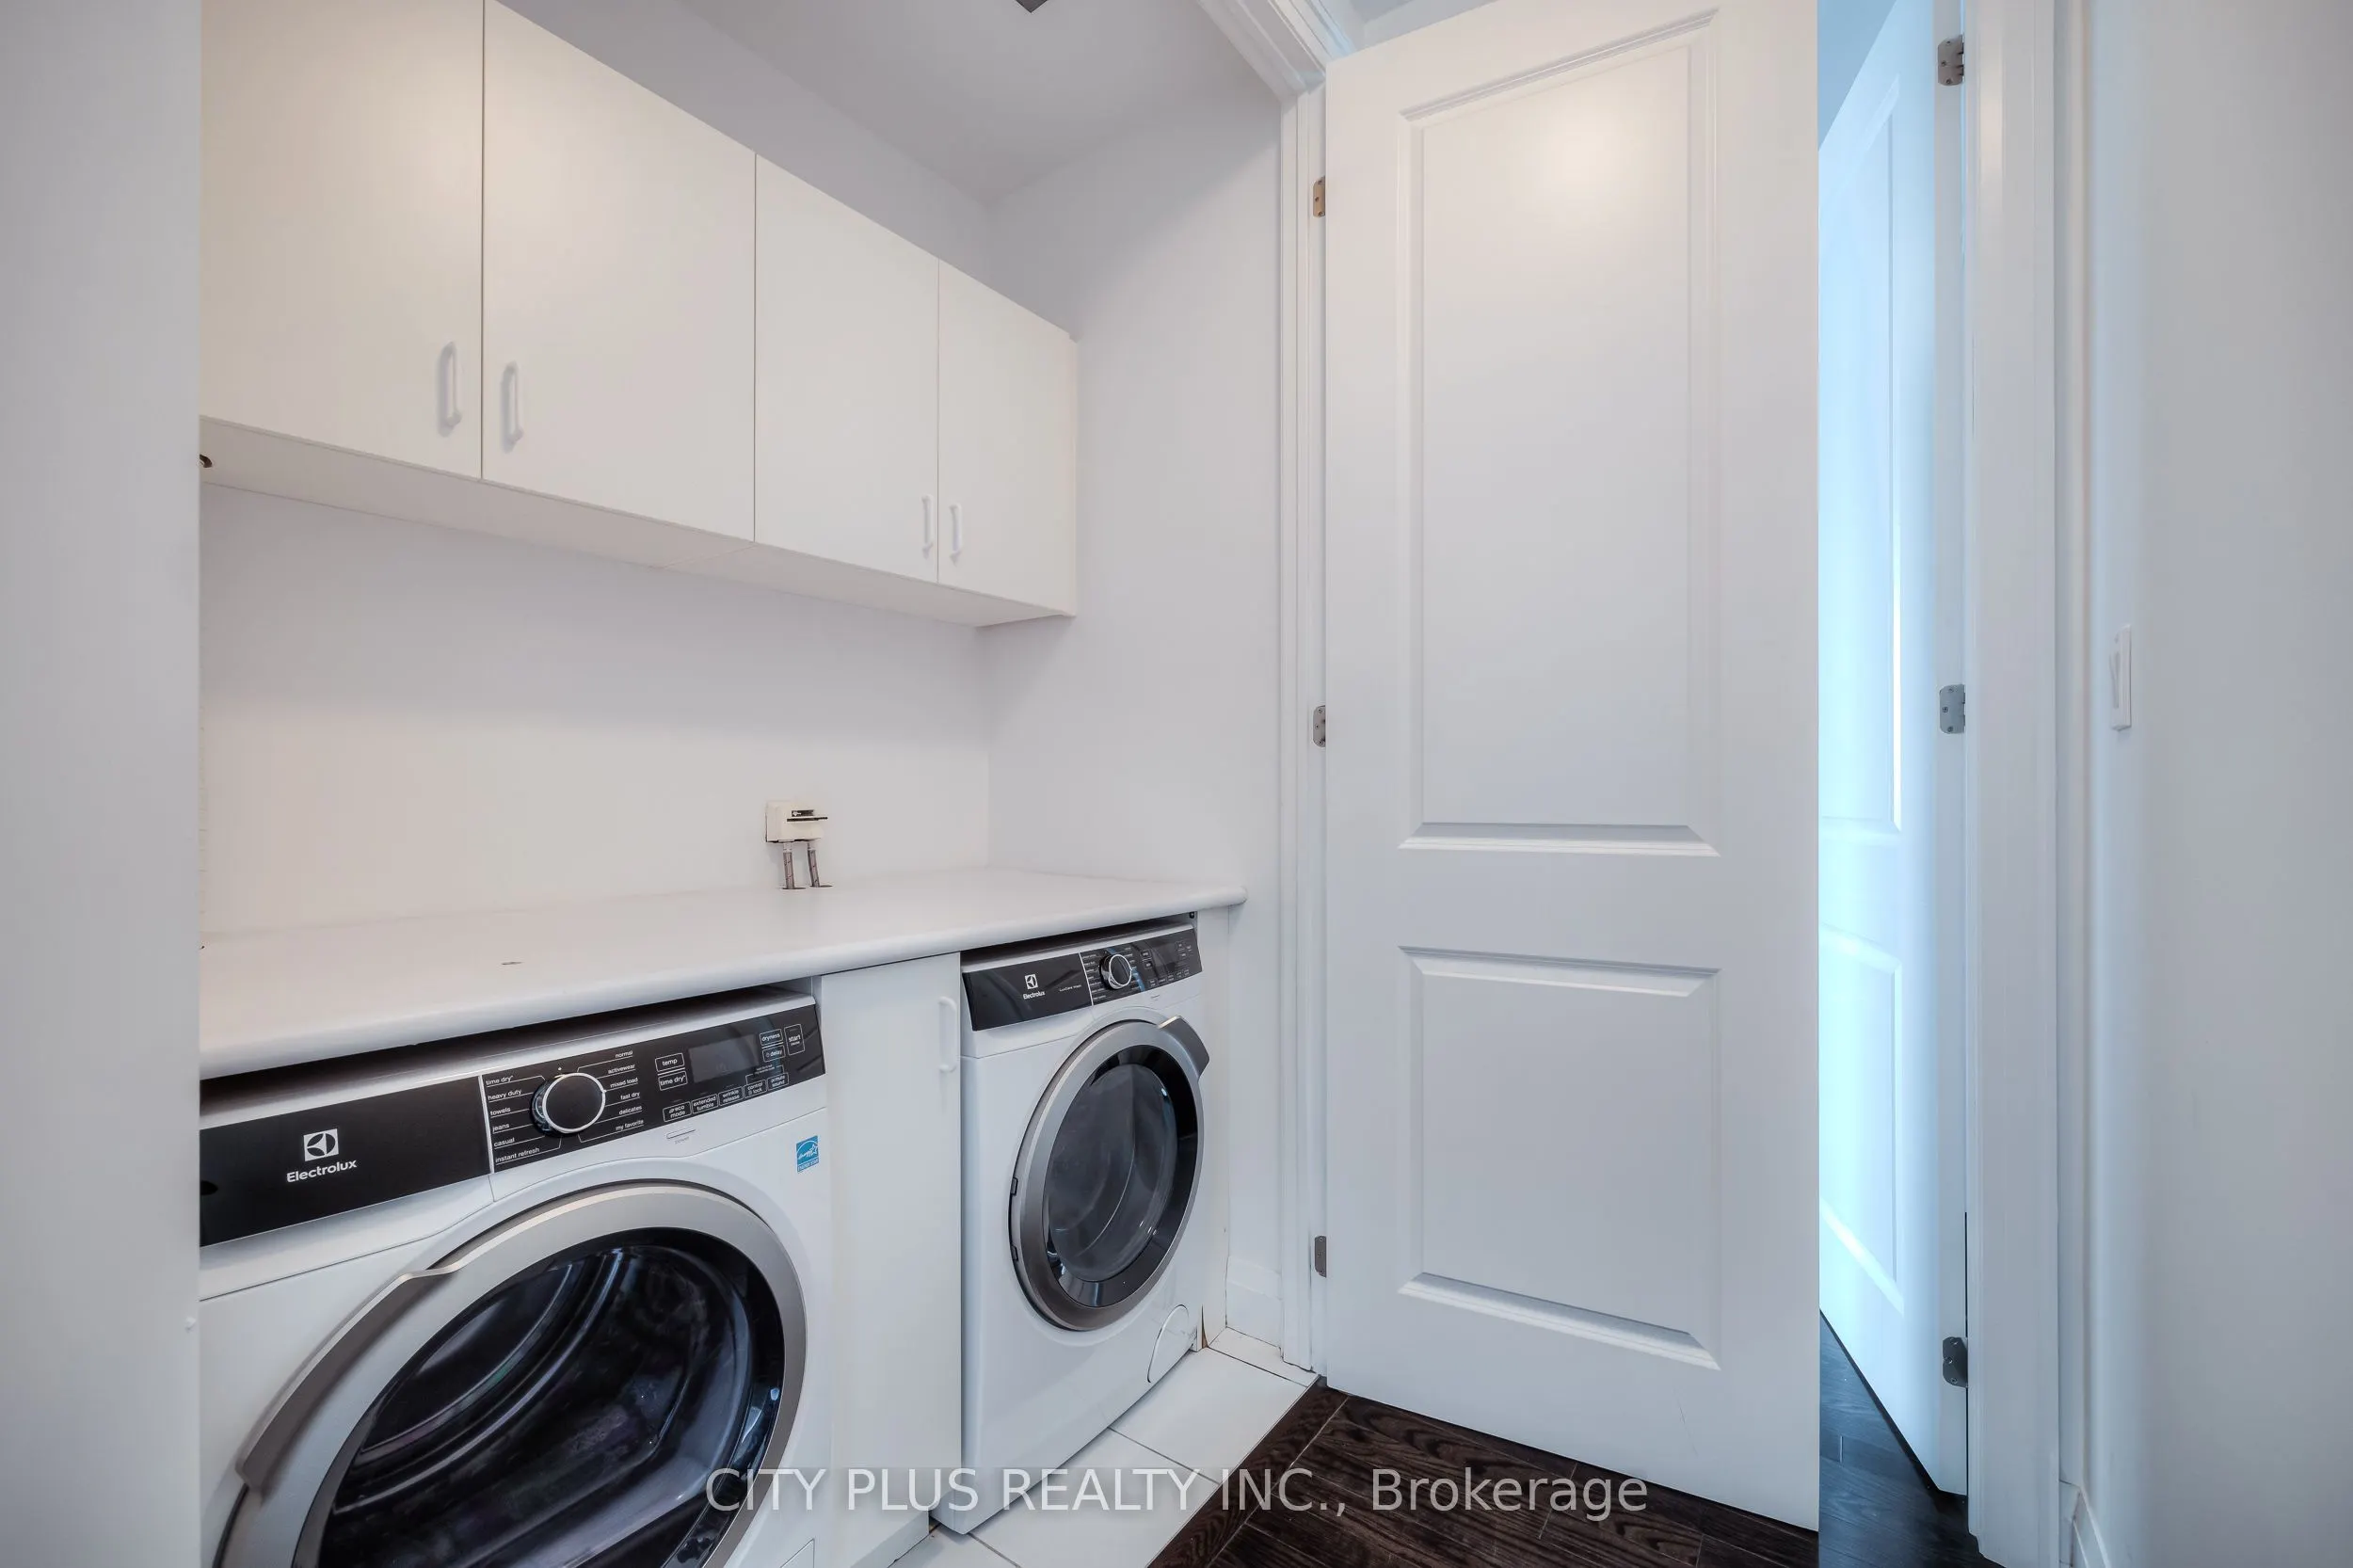
Laundry
Separate Room
Dimensions 7.22 x 4.92 feet
35.52 sqft
Living Room
Window Floor to Ceiling, Hardwood Floor, Balcony
Dimensions 21 x 11.48 feet
241.08 sqft
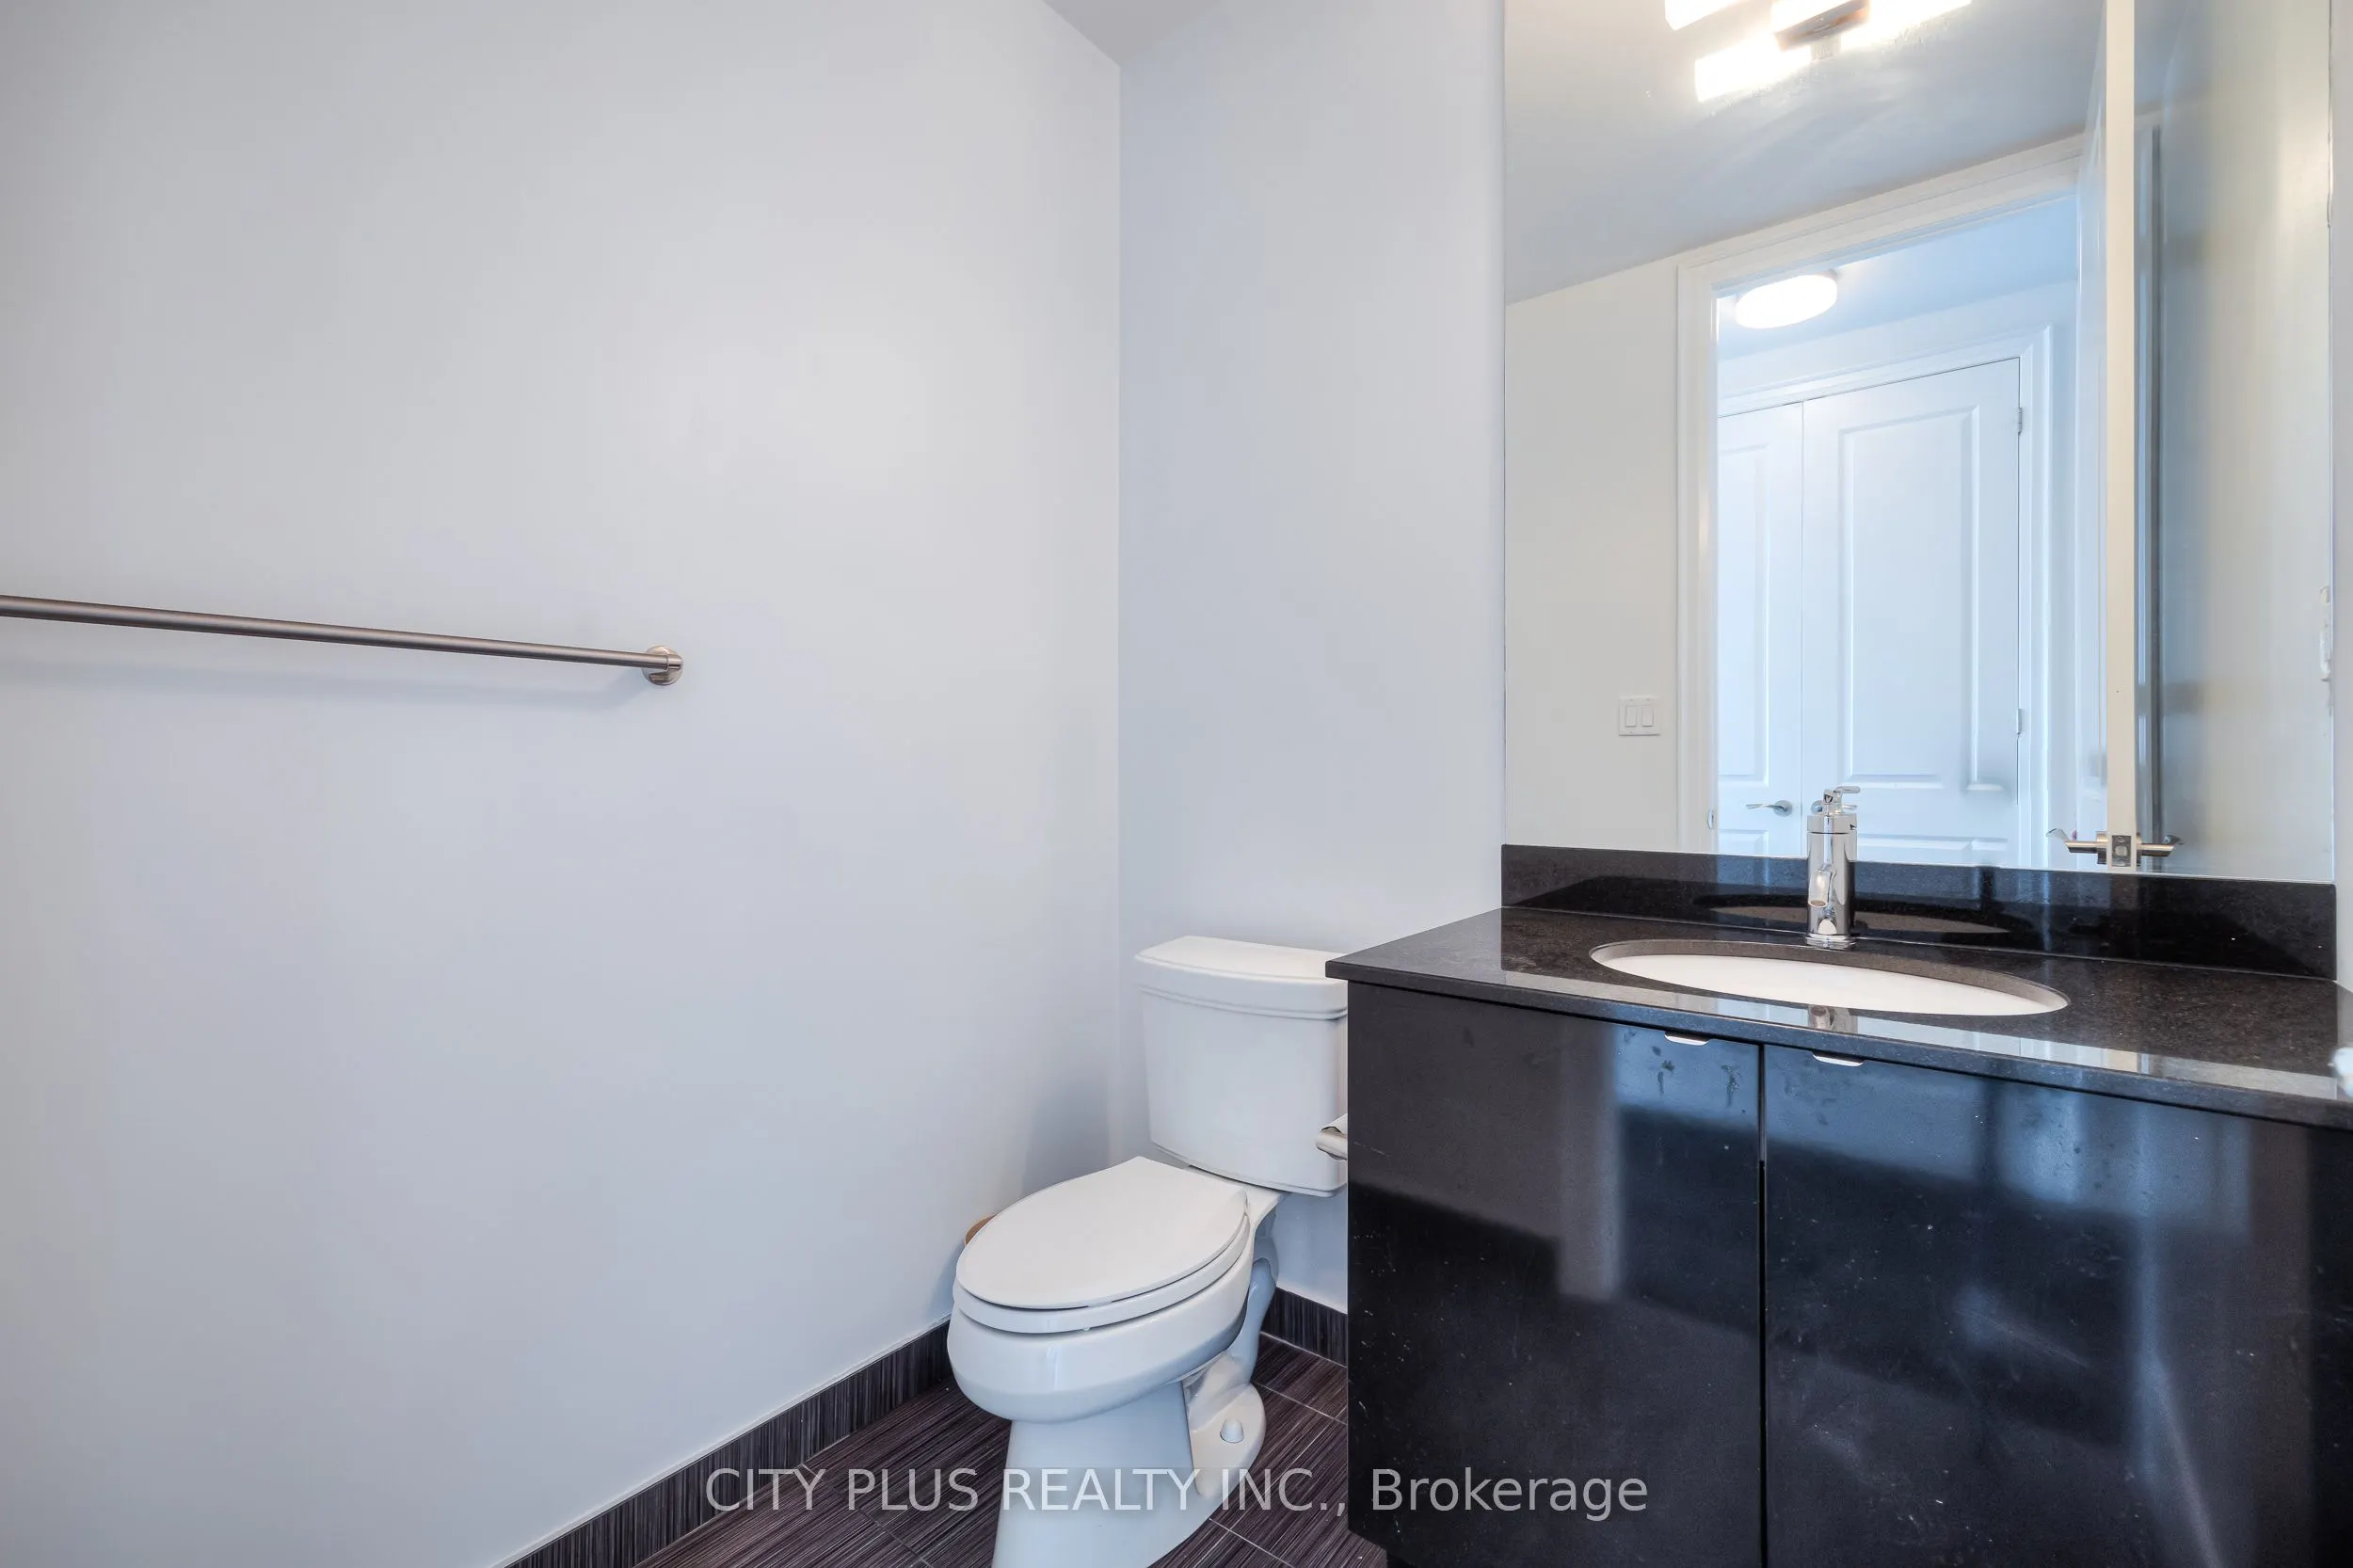
Powder Room
2 Pc Bath, Granite Counters
Dimensions 5.74 x 5.74 feet
32.95 sqft
Primary Bedroom
Window Floor to Ceiling, Balcony, His and Hers Closets