Sign In or Create a Free Account to see full details of this property
Key Facts
Key facts for 351 Fairlawn Avenue
Property Type
House, 2-Storey
Parking
Detached 1 garage, 1 parking
MLS #
C13875880
Size
1100-1500 sqft
Basement
Finished,Walk-Up
Listed on
2026-10-08
Lot size
25 x 165.0
Tax
$9,885.73 /yr
Days on Market
5
Approximate Age
-
Maintenance Fee
-
Description
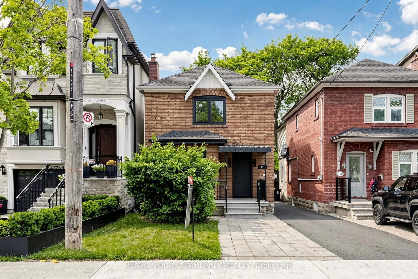
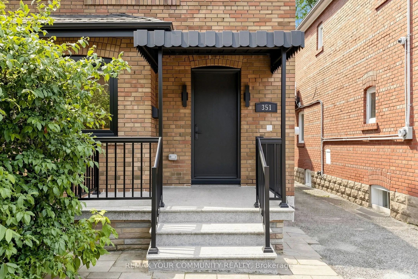
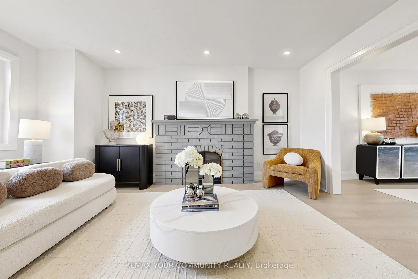
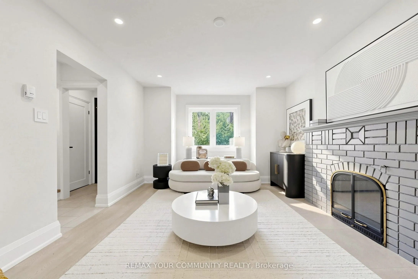
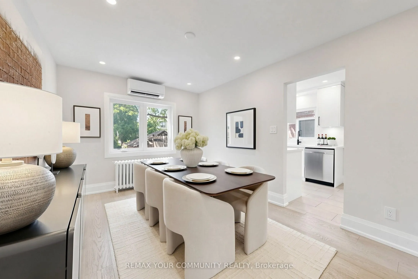
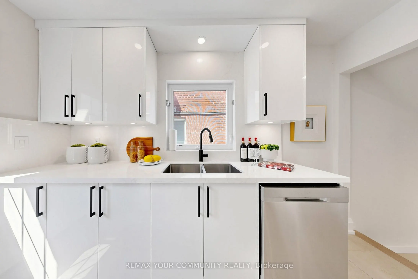
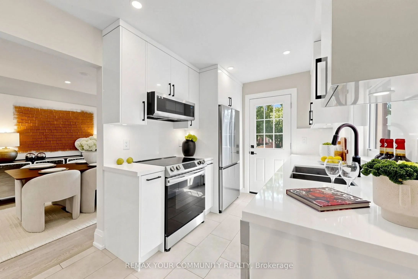
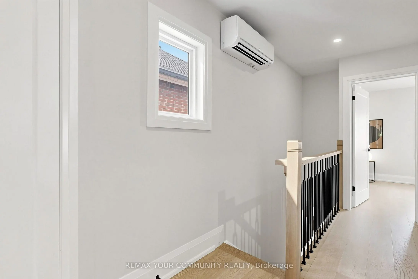
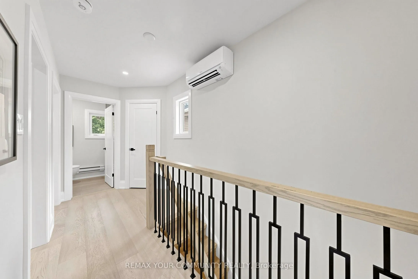
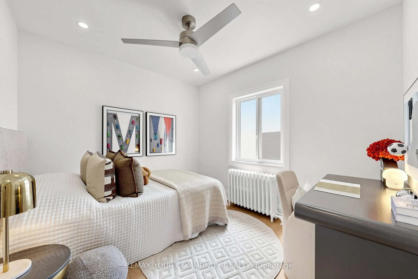
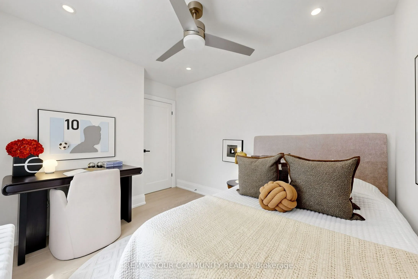
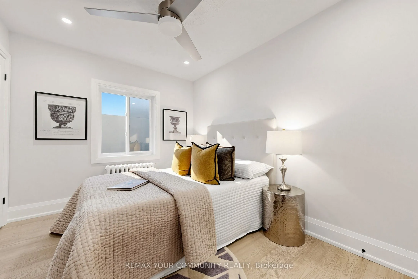
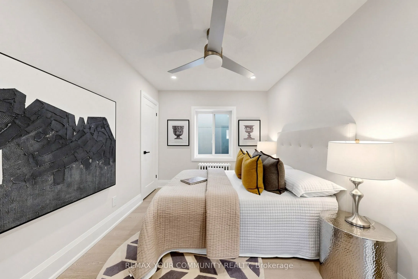
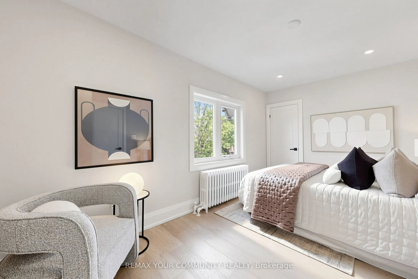
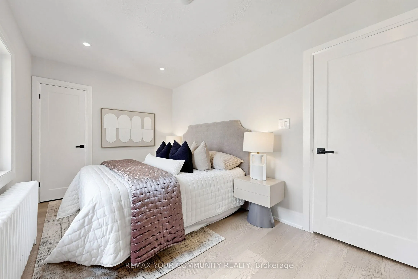
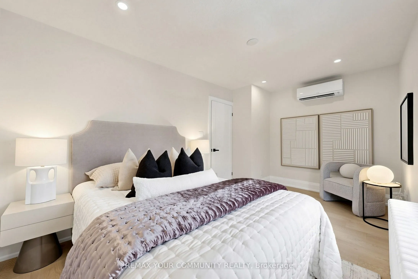
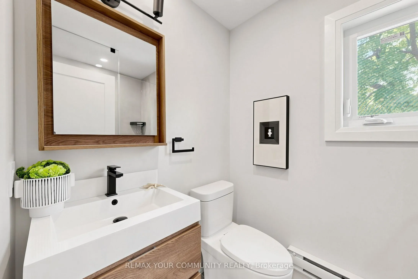
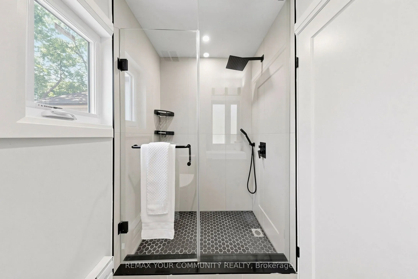
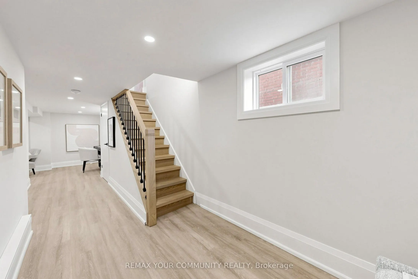
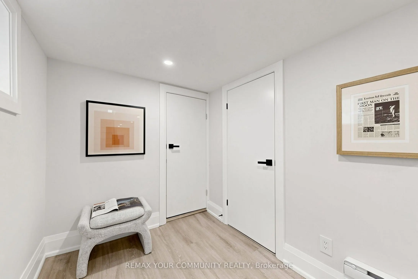
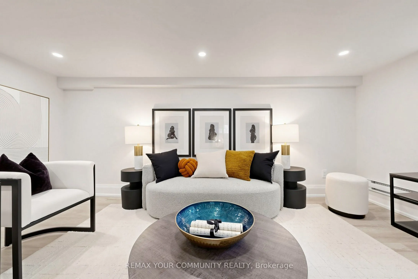
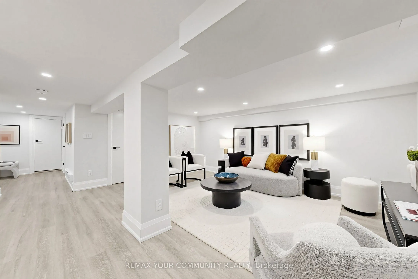
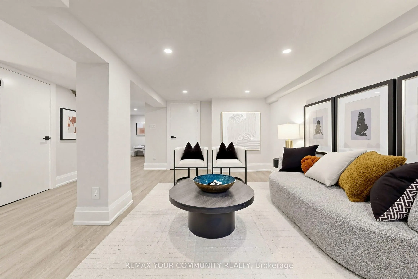
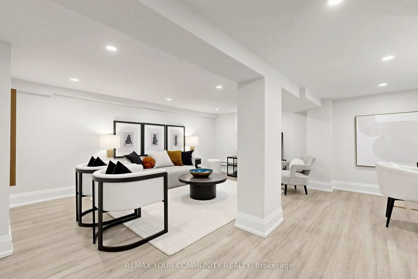
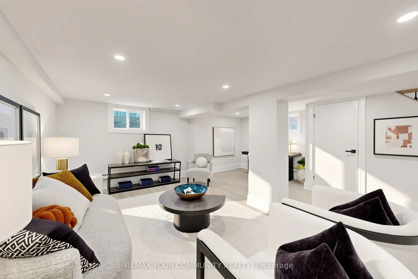
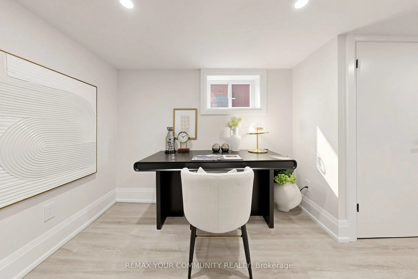
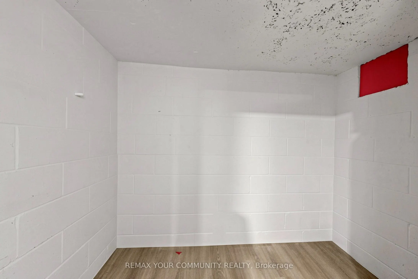
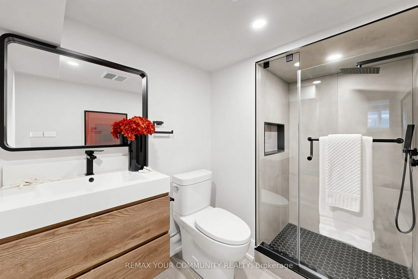
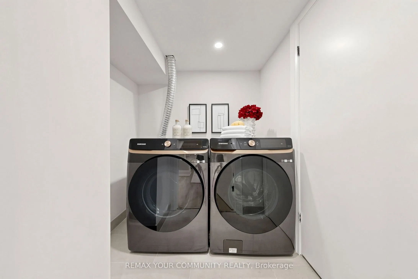
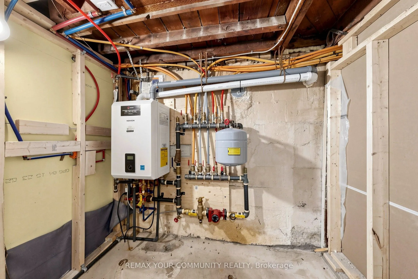
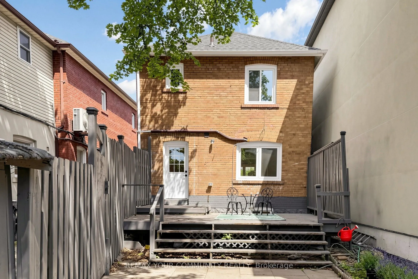
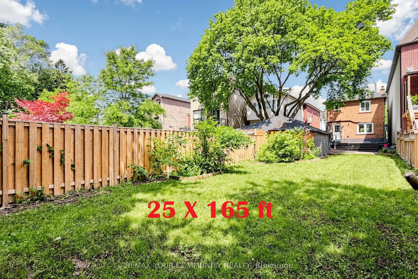
Fully RENOVATED in 2023! Welcome to this stunning 3-bedroom, 2-bathroom turn key detached home situated on a massive 25 x 165 ft lot in the prestigious and family-friendly Yonge & Lawrence neighborhood. The bright main floor seamlessly blends character and modern updates, featuring gleaming hardwood... floors, a cozy wood burning fireplace, and a direct walk out to a private, fully fenced, EXTRA DEEP backyard!*******THE INCREDIBLE 165 foot lot DEPTH and favorable SIDE clearance offers prime potential to build a SWIMING POOL or GARDEN SUITE perfect for future rental income, grandparents, or older children! ******* The completely FINISHED lower level offers FANTASTIC SPACE versatile space that can be used as an additional bedroom or recreation room, complete with laundry and a full bathroom featuring a stand-up shower. New wiring(2023) New AC/Heat pump (2023) Roof (2025) New Mitsubishi Hi-efficient Water heater/Boiler (2024). Nestled on a welcoming street with wonderful neighbors, this home offers unparalleled convenience. You are just a short walk to the Lawrence subway station, gourmet dining, and boutique shopping. Enjoy access to top-tier school catchments including John Wanless Jr. P.S., Lawrence Park C.I., as well as prestigious Catholic and private schools!
Full Property Details
Interior
Bedrooms
3
Total Bedrooms
3
Washrooms
2
Square Footage
1100-1500 sqft
Basement
Finished,Walk-Up
Heating Source
Electric
Heating Fuel
Heat Pump
Air Conditioning
Wall Unit
Family Room
No
Kitchens
1
Total Kitchens
1
Fireplace Features
Yes
Bedrooms
3
Total Bedrooms
3
Washrooms
2
Square Footage
1100-1500 sqft
Basement
Finished,Walk-Up
Heating Source
Electric
Heating Fuel
Heat Pump
Air Conditioning
Wall Unit
Family Room
No
Kitchens
1
Total Kitchens
1
Fireplace Features
Yes
Exterior
Depth
165.0
Front
25.0
Driveway
Available
Lot Size
25 x 165.0 ft
Pool
None
Parking Spaces
1
Total Parking Spaces
2.00
Parking Description
Detached
Garage Spaces
1
Depth
165.0
Front
25.0
Driveway
Available
Lot Size
25 x 165.0 ft
Pool
None
Parking Spaces
1
Total Parking Spaces
2.00
Parking Description
Detached
Garage Spaces
1
Building Description
Style
2-Storey
Home Type
House
Subtype
Detached
Property Orientation
South
Exterior Finish
Brick
Sewers
Sewers
Water Supply
Municipal
Possession Date
10/16/2026
Style
2-Storey
Home Type
House
Subtype
Detached
Property Orientation
South
Exterior Finish
Brick
Sewers
Sewers
Water Supply
Municipal
Possession Date
10/16/2026
Community
Community
Bedford Park-Nortown
Community
Bedford Park-Nortown
Taxes & Fees
Taxes
$9,885.73 /yr
Tax Year
2025
Occupancy
Vacant
Taxes
$9,885.73 /yr
Tax Year
2025
Occupancy
Vacant
Similar Properties(No results)
Mortgage Calculator
Calculate your estimated monthly mortgage payment
Price
$1,599,000
$
%
%
Total cost of mortgage
$0
Monthly payment
By clicking Save, we will calculate your estimated mortgage for all properties using the saved values (down payment percentage, interest rate, and amortization).
The accuracy and applicability of this calculator are not guaranteed.