Sign In or Create a Free Account to see full details of this property
Key Facts
Key facts for 90 Glen Everest Road #309
Property Type
Condo, Apartment
Parking
1 garage, 1 parking
MLS #
E13801744
Size
500-599 sqft
Basement
None
Listed on
2026-09-17
Lot size
-
Tax
$2,018.03 /yr
Days on Market
26
Approximate Age
-
Maintenance Fee
$558.37/mo
Common Elements, Par...
Description
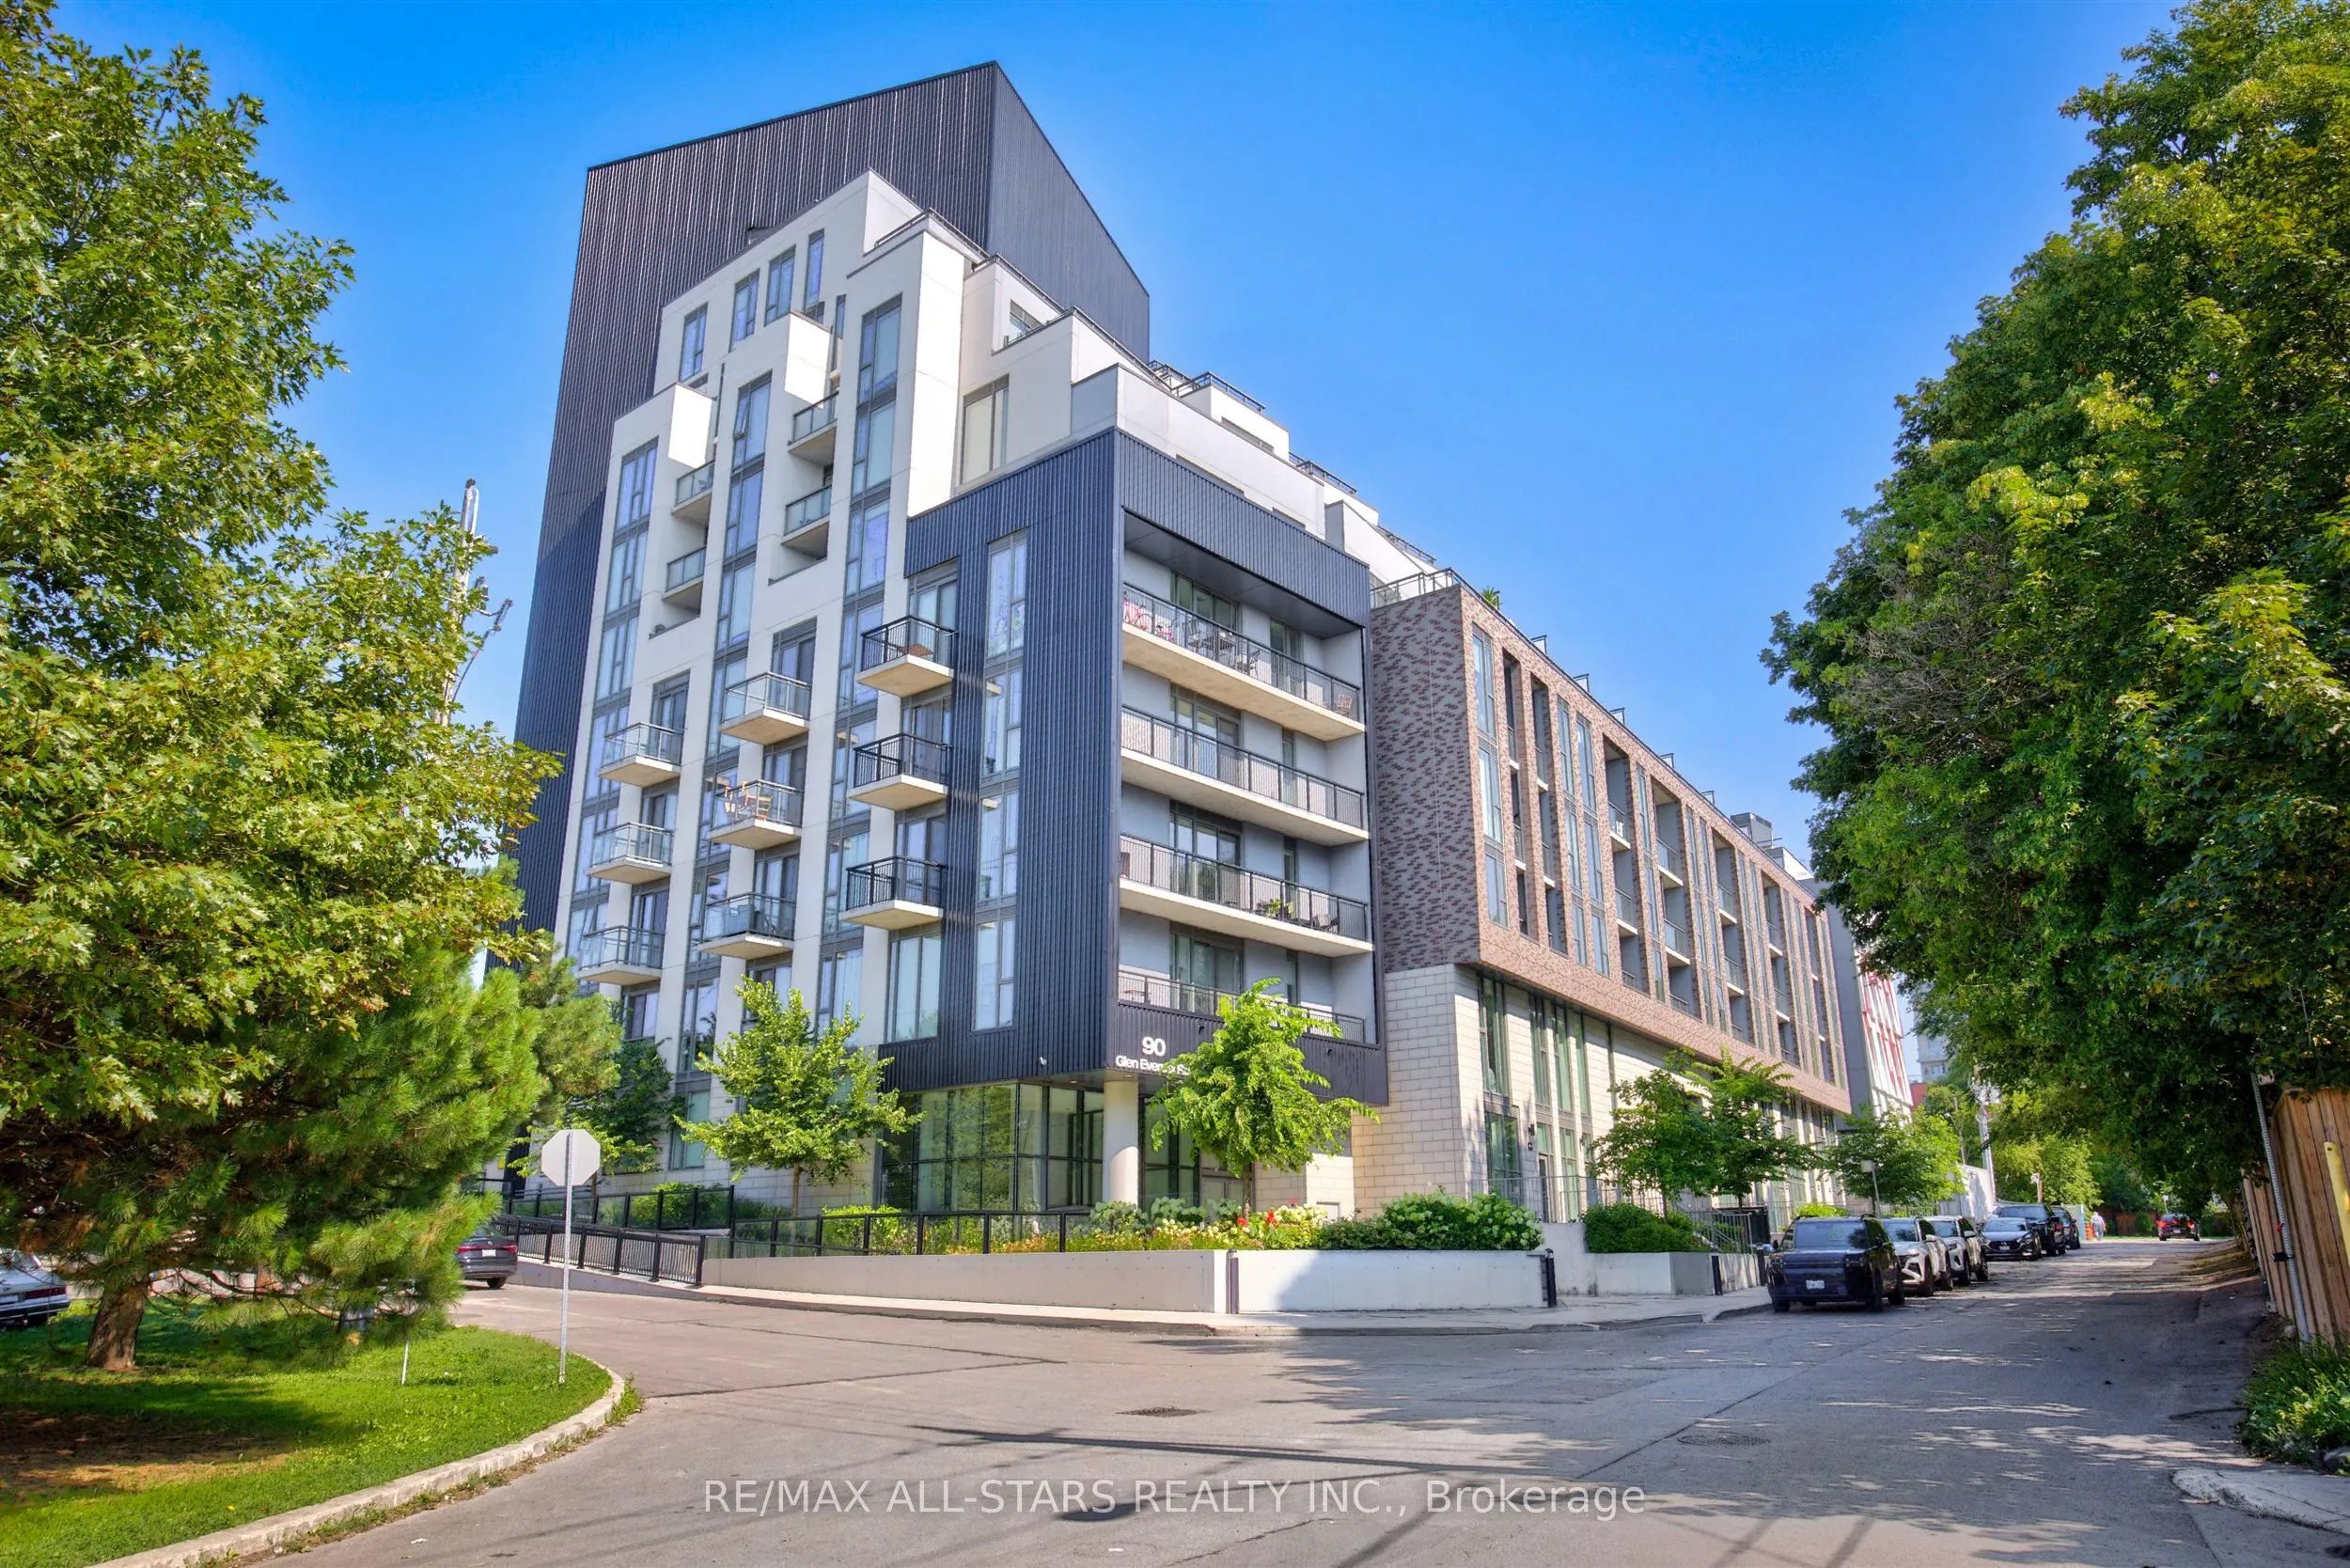
Experience contemporary living at Merge Condos, where style, comfort, and convenience come together. This thoughtfully designed one-bedroom suite features an efficient 509 sq ft of open-concept layout, with a bright north-west facing exposure and balcony. Finished with modern touches throughout, the... space is ideal for first-time buyers, professionals, or investors seeking low-maintenance urban living. The suite also includes the added convenience of one underground parking space and a private storage locker. Residents enjoy an outstanding selection of premium amenities, including a fully equipped fitness centre, elegant party and media rooms, co-working spaces, a pet spa, and a spectacular rooftop terrace with BBQs and city views perfect for entertaining or relaxing. Ideally located at Kingston Road and Danforth Avenue, you'll be just moments from everyday essentials, neighbourhood cafes, restaurants, shopping, parks, and public transit. Enjoy easy access to the Scarborough Bluffs, waterfront trails, and beaches, while the nearby GO Station and TTC provide a quick and convenient commute into downtown Toronto. An exceptional opportunity to own in a vibrant, well-connected community that offers the perfect balance of city convenience and outdoor recreation. Some photos viturally staged.
Full Property Details
Interior
Bedrooms
1
Bedrooms Plus
1
Total Bedrooms
2
Washrooms
1
Square Footage
500-599 sqft
Basement
None
Heating Source
Gas
Heating Fuel
Forced Air
Air Conditioning
Central Air
Family Room
No
Kitchens
1
Total Kitchens
1
Fireplace Features
No
Bedrooms
1
Bedrooms Plus
1
Total Bedrooms
2
Washrooms
1
Square Footage
500-599 sqft
Basement
None
Heating Source
Gas
Heating Fuel
Forced Air
Air Conditioning
Central Air
Family Room
No
Kitchens
1
Total Kitchens
1
Fireplace Features
No
Exterior
Parking Spaces
1
Total Parking Spaces
1.00
Garage Spaces
1
Balcony
Open
Parking Spaces
1
Total Parking Spaces
1.00
Garage Spaces
1
Balcony
Open
Building Description
Style
Apartment
Home Type
Condo
Subtype
Condo Apt
Property Orientation
North West
Exterior Finish
Concrete
Possession Date
No Data
Locker
Owned
Style
Apartment
Home Type
Condo
Subtype
Condo Apt
Property Orientation
North West
Exterior Finish
Concrete
Possession Date
No Data
Locker
Owned
Community
Community
Birchcliffe-Cliffside
Community
Birchcliffe-Cliffside
Taxes & Fees
Taxes
$2,018.03 /yr
Tax Year
2026
Occupancy
Owner
Maintenance Fee
$558.37/mo
Common Elements
Included
Parking
Included
Building Insurance
Included
Taxes
$2,018.03 /yr
Tax Year
2026
Occupancy
Owner
Maintenance Fee
$558.37/mo
Common Elements
Included
Parking
Included
Building Insurance
Included
Other
Pets
Yes-with Restrictions
Pets
Yes-with Restrictions
Room Types
Living Room
Laminate, Open Concept, Combined w/Kitchen
Dimensions 12.14 x 12.76 feet
154.91 sqft
Similar Properties(No results)
Mortgage Calculator
Calculate your estimated monthly mortgage payment
Price
$359,900
$
%
%
Total cost of mortgage
$0
Monthly payment
By clicking Save, we will calculate your estimated mortgage for all properties using the saved values (down payment percentage, interest rate, and amortization).
The accuracy and applicability of this calculator are not guaranteed.