Sign In or Create a Free Account to see full details of this property
Key Facts
Key facts for 8 Fallingbrook Wood
Property Type
House, 2-Storey
Parking
Built-In 5 garage, 4 parking
MLS #
E13862326
Size
3500-5000 sqft
Basement
Finished with Walk-Out
Listed on
2026-10-05
Lot size
55 x 137.95
Tax
$18,269.67 /yr
Days on Market
8
Approximate Age
0-5
Maintenance Fee
-
Description
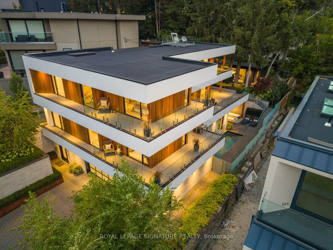
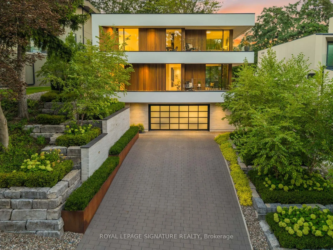
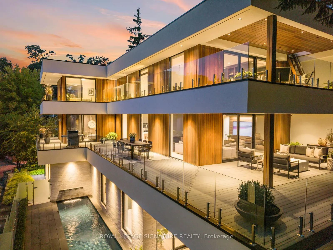
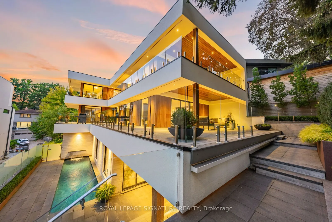
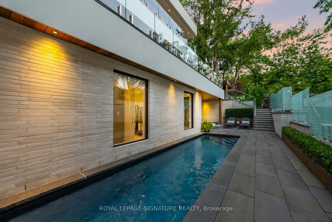
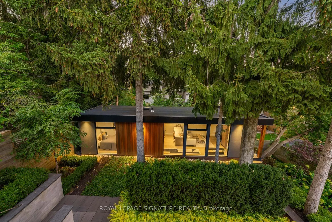
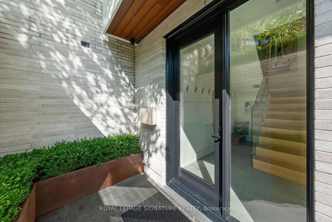
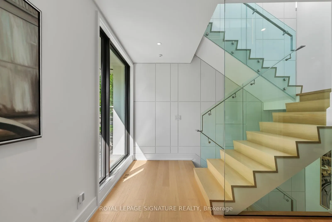
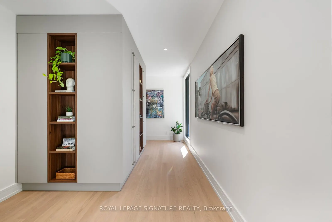
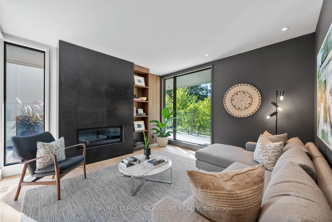
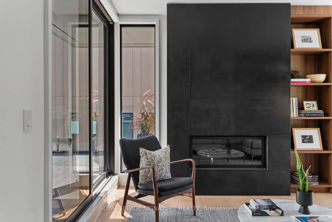
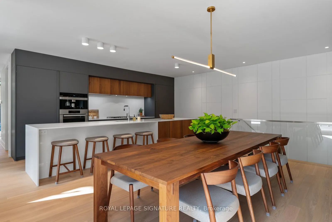
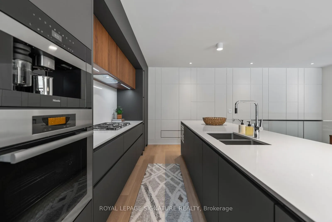
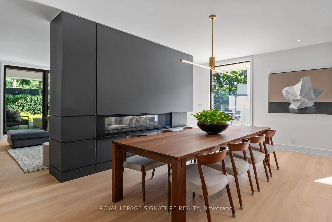
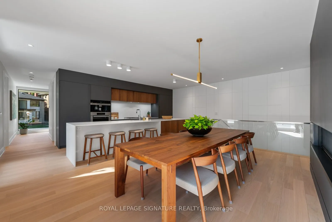
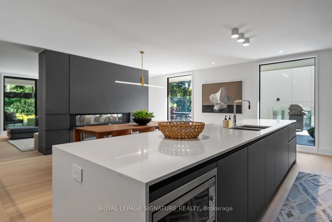
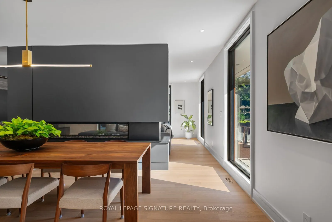
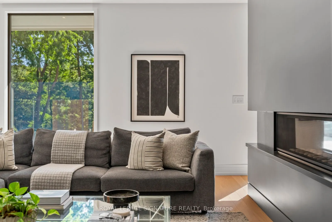
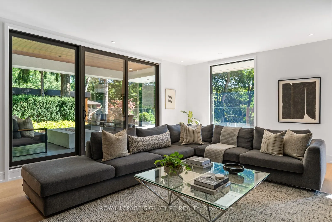
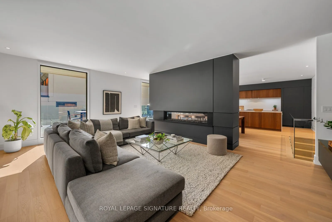
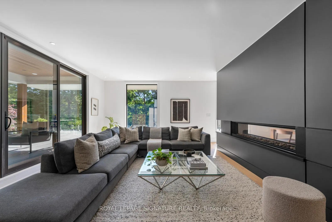
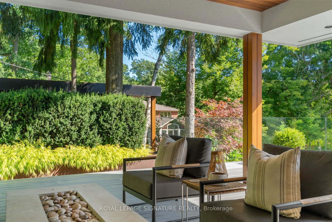
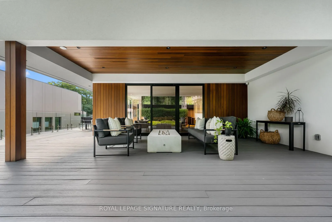
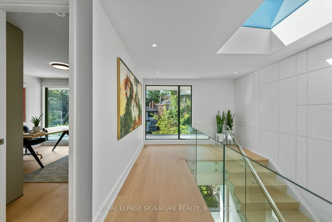
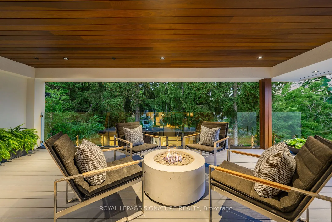
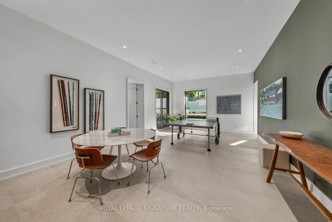
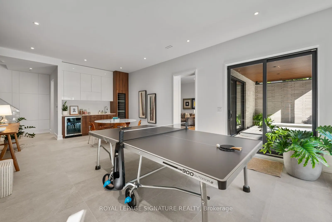
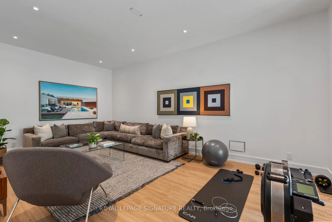
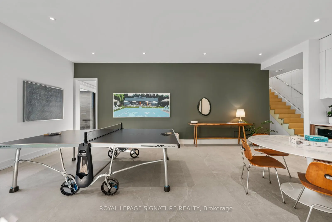
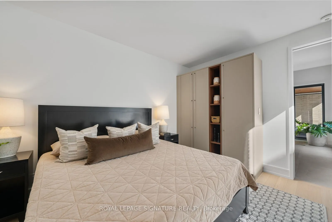
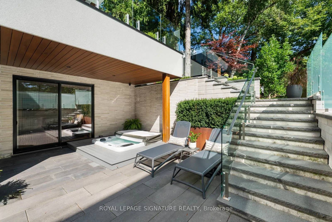
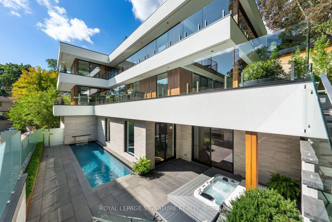
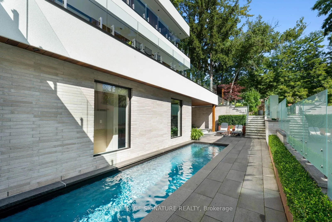
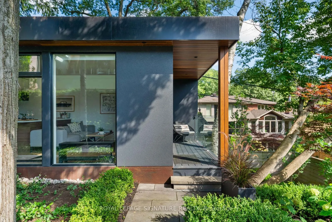
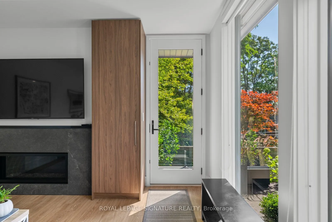
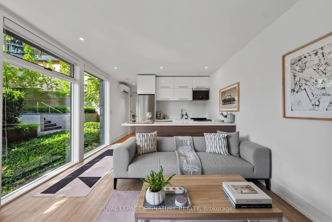
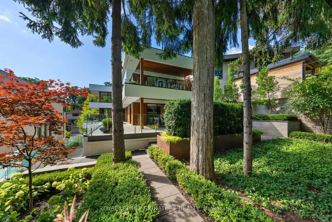
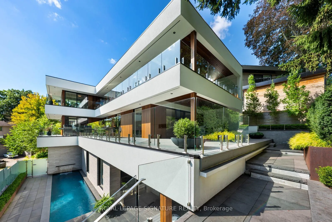
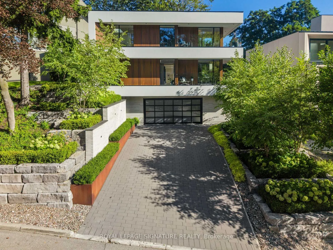
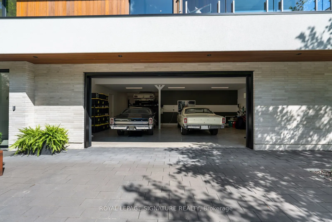
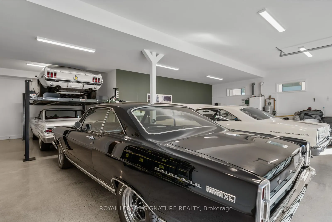
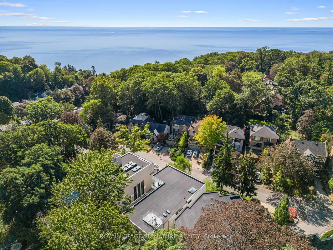
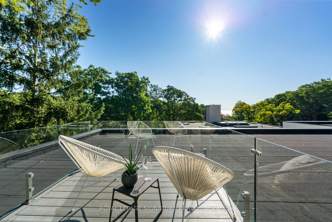
WEST COAST SOUL. FALLINGBROOK EDGE. A one-of-a-kind modern residence where architecture, privacy and resort-style living come together on a spectacular 55-ft lot. Nearly 5,500 sq. ft. of interior living space is wrapped in mature trees, lake views and an extraordinary 2,500 sq. ft. of terraces, crea...ting a seamless connection between indoors and out. White walls, extensive glass, solid white oak, custom millwork and walls of natural light set the tone, while dramatic overhangs, prefinished wood exterior detailing and seamless railings give the home its signature West Coast feel. At the heart of it all: a statement kitchen with an oversized island + butler's pantry, designed for effortless entertaining. Outside feels like a private resort with a concrete saltwater pool + waterfall, Arctic Spa hot tub, heated walkways, Armour Stone, Corten steel and lush landscaping. The lower level brings the party downstairs with soaring 10-ft ceilings, a wet bar, games space and a walkout straight to the pool. A completely self-contained, one-bedroom garden suite delivers epic sunsets, incredible privacy and its own kitchen, bath, fireplace + laundry. Up top, a rooftop terrace takes in the lake views. And then there's the almost-unheard-of five-car heated garage + private drive for four more. Behind the beauty is serious engineering: glycol-heated driveway + walkways, heated floors, dual HVAC, dual boilers, spray foam insulation, Grohe fixtures + infrastructure for a potential third storey. 4+2 beds. 6 baths. 5 walkouts. Designed to entertain. Engineered to endure. Finished without compromise. This is Fallingbrook - on another level.
Full Property Details
Interior
Bedrooms
4
Bedrooms Plus
2
Total Bedrooms
6
Washrooms
6
Square Footage
3500-5000 sqft
Basement
Finished with Walk-Out
Heating Source
Gas
Heating Fuel
Forced Air
Air Conditioning
Central Air
Family Room
Yes
Kitchens
1
Kitchens Plus
1
Total Kitchens
2
Fireplace Features
Yes
Bedrooms
4
Bedrooms Plus
2
Total Bedrooms
6
Washrooms
6
Square Footage
3500-5000 sqft
Basement
Finished with Walk-Out
Heating Source
Gas
Heating Fuel
Forced Air
Air Conditioning
Central Air
Family Room
Yes
Kitchens
1
Kitchens Plus
1
Total Kitchens
2
Fireplace Features
Yes
Exterior
Depth
137.95
Front
55.0
Driveway
Private Double
Lot Size
55 x 137.95 ft
Pool
Outdoor,Salt,Inground
Parking Spaces
4
Total Parking Spaces
9.00
Parking Description
Built-In
Garage Spaces
5
Depth
137.95
Front
55.0
Driveway
Private Double
Lot Size
55 x 137.95 ft
Pool
Outdoor,Salt,Inground
Parking Spaces
4
Total Parking Spaces
9.00
Parking Description
Built-In
Garage Spaces
5
Building Description
Style
2-Storey
Home Type
House
Subtype
Detached
Year Built
0-5
Property Orientation
North
Exterior Finish
Brick,Wood
Sewers
Sewers
Water Supply
Municipal
Possession Date
No Data
Style
2-Storey
Home Type
House
Subtype
Detached
Year Built
0-5
Property Orientation
North
Exterior Finish
Brick,Wood
Sewers
Sewers
Water Supply
Municipal
Possession Date
No Data
Community
Community
Birchcliffe-Cliffside
Community
Birchcliffe-Cliffside
Taxes & Fees
Taxes
$18,269.67 /yr
Tax Year
2026
Occupancy
Owner
Taxes
$18,269.67 /yr
Tax Year
2026
Occupancy
Owner
Room Types
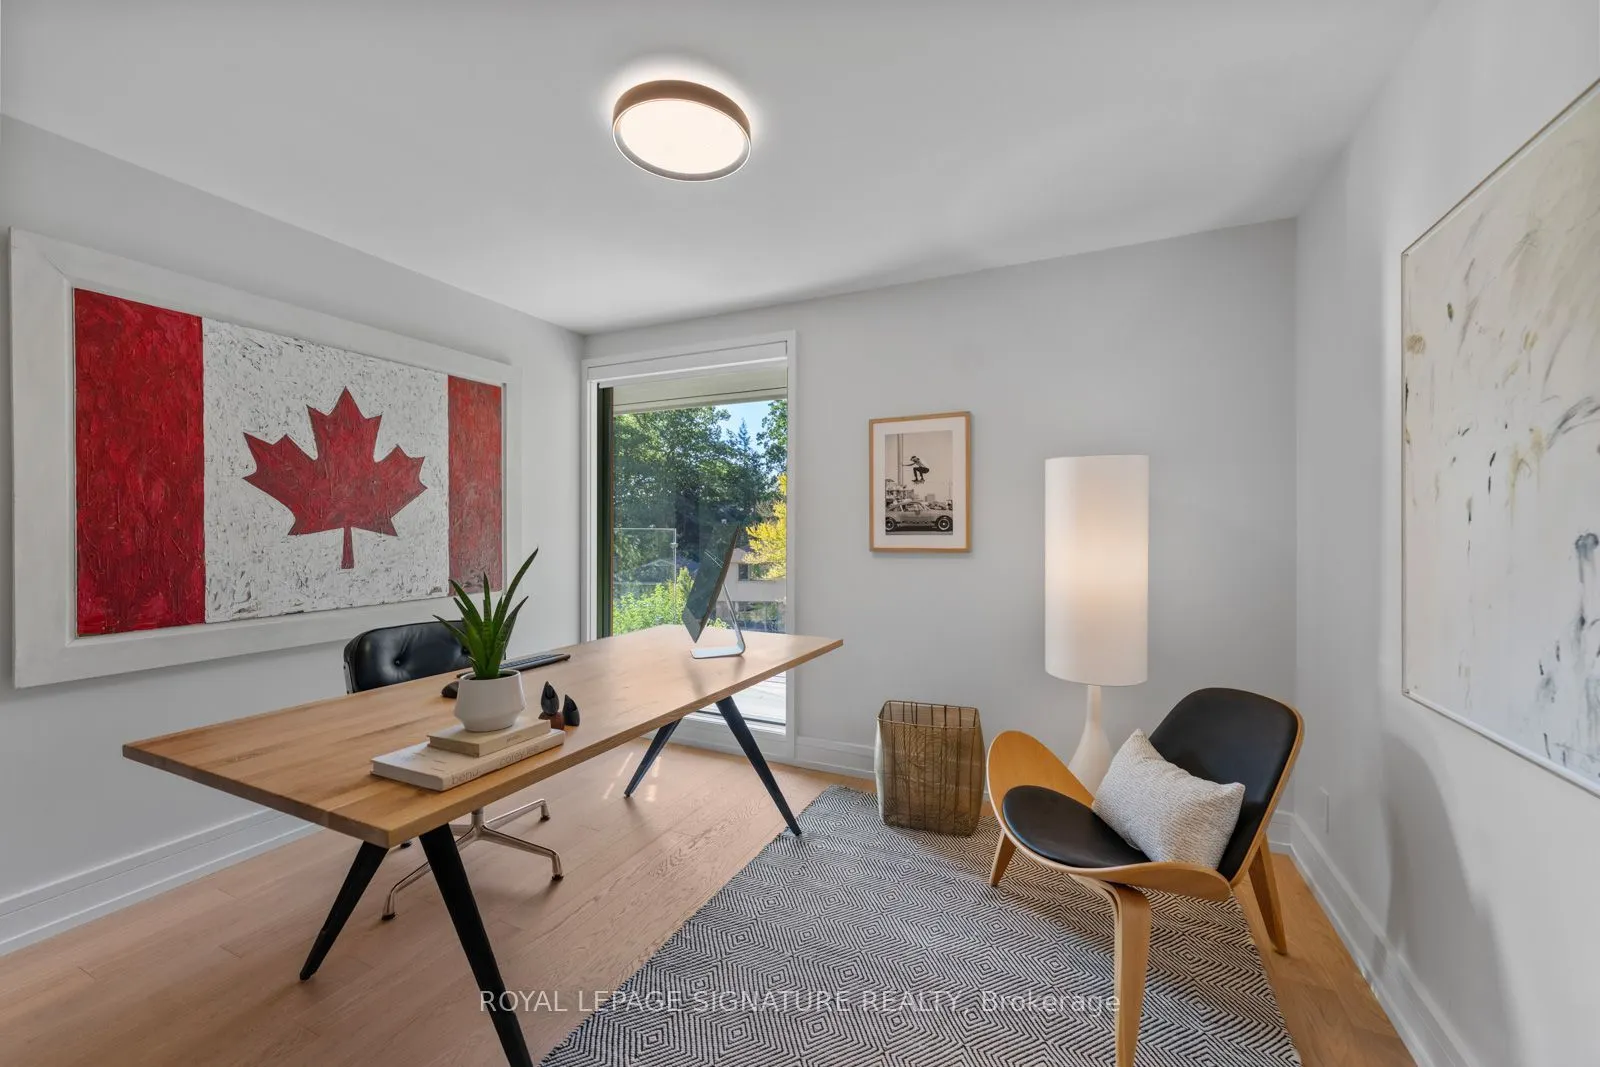
Bedroom 2
Balcony, B/I Desk, B/I Closet
Dimensions 13.68 x 13.16 feet
180.03 sqft
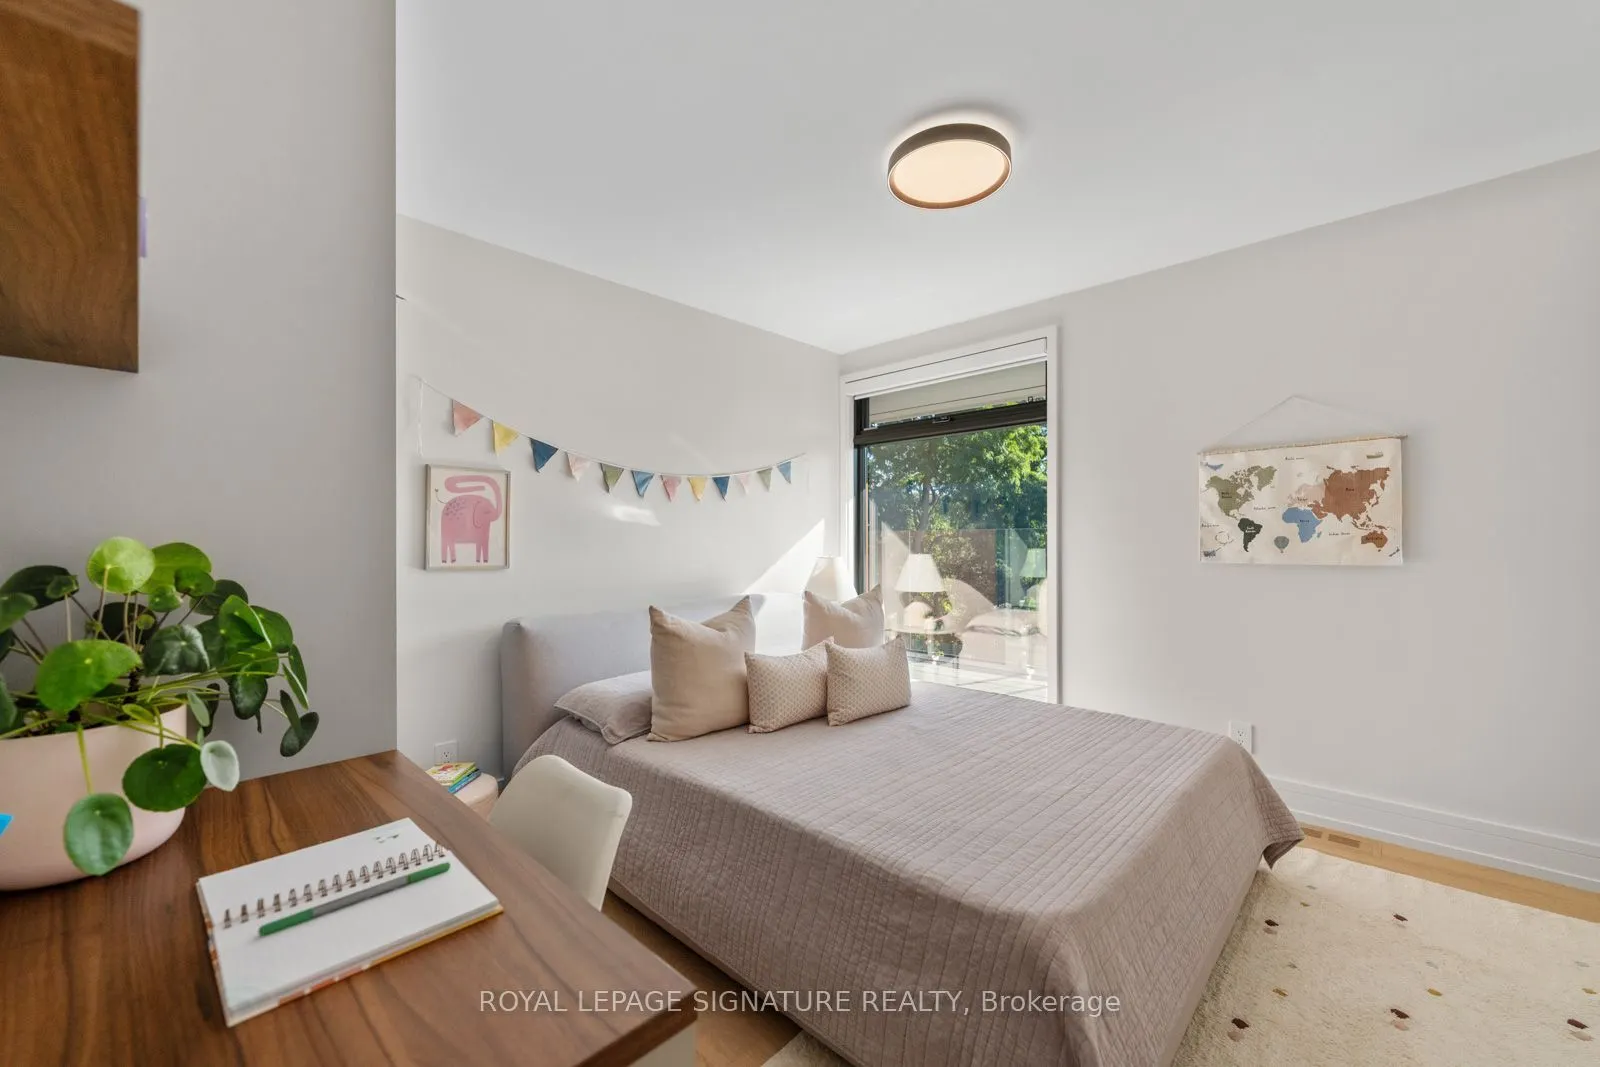
Bedroom 3
3 Pc Ensuite, B/I Desk, B/I Closet
Dimensions 11.68 x 11.25 feet
131.4 sqft
Bedroom 4
3 Pc Bath, B/I Closet
Dimensions 11.68 x 11.52 feet
134.55 sqft
Dining Room
Gas Fireplace, Open Concept, Picture Window
Dimensions 19.65 x 12.24 feet
240.52 sqft
Family Room
Gas Fireplace, Gas Fireplace, 2 Pc Bath
Dimensions 13.42 x 13.25 feet
177.82 sqft
Foyer
Access To Garage
Dimensions 11.84 x 6.43 feet
76.13 sqft
Kitchen
Open Concept, Centre Island, B/I Appliances
Dimensions 22.67 x 8.99 feet
203.8 sqft
Laundry
Laundry Sink, B/I Shelves, Heated Floor
Dimensions 7.84 x 7.41 feet
58.09 sqft
Living Room
Sliding Doors, Gas Fireplace, W/O To Terrace
Dimensions 22.67 x 15.42 feet
349.57 sqft
Pantry
Stainless Steel Sink, B/I Shelves
Dimensions 8.17 x 5.41 feet
44.2 sqft
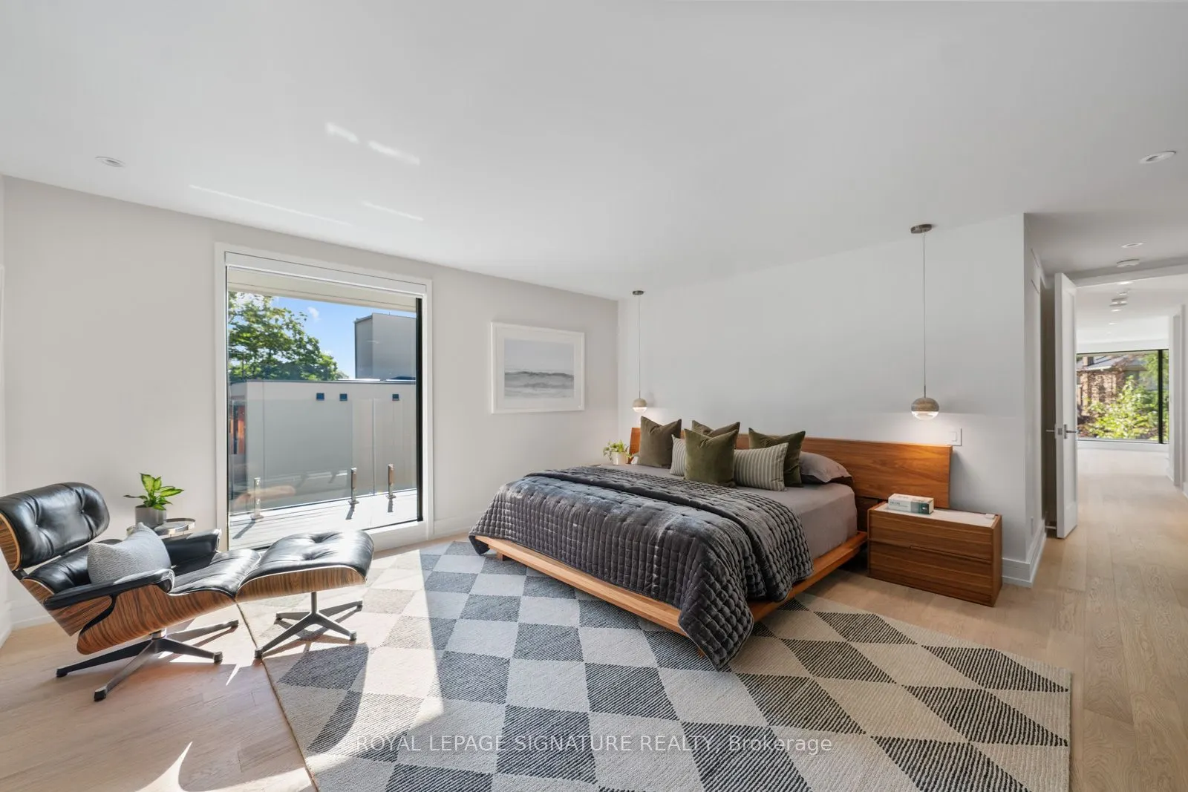
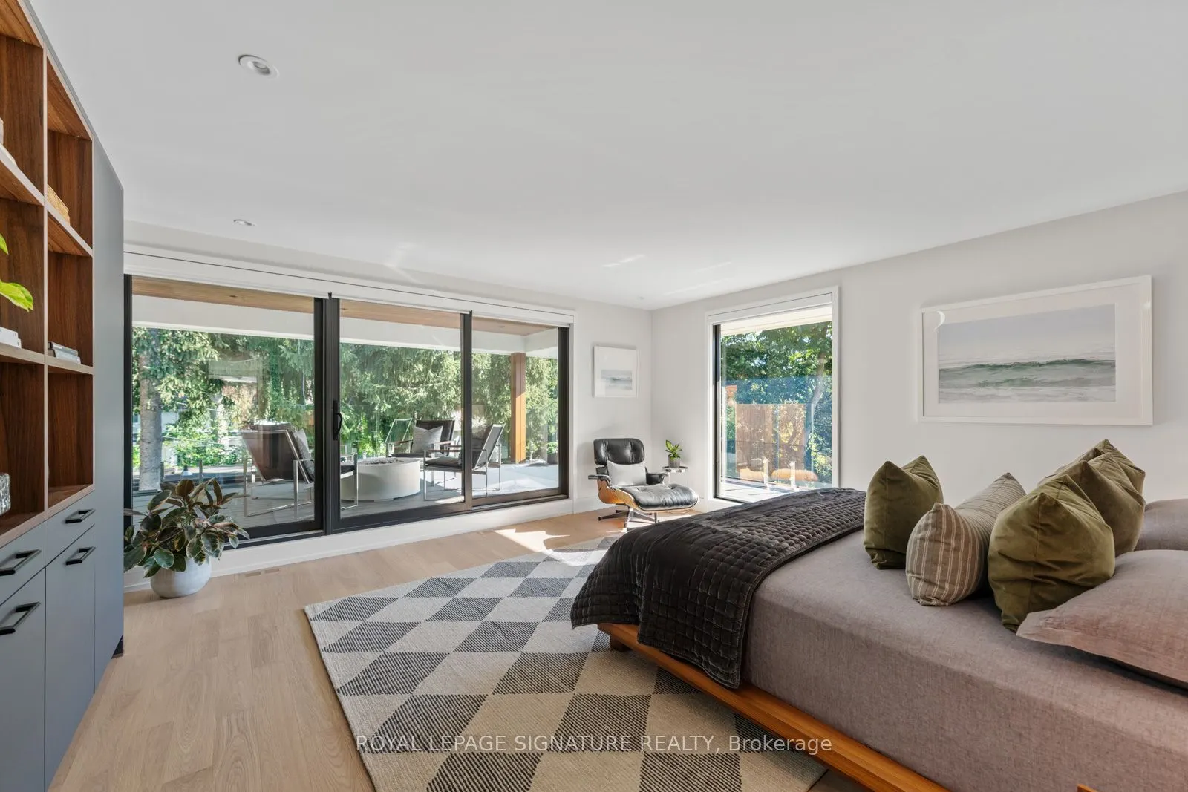
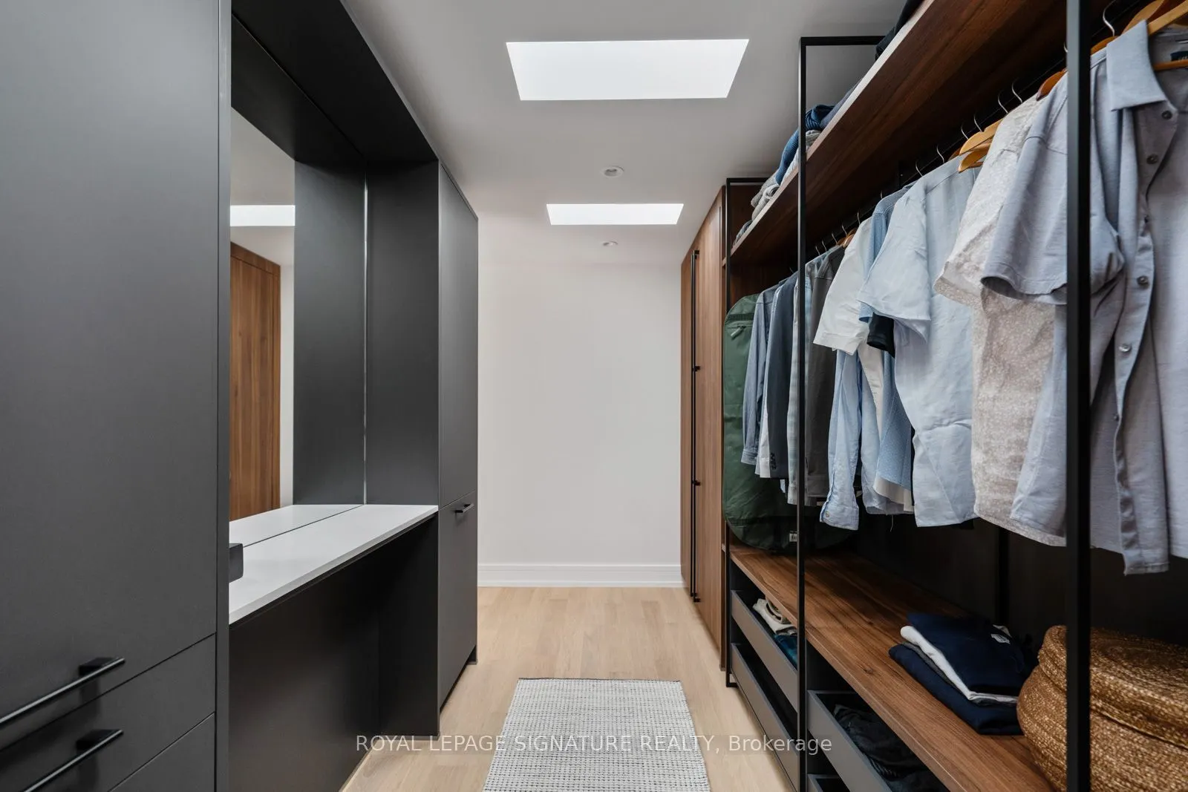
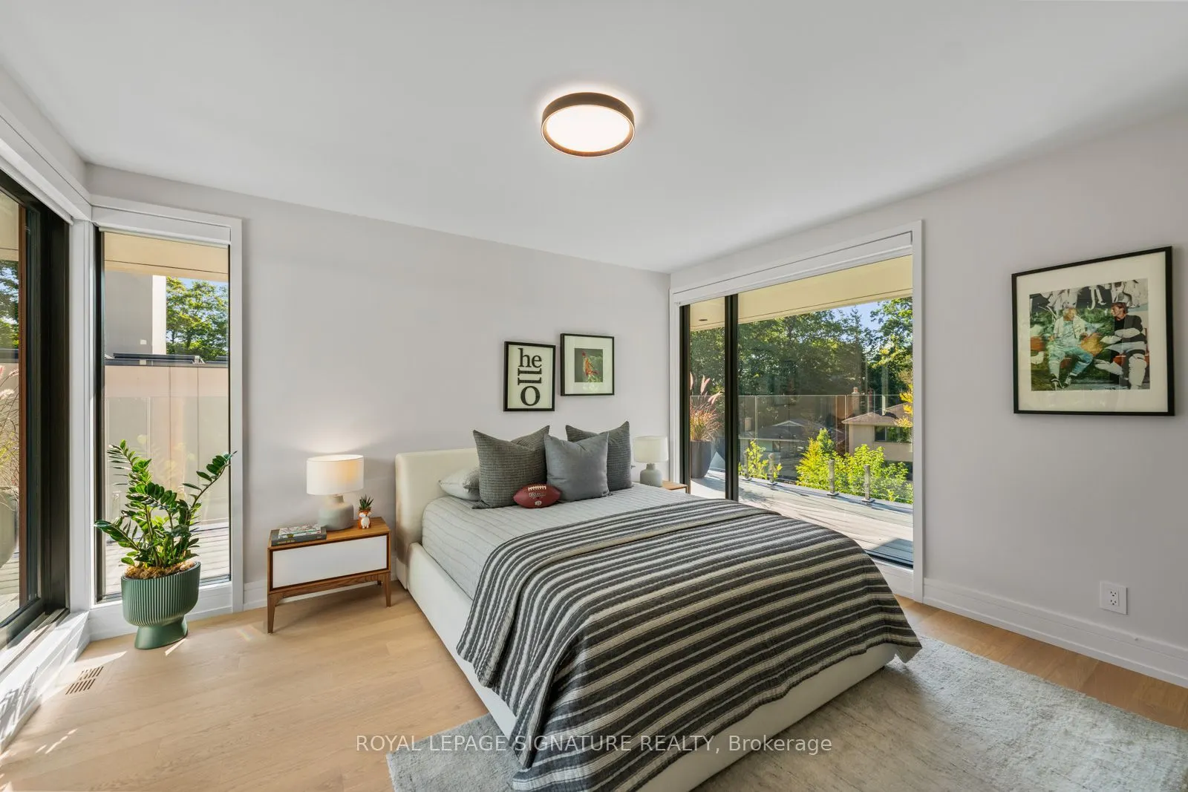
Primary Bedroom
Walk-In Closet(s), 5 Pc Ensuite, W/O To Terrace
Dimensions 15.58 x 15.42 feet
240.24 sqft
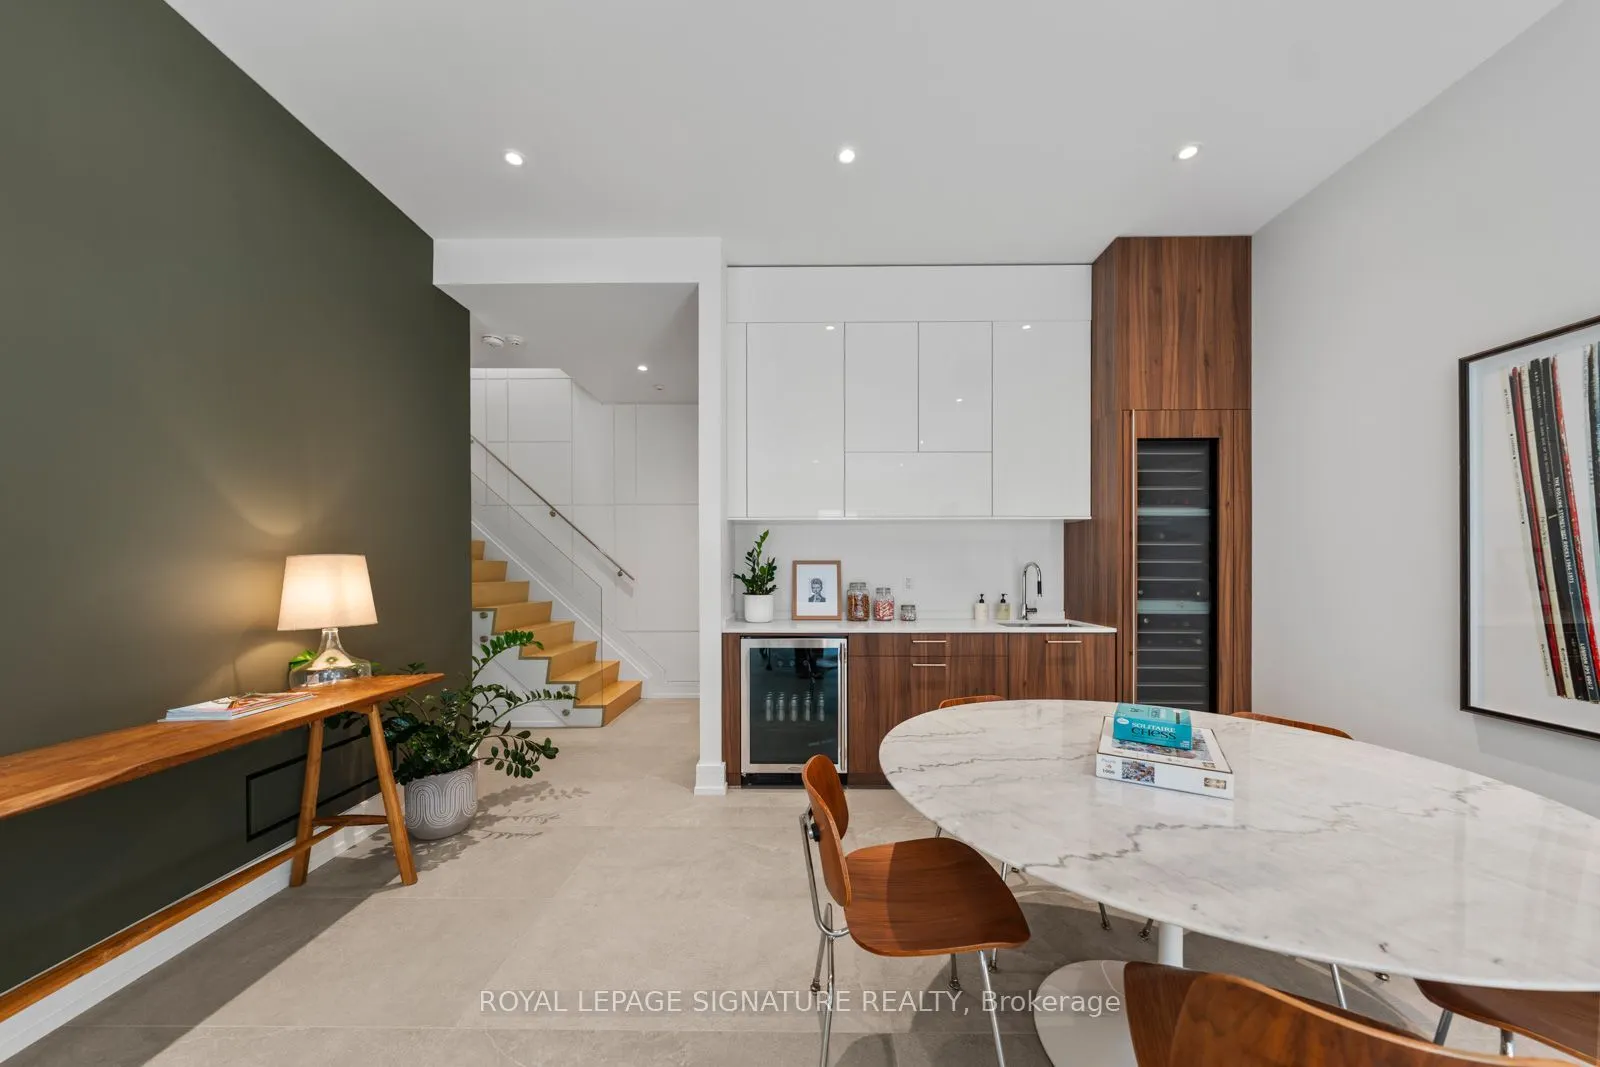
Recreation
Wet Bar, 3 Pc Bath, W/O To Pool
Dimensions 25.92 x 14.93 feet
386.99 sqft
Similar Properties(No results)
Mortgage Calculator
Calculate your estimated monthly mortgage payment
Price
$6,389,000
$
%
%
Total cost of mortgage
$0
Monthly payment
By clicking Save, we will calculate your estimated mortgage for all properties using the saved values (down payment percentage, interest rate, and amortization).
The accuracy and applicability of this calculator are not guaranteed.